Welcome to this delightful ranch, perfectly situated near the University of Akron and offering the ease of one-floor living. This one-floor beauty sits on a spacious double lot nearly twice the yard of a typical city parcel giving you room to garden, entertain, add a fire pit, or just enjoy extra breathing room between you and the neighbors, all while staying easy to maintain. Step inside to find fresh paint and new carpeting throughout, setting the stage for your next chapter. The kitchen comes complete with appliances staying for the new owner, and major systems have already been taken care of including an updated furnace and hot water tank so you can move in with peace of mind. Hot water tank was updated in 2021 and Front roof updated in 2025. Enjoy the flexibility of an attached garage plus a detached one-car garage for extra storage or workspace. With updates throughout, extra outdoor space, and a location that can't be beat, this one won't last. schedule your showing today!
Contingent
$150,000
1112 Danforth Rd, Akron, OH 44312
3beds
1,209sqft
Single Family Residence
Built in 1941
5,623 Square Feet Lot
$-- Zestimate®
$124/sqft
$-- HOA
What's special
Attached garageRoom to gardenOne-floor livingFresh paintNew carpeting throughoutExtra outdoor spaceUpdated furnace
- 50 days
- 1,129
- 65
Zillow last checked:
Listing updated:
Listed by:
Nicholas Harb 216-401-7415 soldbyharb@gmail.com,
Russell Real Estate Services,
Jesse R Kracht 440-212-5656,
Russell Real Estate Services
Source: MLS Now,MLS#: 5239075 Originating MLS: Akron Cleveland Association of REALTORS
Originating MLS: Akron Cleveland Association of REALTORSFacts & features
Interior
Bedrooms & bathrooms
- Bedrooms: 3
- Bathrooms: 1
- Full bathrooms: 1
- Main level bathrooms: 1
- Main level bedrooms: 3
Bedroom
- Description: updated carpet and paint, with closet,Flooring: Carpet
- Level: First
- Dimensions: ND x ND
Bedroom
- Description: updated carpet and paint, with closet,Flooring: Carpet
- Level: First
- Dimensions: ND x ND
Bedroom
- Description: updated carpet and paint, with closet,Flooring: Carpet
- Level: First
- Dimensions: ND x ND
Bathroom
- Description: full bath,Flooring: Tile
- Level: First
- Dimensions: ND x ND
Kitchen
- Description: Original, all appliances stay, fridge, oven,Flooring: Tile
- Level: First
- Dimensions: ND x ND
Laundry
- Description: updated hot water tank, well pump, updated furnace,Flooring: Concrete
- Level: First
- Dimensions: ND x ND
Heating
- Forced Air, Gas
Cooling
- Central Air, Electric
Appliances
- Included: Range, Refrigerator
Features
- Basement: None
- Has fireplace: No
Interior area
- Total structure area: 1,209
- Total interior livable area: 1,209 sqft
- Finished area above ground: 1,209
Video & virtual tour
Property
Parking
- Total spaces: 1
- Parking features: Gravel
- Garage spaces: 1
Features
- Levels: One
- Stories: 1
Lot
- Size: 5,623 Square Feet
Details
- Parcel number: 5401726
- Special conditions: Standard
Construction
Type & style
- Home type: SingleFamily
- Architectural style: Ranch
- Property subtype: Single Family Residence
Materials
- Vinyl Siding
- Roof: Asphalt
Condition
- Year built: 1941
Utilities & green energy
- Sewer: Public Sewer
- Water: Public, Well
Community & HOA
Community
- Subdivision: Martin Heights
HOA
- Has HOA: No
Location
- Region: Akron
Financial & listing details
- Price per square foot: $124/sqft
- Annual tax amount: $2,279
- Date on market: 8/27/2026
- Cumulative days on market: 49 days
- Listing terms: Cash,Conventional
Estimated market value
Not available
Estimated sales range
Not available
Not available
Price history
| Date | Event | Price |
|---|---|---|
| 8/27/2026 | Listed for sale | $150,000$124/sqft |
Source:  MLS Now #5239075 Report a problem MLS Now #5239075 Report a problem | ||
| 8/26/2026 | Listing removed | -- |
Source: Owner Report a problem | ||
| 8/22/2026 | Price change | $150,000+3.4%$124/sqft |
Source: Owner Report a problem | ||
| 8/7/2026 | Price change | $145,000-3.3%$120/sqft |
Source: Owner Report a problem | ||
| 7/17/2026 | Listed for sale | $150,000$124/sqft |
Source: Owner Report a problem | ||
Public tax history
Tax history is unavailable.
Monthly payment
Est. payment
Payment breakdown
Explore the cost of this home by adjusting the details. Changes won't be saved.Climate risks
Neighborhood: 44312
Nearby schools
Schools provided by the listing agent
- District: Springfield LSD Summit- 7713
Source: MLS Now. This data may not be complete. We recommend contacting the local school district to confirm school assignments for this home.
Similar homes
- $160,0002 bd1 ba940 sqft361 Lessig Ave, Akron, OH 44312For Sale
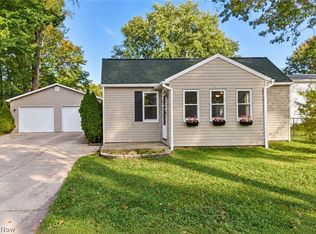 MLS ID #5250529, Kate E Overton, Kaufman Realty & Auction, LLC.. MLS Now
 - $144,9004 bd2 ba1.4k sqft2318 Mogadore Rd, Akron, OH 44312For Sale
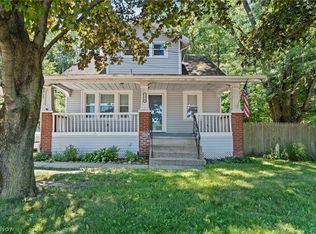 MLS ID #5234964, Frank Masiella, EXP Realty, LLC.. MLS Now
 - $179,9003 bd1 ba920 sqft419 Celia Ave, Akron, OH 44312For Sale
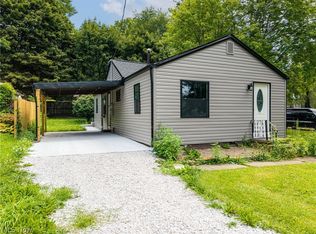 MLS ID #5234595, Sonja Halstead, Keller Williams Elevate. MLS Now
 - $144,9003 bd1 ba1.7k sqft827 Davies Ave, Akron, OH 44306For Sale
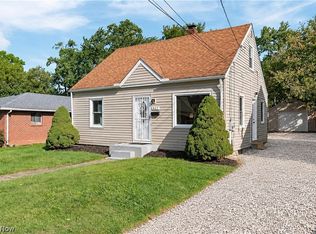 MLS ID #5243023, Aaron Peterson, SOGO Homes LLC. MLS Now
