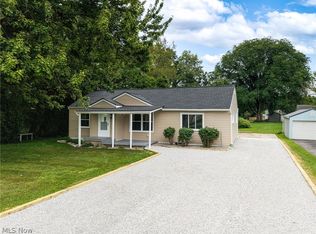
Move-In Ready | Fully Updated | 3 Bedrooms | 1.5 Bathrooms Welcome home to this beautifully fully updated 3-bedroom, 1.5-bath home that perfectly combines modern finishes with timeless charm. Nearly every major improvement has already been completed, making this a truly move-in ready opportunity. The bright and inviting interior features luxury vinyl plank (LVP) flooring throughout the main level, new carpet upstairs, fresh interior and exterior paint, and completely remodeled bathrooms. The stunning kitchen has been fully renovated with new cabinets (2024), offering a fresh, modern space that's perfect for everyday living and entertaining. Enjoy year-round comfort with a new furnace and central air conditioning (2024). Outside, relax on the brand-new rear deck (2024) or unwind on the charming covered front porch. Additional highlights include a convenient rear mudroom entrance, a spacious walk-in pantry, a partially finished attic providing excellent storage or flexible-use space, and a large full basement with endless possibilities. If you're searching for a fully remodeled home, updated kitchen, new HVAC, modern finishes, move-in ready home, or a property with exceptional storage and functional living space, this home checks every box. Don't miss your opportunity to own this beautifully updated home!
Pending
Price cut: $4K (8/22)
$177,900
366 Palm Ave, Akron, OH 44301
3beds
1,565sqft
Single Family Residence
Built in 1926
6,477 Square Feet Lot
$-- Zestimate®
$114/sqft
$-- HOA
What's special
Convenient rear mudroom entranceCharming covered front porchBright and inviting interiorCompletely remodeled bathroomsNew carpet upstairsSpacious walk-in pantry
- 70 days
- 178
- 0
Zillow last checked:
Listing updated:
Listed by:
Clayton Krasuna 330-590-0918 ckrasuna@cutlerhomes.com,
Cutler Real Estate
Source: MLS Now,MLS#: 5234886 Originating MLS: Stark Trumbull Area REALTORS
Originating MLS: Stark Trumbull Area REALTORSFacts & features
Interior
Bedrooms & bathrooms
- Bedrooms: 3
- Bathrooms: 2
- Full bathrooms: 1
- 1/2 bathrooms: 1
- Main level bathrooms: 1
Primary bedroom
- Description: Flooring: Carpet
- Level: Second
- Dimensions: 18 x 10
Bedroom
- Description: Flooring: Carpet
- Level: Second
- Dimensions: 10 x 11
Bedroom
- Description: Flooring: Carpet
- Level: Second
- Dimensions: 10 x 13
Bathroom
- Description: Flooring: Luxury Vinyl Tile
- Level: First
- Dimensions: 5 x 6
Bathroom
- Description: double vanity and linen closet,Flooring: Tile
- Level: Second
- Dimensions: 10 x 8
Dining room
- Description: Flooring: Luxury Vinyl Tile
- Level: First
- Dimensions: 10 x 13
Kitchen
- Description: breakfast nook (6x6) and walk-in pantry,Flooring: Luxury Vinyl Tile
- Level: First
- Dimensions: 10 x 11
Living room
- Description: Flooring: Luxury Vinyl Tile
- Features: Fireplace
- Level: First
- Dimensions: 18 x 13
Mud room
- Description: off of rear entrance,Flooring: Luxury Vinyl Tile
- Level: First
- Dimensions: 5 x 6
Other
- Description: front porch,Flooring: Wood
- Level: First
- Dimensions: 8 x 14
Pantry
- Description: Flooring: Luxury Vinyl Tile
- Level: First
- Dimensions: 6 x 5
Sitting room
- Description: small room off the main living room with windows and great natural light,Flooring: Luxury Vinyl Tile
- Level: First
- Dimensions: 8 x 9
Heating
- Forced Air, Gas
Cooling
- Central Air
Appliances
- Laundry: In Basement
Features
- Double Vanity, Eat-in Kitchen, Pantry
- Windows: Blinds
- Basement: Full
- Number of fireplaces: 1
- Fireplace features: Living Room
Interior area
- Total structure area: 1,565
- Total interior livable area: 1,565 sqft
- Finished area above ground: 1,565
Property
Parking
- Total spaces: 2
- Parking features: Detached Carport, Shared Driveway
- Garage spaces: 2
Features
- Levels: Two
- Stories: 2
- Patio & porch: Deck, Enclosed, Patio, Porch
- Pool features: None
- Fencing: Wood
Lot
- Size: 6,477 Square Feet
Details
- Parcel number: 6745866
- Special conditions: Standard
Construction
Type & style
- Home type: SingleFamily
- Architectural style: Traditional
- Property subtype: Single Family Residence
Materials
- Aluminum Siding, Shake Siding
- Foundation: Block
- Roof: Shingle
Condition
- Updated/Remodeled
- Year built: 1926
Utilities & green energy
- Sewer: Public Sewer
- Water: Public
Community & HOA
HOA
- Has HOA: No
Location
- Region: Akron
Financial & listing details
- Price per square foot: $114/sqft
- Tax assessed value: $116,390
- Annual tax amount: $2,677
- Date on market: 8/7/2026
- Cumulative days on market: 71 days
- Listing terms: Cash,Conventional,FHA,VA Loan
Estimated market value
Not available
Estimated sales range
Not available
Not available
Price history
| Date | Event | Price |
|---|---|---|
| 9/21/2026 | Pending sale | $177,900$114/sqft |
Source:  MLS Now #5234886 Report a problem MLS Now #5234886 Report a problem | ||
| 8/22/2026 | Price change | $177,900-2.2%$114/sqft |
Source: MLS Now #5234886 Report a problem | ||
| 8/7/2026 | Listed for sale | $181,900+144.1%$116/sqft |
Source: MLS Now #5234886 Report a problem | ||
| 1/30/2024 | Sold | $74,530-13.2%$48/sqft |
Source: Public Record Report a problem | ||
| 1/16/2020 | Sold | $85,900+257.9%$55/sqft |
Source: Public Record Report a problem | ||
| 2/16/2017 | Sold | $24,000$15/sqft |
Source: Public Record Report a problem | ||
Public tax history
| Year | Property taxes | Tax assessment |
|---|---|---|
| 2025 | $2,677 -7.7% | $40,740 |
| 2024 | $2,902 +0.9% | $40,740 |
| 2023 | $2,875 +35% | $40,740 +29.9% |
| 2022 | $2,130 -0.1% | $31,371 |
| 2021 | $2,133 | $31,371 +3.6% |
| 2020 | -- | $30,286 +27.6% |
| 2019 | $3,121 +74.7% | $23,730 |
| 2018 | $1,787 -1.6% | $23,730 |
| 2017 | $1,815 | $23,730 |
| 2016 | $1,815 | $23,730 |
| 2015 | $1,815 +0.8% | $23,730 |
| 2014 | $1,801 -14.6% | $23,730 -17% |
| 2013 | $2,108 +0.7% | $28,600 |
| 2012 | $2,094 +71.5% | $28,600 +0% |
| 2011 | $1,221 -8.6% | $28,592 -9.4% |
| 2010 | $1,336 | $31,542 |
| 2009 | -- | $31,542 |
| 2008 | $1,390 +6.7% | $31,542 -3.2% |
| 2007 | $1,304 -29.8% | $32,589 |
| 2006 | $1,857 +18.8% | $32,589 |
| 2005 | $1,563 | $32,589 +7.8% |
| 2004 | -- | $30,240 |
| 2003 | $1,465 -0.7% | $30,240 |
| 2002 | $1,475 +4.9% | $30,240 +16.2% |
| 2001 | $1,406 +16.8% | $26,019 |
| 2000 | $1,203 | $26,019 |
Find assessor info on the county website
Monthly payment
Est. payment
Payment breakdown
Explore the cost of this home by adjusting the details. Changes won't be saved.Climate risks
Neighborhood: Firestone Park
Nearby schools
Schools provided by the listing agent
- District: Akron CSD - 7701
Source: MLS Now. This data may not be complete. We recommend contacting the local school district to confirm school assignments for this home.


Similar homes
- $200,0004 bd2 ba1.7k sqft457 S Firestone Blvd, Akron, OH 44301For Sale
 MLS ID #5249187, Tyson T Hartzler, Real of Ohio. MLS Now
 - $159,9004 bd1 ba1.5k sqft156 E Mapledale Ave, Akron, OH 44301For Sale
 MLS ID #5251444, Jennifer K Zeiger, RE/MAX Crossroads Properties. MLS Now
 - $160,0005 bd2 ba1.5k sqft33 Brighton Dr, Akron, OH 44301For Sale
 MLS ID #5245760, Rocco Buccasso, EXP Realty, LLC.. MLS Now
 - $199,9003 bd2 ba1.1k sqft2981 Cormany Rd, Akron, OH 44319For Sale
 MLS ID #5236590, Sonja Halstead, Keller Williams Elevate. MLS Now
