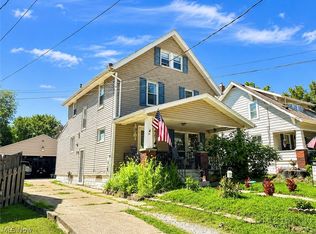
**ASSUMABLE MORTGAGE AT 4.25%!** Qualified buyers may have the opportunity to assume seller’s existing loan, subject to lender approval and eligibility requirements. Contact your favorite Realtor or listing agent for details.**MOTIVATED SELLERS** Welcome to this beautifully newly painted bedrooms, exceptionally maintained Cape Cod in the heart of Firestone Park! This move-in-ready home offers 4 bedrooms, 2 baths, an abundance of flexible living space designed to fit today's lifestyle. Main level features three spacious bedrooms with beautiful hardwood under the carpet(Except the back room) , a beautifully updated full bath with a stylish illuminated anti-fog mirror, and luxury vinyl plank flooring filled with natural light. The updated eat-in kitchen is equipped with stainless steel appliances, a smart stove, and sliding glass doors that open to a stunning deck overlooking the fully fenced backyard with a firepit; creating the perfect setting for entertaining, family gatherings, or peaceful evenings outdoors. Upstairs, you'll find two finished rooms offering endless possibilities for a fourth and fifth bedrooms, home office, sitting room, playroom, or bonus space. The lower level provides even more living space with a family room, workshop, canning/storage room, unfinished bathroom with shower, and a BRAND-NEW hot water tank. Additional upgrades include ceiling fans with remote controls throughout, an oversized 2½-car garage, a storage shed, and a wood privacy fence with a convenient rear gate leading directly to the garage. For added peace of mind, this home also includes an America's Preferred Home Warranty. Combining timeless charm with thoughtful modern updates, versatile living spaces, and exceptional value, this is a rare opportunity to own a truly turnkey home in one of Firestone Park's most desirable neighborhoods. Don't miss your chance to make this beautiful home yours! Schedule your private showing today!
Active
Price cut: $3K (10/13)
$169,900
1853 Evergreen Ave, Akron, OH 44301
4beds
1,384sqft
Single Family Residence
Built in 1955
6,150 Square Feet Lot
$-- Zestimate®
$123/sqft
$-- HOA
What's special
Storage shedVersatile living spacesThree spacious bedroomsStainless steel appliancesNewly painted bedroomsUpdated eat-in kitchenSmart stove
- 95 days
- 880
- 72
Zillow last checked:
Listing updated:
Listed by:
Monique Rankins monique@sellingohio.com330-703-7019,
Selling Ohio LLC
Source: MLS Now,MLS#: 5228532 Originating MLS: Stark Trumbull Area REALTORS
Originating MLS: Stark Trumbull Area REALTORSFacts & features
Interior
Bedrooms & bathrooms
- Bedrooms: 4
- Bathrooms: 2
- Full bathrooms: 2
- Main level bathrooms: 1
- Main level bedrooms: 3
Primary bedroom
- Description: All bedrooms have original hardwood under capet,Flooring: Hardwood
- Level: First
- Dimensions: ND x ND
Bedroom
- Description: All bedrooms have original hardwood under capet,Flooring: Hardwood
- Level: First
- Dimensions: ND x ND
Bedroom
- Description: All bedrooms have original hardwood under capet,Flooring: Hardwood
- Level: First
- Dimensions: ND x ND
Bedroom
- Description: Upstairs has two nice sized sleeping quarters,Flooring: Hardwood
- Level: Second
- Dimensions: ND x ND
Primary bathroom
- Level: First
- Dimensions: ND x ND
Bathroom
- Level: Lower
- Dimensions: ND x ND
Eat in kitchen
- Description: Flooring: Ceramic Tile
- Level: First
- Dimensions: ND x ND
Family room
- Level: Lower
- Dimensions: ND x ND
Living room
- Description: Flooring: Hardwood
- Level: First
- Dimensions: ND x ND
Other
- Description: bedroom/office/sitting room/bonus room,Flooring: Hardwood
- Level: Second
- Dimensions: ND x ND
Other
- Description: canning room
- Level: Lower
- Dimensions: ND x ND
Recreation
- Description: Flooring: Hardwood
- Features: Bar
- Level: Lower
- Dimensions: ND x ND
Workshop
- Level: Lower
- Dimensions: ND x ND
Heating
- Forced Air, Gas
Cooling
- Central Air
Appliances
- Included: Dryer, Dishwasher, Microwave, Range, Refrigerator, Washer
- Laundry: In Basement
Features
- Granite Counters, Primary Downstairs, Recessed Lighting, Natural Woodwork, Walk-In Closet(s)
- Basement: Full,Partially Finished
- Has fireplace: No
Interior area
- Total structure area: 1,384
- Total interior livable area: 1,384 sqft
- Finished area above ground: 1,384
Video & virtual tour
Property
Parking
- Total spaces: 2.5
- Parking features: Driveway, Detached, Garage
- Garage spaces: 2.5
Features
- Levels: Two
- Stories: 2
- Patio & porch: Deck
- Fencing: Wood
Lot
- Size: 6,150 Square Feet
- Features: City Lot
Details
- Additional structures: Shed(s)
- Parcel number: 6800065
- Special conditions: Standard
Construction
Type & style
- Home type: SingleFamily
- Architectural style: Cape Cod
- Property subtype: Single Family Residence
Materials
- Aluminum Siding
- Roof: Asphalt,Fiberglass
Condition
- Year built: 1955
Details
- Warranty included: Yes
Utilities & green energy
- Sewer: Public Sewer
- Water: Public
Community & HOA
Community
- Subdivision: Happy Hollow
HOA
- Has HOA: No
Location
- Region: Akron
Financial & listing details
- Price per square foot: $123/sqft
- Tax assessed value: $133,530
- Annual tax amount: $2,277
- Date on market: 7/17/2026
- Cumulative days on market: 116 days
- Listing terms: Cash,Conventional,FHA,VA Loan
Estimated market value
Not available
Estimated sales range
Not available
Not available
Price history
| Date | Event | Price |
|---|---|---|
| 10/13/2026 | Price change | $169,900-1.7%$123/sqft |
Source:  MLS Now #5228532 Report a problem MLS Now #5228532 Report a problem | ||
| 10/5/2026 | Price change | $172,900-3.9%$125/sqft |
Source: MLS Now #5228532 Report a problem | ||
| 9/10/2026 | Price change | $179,900-3.2%$130/sqft |
Source: MLS Now #5228532 Report a problem | ||
| 8/13/2026 | Price change | $185,900-3.4%$134/sqft |
Source: MLS Now #5228532 Report a problem | ||
| 7/28/2026 | Price change | $192,500-2.7%$139/sqft |
Source: MLS Now #5228532 Report a problem | ||
| 6/26/2026 | Listed for sale | $197,900+147.4%$143/sqft |
Source: MLS Now #5222533 Report a problem | ||
| 11/13/2015 | Sold | $80,000-9.9%$58/sqft |
Source: MLS Now #3614272 Report a problem | ||
| 6/11/2015 | Price change | $88,800-1.1%$64/sqft |
Source: Coldwell Banker Hunter Realty #3614272 Report a problem | ||
| 12/24/2014 | Price change | $89,800-0.1%$65/sqft |
Source: Coldwell Banker Hunter Realty #3614272 Report a problem | ||
| 9/14/2014 | Price change | $89,900-5.3%$65/sqft |
Source: Coldwell Banker Hunter Realty #3614272 Report a problem | ||
| 6/25/2014 | Price change | $94,900-0.1%$69/sqft |
Source: Coldwell Banker Hunter Realty #3614272 Report a problem | ||
| 6/14/2014 | Price change | $95,000-4.9%$69/sqft |
Source: Coldwell Banker Hunter Realty #3614272 Report a problem | ||
| 5/3/2014 | Listed for sale | $99,900$72/sqft |
Source: Coldwell Banker Hunter Realty #3614272 Report a problem | ||
Public tax history
| Year | Property taxes | Tax assessment |
|---|---|---|
| 2025 | $2,987 +0.2% | $46,730 |
| 2024 | $2,982 +20.7% | $46,730 |
| 2023 | $2,471 +6.4% | $46,730 +35.7% |
| 2022 | $2,322 -0.1% | $34,444 |
| 2021 | $2,324 | $34,444 |
| 2020 | -- | $34,444 +23.8% |
| 2019 | $2,045 +1.4% | $27,832 +0% |
| 2018 | $2,017 -4.2% | $27,830 |
| 2017 | $2,105 | $27,830 |
| 2016 | $2,105 | $27,830 |
| 2015 | $2,105 +0.8% | $27,830 |
| 2014 | $2,089 +4.4% | $27,830 -0.5% |
| 2013 | $2,001 +0.7% | $27,970 |
| 2012 | $1,988 +15.6% | $27,970 +0% |
| 2011 | $1,720 -3.4% | $27,969 -8% |
| 2010 | $1,781 | $30,387 |
| 2009 | -- | $30,387 |
| 2008 | $1,828 -9.3% | $30,387 -14% |
| 2007 | $2,016 +0.8% | $35,323 |
| 2006 | $2,000 +19% | $35,323 |
| 2005 | $1,682 | $35,323 +8% |
| 2004 | -- | $32,694 |
| 2003 | $1,572 -0.7% | $32,694 |
| 2002 | $1,583 -11.1% | $32,694 -2% |
| 2001 | $1,781 +17.1% | $33,359 |
| 2000 | $1,521 | $33,359 |
Find assessor info on the county website
Monthly payment
Est. payment
Payment breakdown
Explore the cost of this home by adjusting the details. Changes won't be saved.Climate risks
Neighborhood: Firestone Park
Nearby schools
Schools provided by the listing agent
- District: Akron CSD - 7701
Source: MLS Now. This data may not be complete. We recommend contacting the local school district to confirm school assignments for this home.
Similar homes
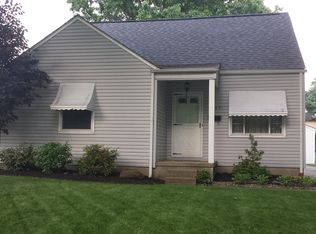
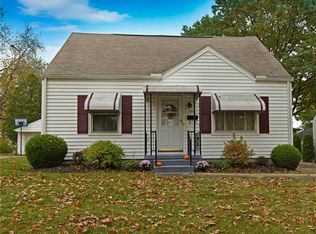
- $164,9005 bd2 ba1.6k sqft278 Shawnee Path, Akron, OH 44305For Sale
 MLS ID #5252504, Benjamin West, Worth Clark. MLS Now
 - $147,0003 bd2 ba1.1k sqft1445 Burkhardt Ave, Akron, OH 44301For Sale
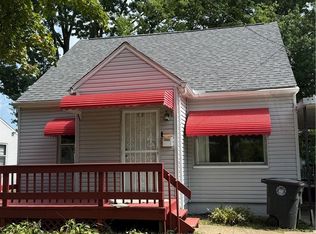 MLS ID #5241649, Sean Cemm, EXP Realty, LLC.. MLS Now
 - $139,0003 bd1 ba1.5k sqft30 Youtz Ave, Akron, OH 44301For Sale
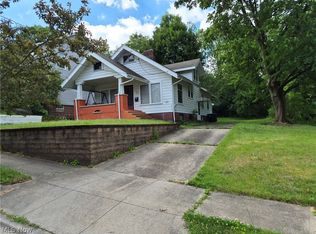 MLS ID #5177006, Ron Sermak Sermak, CENTURY 21 DePiero & Associates, Inc.. MLS Now
 - $169,0004 bd2 ba1.4k sqft1150 Dayton St, Akron, OH 44310For Sale
 MLS ID #5232909, Steve Spinelli, Keller Williams Chervenic Rlty. MLS Now
