Welcome to 106 E Dresden Ave -
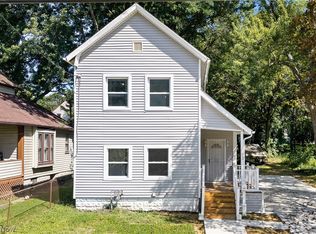
Charming 3-bedroom, 2-bath Cape Cod in Firestone Park with more space than it first appears! The main floor features a bright living room with LVP floors, an eat-in kitchen, two bedrooms, and a full bath. Upstairs, the private primary suite offers vaulted ceilings, a walk-in closet, and its own full bathroom. The finished basement adds flexible rec space for a home office, playroom, gym, or second living area, while central air and a detached oversized 1-car garage add everyday convenience. With a practical layout, bonus finished space, and a convenient Akron location near shopping, parks, and major routes, this home is a great option for buyers looking for affordability without giving up functionality. Schedule your showing and see everything this home has to offer.
Property is agent owned*
Contingent
Price cut: $10.1K (8/26)
$179,900
106 E Dresden Ave, Akron, OH 44301
3beds
1,500sqft
Single Family Residence
Built in 1954
7,200 Square Feet Lot
$-- Zestimate®
$120/sqft
$-- HOA
What's special
Bonus finished spacePrivate primary suiteVaulted ceilingsCentral airWalk-in closetEat-in kitchen
- 45 days
- 1,537
- 94
Zillow last checked:
Listing updated:
Listed by:
Rocco Buccasso 330-284-5721 Rocco.Buccasso@exprealty.com,
EXP Realty, LLC.
Source: MLS Now,MLS#: 5231141 Originating MLS: Akron Cleveland Association of REALTORS
Originating MLS: Akron Cleveland Association of REALTORSFacts & features
Interior
Bedrooms & bathrooms
- Bedrooms: 3
- Bathrooms: 2
- Full bathrooms: 2
- Main level bathrooms: 1
- Main level bedrooms: 2
Heating
- Forced Air, Gas
Cooling
- Central Air
Appliances
- Included: Range, Refrigerator
Features
- Basement: Partially Finished
- Has fireplace: No
Interior area
- Total structure area: 1,500
- Total interior livable area: 1,500 sqft
- Finished area above ground: 1,140
- Finished area below ground: 360
Video & virtual tour
Property
Parking
- Total spaces: 1
- Parking features: Driveway, Detached, Garage
- Garage spaces: 1
Features
- Levels: Two
- Stories: 2
Lot
- Size: 7,200 Square Feet
Details
- Parcel number: 6715308
- Special conditions: Standard
Construction
Type & style
- Home type: SingleFamily
- Architectural style: Cape Cod
- Property subtype: Single Family Residence
Materials
- Vinyl Siding
- Roof: Asphalt,Shingle
Condition
- Updated/Remodeled
- Year built: 1954
Utilities & green energy
- Sewer: Public Sewer
- Water: Public
Community & HOA
Community
- Subdivision: Happy Hollow
HOA
- Has HOA: No
Location
- Region: Akron
Financial & listing details
- Price per square foot: $120/sqft
- Tax assessed value: $112,200
- Annual tax amount: $2,539
- Date on market: 7/27/2026
- Cumulative days on market: 45 days
- Listing terms: Cash,Conventional,VA Loan
Estimated market value
Not available
Estimated sales range
Not available
Not available
Price history
| Date | Event | Price |
|---|---|---|
| 9/8/2026 | Contingent | $179,900$120/sqft |
Source: eXp Realty #5231141 Report a problem | ||
| 8/26/2026 | Price change | $179,900-5.3%$120/sqft |
Source:  MLS Now #5231141 Report a problem MLS Now #5231141 Report a problem | ||
| 8/12/2026 | Price change | $190,000-5%$127/sqft |
Source: MLS Now #5231141 Report a problem | ||
| 7/27/2026 | Listed for sale | $200,000+78.6%$133/sqft |
Source: MLS Now #5231141 Report a problem | ||
| 5/29/2026 | Sold | $112,000-10.4%$75/sqft |
Source: MLS Now #5209147 Report a problem | ||
| 5/14/2026 | Pending sale | $125,000$83/sqft |
Source: MLS Now #5209147 Report a problem | ||
| 5/12/2026 | Listed for sale | $125,000+71.5%$83/sqft |
Source: MLS Now #5209147 Report a problem | ||
| 5/2/2018 | Sold | $72,900-2.7%$49/sqft |
Source: MLS Now #3963061 Report a problem | ||
| 3/17/2018 | Pending sale | $74,900$50/sqft |
Source: Realty Executive Strayer Group #3963061 Report a problem | ||
| 3/16/2018 | Listed for sale | $74,900$50/sqft |
Source: Realty Executive Strayer Group #3963061 Report a problem | ||
| 3/16/2018 | Pending sale | $74,900$50/sqft |
Source: Realty Executive Strayer Group #3963061 Report a problem | ||
| 2/17/2018 | Listed for sale | $74,900$50/sqft |
Source: Realty Executive Strayer Group #3963061 Report a problem | ||
| 1/30/2018 | Pending sale | $74,900$50/sqft |
Source: Realty Executive Strayer Group #3963061 Report a problem | ||
| 12/22/2017 | Price change | $74,900-5.1%$50/sqft |
Source: Realty Executive Strayer Group #3963061 Report a problem | ||
| 11/8/2017 | Price change | $78,900-1.3%$53/sqft |
Source: Cutler Real Estate #3915374 Report a problem | ||
| 8/23/2017 | Price change | $79,900-4.8%$53/sqft |
Source: Cutler Real Estate #3915374 Report a problem | ||
| 7/25/2017 | Price change | $83,900-1.2%$56/sqft |
Source: Cutler Real Estate #3915374 Report a problem | ||
| 6/20/2017 | Listed for sale | $84,900+8.8%$57/sqft |
Source: Cutler Real Estate #3915374 Report a problem | ||
| 9/10/2010 | Sold | $78,000-2.4%$52/sqft |
Source: Public Record Report a problem | ||
| 7/29/2010 | Price change | $79,900-5.9%$53/sqft |
Source: Owner Report a problem | ||
| 5/11/2010 | Price change | $84,900-5.6%$57/sqft |
Source: Owner Report a problem | ||
| 2/25/2010 | Listed for sale | $89,900+28.4%$60/sqft |
Source: Owner Report a problem | ||
| 4/13/1998 | Sold | $70,000$47/sqft |
Source: Public Record Report a problem | ||
Public tax history
| Year | Property taxes | Tax assessment |
|---|---|---|
| 2025 | $2,539 +0.2% | $39,270 |
| 2024 | $2,535 +20.4% | $39,270 |
| 2023 | $2,106 +2.3% | $39,270 +36.4% |
| 2022 | $2,058 -0.1% | $28,781 |
| 2021 | $2,060 | $28,781 |
| 2020 | -- | $28,781 +16.1% |
| 2019 | $1,934 +1.3% | $24,780 |
| 2018 | $1,909 +3.2% | $24,780 |
| 2017 | $1,850 | $24,780 |
| 2016 | $1,850 | $24,780 |
| 2015 | $1,850 +0.8% | $24,780 |
| 2014 | $1,835 +4.3% | $24,780 +2.4% |
| 2013 | $1,759 +0.8% | $24,210 |
| 2012 | $1,744 +17.1% | $24,210 0% |
| 2011 | $1,489 +1% | $24,217 -3.8% |
| 2010 | $1,474 | $25,165 |
| 2009 | -- | $25,165 |
| 2008 | $1,534 -6.1% | $25,165 -11% |
| 2007 | $1,633 +0.8% | $28,280 |
| 2006 | $1,619 +18.9% | $28,280 |
| 2005 | $1,362 | $28,280 +7.4% |
| 2004 | -- | $26,327 |
| 2003 | $1,281 -0.7% | $26,327 |
| 2002 | $1,290 -2.1% | $26,327 +8.1% |
| 2001 | $1,318 +16.8% | $24,350 |
| 2000 | $1,129 | $24,350 |
Find assessor info on the county website
Monthly payment
Est. payment
Payment breakdown
Explore the cost of this home by adjusting the details. Changes won't be saved.Climate risks
Neighborhood: Firestone Park
Nearby schools
Schools provided by the listing agent
- District: Akron CSD - 7701
Source: MLS Now. This data may not be complete. We recommend contacting the local school district to confirm school assignments for this home.
Similar homes
- $177,9003 bd2 ba1.5k sqft366 Palm Ave, Akron, OH 44301For Sale
 MLS ID #5234886, Clayton Krasuna, Cutler Real Estate. MLS Now
 - $149,9003 bd1 ba1k sqft1632 Redwood Ave, Akron, OH 44301For Sale
 MLS ID #5240021, Ryan Berry, High Point Real Estate Group. MLS Now
 - $157,9004 bd3 ba1.4k sqft1228 Beardsley St, Akron, OH 44301For Sale
 MLS ID #5234741, Ryan Berry, High Point Real Estate Group. MLS Now
 - $145,0003 bd1 ba1.1k sqft103 W Miller Ave, Akron, OH 44301For Sale
 MLS ID #5239197, Marshall Stephens, Keller Williams Chervenic Rlty. MLS Now
