Welcome to 168 Killian Rd, a charming 2-bedroom, 1-bath ranch offering the ease of one-floor living in a comfortable & inviting layout. Complete with an attached one-car garage & a large fenced front yard, this home is filled with warmth & character, making it an excellent opportunity for first-time buyers or anyone looking for a home they can make their own. From the moment you step inside, you'll be welcomed by a bright living room featuring cozy carpeting, windows that fill the space with natural light, & a charming built-in window bench perfect for relaxing with a good book or morning coffee. The living room flows into the cozy eat-in kitchen, complete with appliances, ample built-in cabinetry, open shelving, & a comfortable dining nook for everyday meals. Both bedrooms are conveniently located down the hall, with the primary bedroom offering additional space for a sitting area, reading nook, or extra wardrobe storage. The second bedroom is comfortably sized & located near the full bathroom, which features a walk-in shower & built-in shelving for added convenience. The unfinished basement offers excellent potential for a future workshop, hobby space, or simply taking advantage of the generous storage it provides. Adding to the appeal is the home's convenient location near the Portage Lakes area, where boating, fishing, kayaking, parks, waterfront dining, & year-round outdoor recreation are just minutes away. Enjoy the relaxed lake-area lifestyle while still being within easy reach of everyday shopping, dining, & area amenities. Thoughtfully laid out and full of opportunity, this inviting ranch offers a wonderful combination of comfortable living, future potential, and proximity to everything the Portage Lakes area has to offer. Bring your personal touches and make 168 Killian Road your new home.
Active
$164,900
168 Killian Rd, Akron, OH 44319
2beds
912sqft
Single Family Residence
Built in 1933
5,009 Square Feet Lot
$-- Zestimate®
$181/sqft
$-- HOA
What's special
One-floor livingAmple built-in cabinetryCharming built-in window benchAttached one-car garageLarge fenced front yardOpen shelvingComfortable dining nook
- 8 days
- 766
- 41
Zillow last checked:
Listing updated:
Listed by:
Anthony R Latina 440-465-5611 anthonylatinarealestate@gmail.com,
RE/MAX Crossroads Properties
Source: MLS Now,MLS#: 5241691 Originating MLS: Akron Cleveland Association of REALTORS
Originating MLS: Akron Cleveland Association of REALTORSFacts & features
Interior
Bedrooms & bathrooms
- Bedrooms: 2
- Bathrooms: 1
- Full bathrooms: 1
- Main level bathrooms: 1
- Main level bedrooms: 2
Primary bedroom
- Description: Flooring: Carpet
- Level: First
- Dimensions: ND x ND
Bedroom
- Description: Flooring: Carpet
- Level: First
- Dimensions: ND x ND
Bathroom
- Level: First
- Dimensions: ND x ND
Eat in kitchen
- Description: Flooring: Linoleum
- Level: First
- Dimensions: ND x ND
Living room
- Description: Flooring: Carpet
- Level: First
- Dimensions: ND x ND
Heating
- Gas
Cooling
- None
Appliances
- Included: Range, Refrigerator
- Laundry: Washer Hookup, Electric Dryer Hookup, In Basement
Features
- Basement: Full
- Has fireplace: No
Interior area
- Total structure area: 912
- Total interior livable area: 912 sqft
- Finished area above ground: 912
Video & virtual tour
Property
Parking
- Total spaces: 1
- Parking features: Attached, Garage, Gravel
- Attached garage spaces: 1
Accessibility
- Accessibility features: None
Features
- Levels: One
- Stories: 1
- Fencing: Chain Link,Front Yard,Gate,Partial
Lot
- Size: 5,009 Square Feet
Details
- Parcel number: 1907365
- Special conditions: Standard
Construction
Type & style
- Home type: SingleFamily
- Architectural style: Ranch
- Property subtype: Single Family Residence
Materials
- Aluminum Siding, Wood Siding
- Roof: Asphalt,Fiberglass
Condition
- Year built: 1933
Utilities & green energy
- Sewer: Public Sewer
- Water: Public
Community & HOA
Community
- Subdivision: Sawyer & Haynes Cottage Grove
HOA
- Has HOA: No
Location
- Region: Akron
Financial & listing details
- Price per square foot: $181/sqft
- Tax assessed value: $89,720
- Annual tax amount: $2,104
- Date on market: 9/8/2026
- Cumulative days on market: 65 days
Estimated market value
Not available
Estimated sales range
Not available
Not available
Price history
| Date | Event | Price |
|---|---|---|
| 9/8/2026 | Listed for sale | $164,900-2.9%$181/sqft |
Source:  MLS Now #5241691 Report a problem MLS Now #5241691 Report a problem | ||
| 9/4/2026 | Listing removed | $169,900$186/sqft |
Source: MLS Now #5224874 Report a problem | ||
| 7/8/2026 | Listed for sale | $169,900+3%$186/sqft |
Source: MLS Now #5224874 Report a problem | ||
| 7/1/2026 | Listing removed | -- |
Source: Owner Report a problem | ||
| 6/5/2026 | Price change | $164,999-2.9%$181/sqft |
Source: Owner Report a problem | ||
| 5/5/2026 | Listed for sale | $169,999+112.8%$186/sqft |
Source: Owner Report a problem | ||
| 4/30/2026 | Listing removed | $1,295$1/sqft |
Source: Zillow Rentals Report a problem | ||
| 4/14/2026 | Listed for rent | $1,295$1/sqft |
Source: Zillow Rentals Report a problem | ||
| 2/11/2026 | Listing removed | $1,295$1/sqft |
Source: Zillow Rentals Report a problem | ||
| 1/14/2026 | Listed for rent | $1,295$1/sqft |
Source: Zillow Rentals Report a problem | ||
| 9/21/2013 | Listing removed | $79,900$88/sqft |
Source: America'z 1st Choice Richard Hughes Realty Co., Inc. #3419936 Report a problem | ||
| 6/21/2013 | Listed for sale | $79,900+59.8%$88/sqft |
Source: America'z 1st Choice Richard Hughes Realty Co., Inc. #3419936 Report a problem | ||
| 5/31/2000 | Sold | $50,000$55/sqft |
Source: Public Record Report a problem | ||
Public tax history
| Year | Property taxes | Tax assessment |
|---|---|---|
| 2025 | $2,104 +5.9% | $31,410 |
| 2024 | $1,987 +4% | $31,410 |
| 2023 | $1,910 +20% | $31,410 +46.3% |
| 2022 | $1,592 +5.7% | $21,466 |
| 2021 | $1,506 | $21,466 |
| 2020 | -- | $21,466 +16.3% |
| 2019 | $1,387 +0.9% | $18,459 0% |
| 2018 | $1,375 -1.4% | $18,460 |
| 2017 | $1,394 | $18,460 |
| 2016 | $1,394 | $18,460 |
| 2015 | $1,394 +2.6% | $18,460 |
| 2014 | $1,358 +0.4% | $18,460 -0.6% |
| 2013 | $1,353 +7.7% | $18,580 |
| 2012 | $1,256 +6.4% | $18,580 +0% |
| 2011 | $1,180 -1.6% | $18,575 -6.4% |
| 2010 | $1,199 | $19,852 |
| 2009 | -- | $19,852 |
| 2008 | $1,852 +31.7% | $19,852 -9.7% |
| 2007 | $1,406 +5.9% | $21,977 |
| 2006 | $1,328 -13.9% | $21,977 |
| 2005 | $1,542 +249.4% | $21,977 +5.5% |
| 2004 | $441 -70.8% | $20,836 |
| 2003 | $1,513 +76.4% | $20,836 |
| 2002 | $858 +26% | $20,836 +40% |
| 2001 | $681 +204.5% | $14,886 |
| 2000 | $224 | $14,886 |
Find assessor info on the county website
Monthly payment
Est. payment
Payment breakdown
Explore the cost of this home by adjusting the details. Changes won't be saved.Climate risks
Neighborhood: Portage Lakes
Nearby schools
Schools provided by the listing agent
- District: Coventry LSD - 7704
Source: MLS Now. This data may not be complete. We recommend contacting the local school district to confirm school assignments for this home.


Similar homes
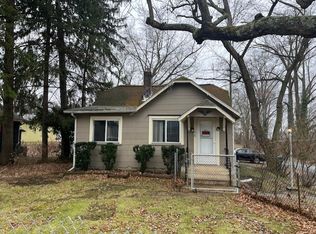
- $199,9002 bd1 ba1k sqft4103 S Main St, Akron, OH 44319For Sale
 MLS ID #5237801, Aaron Peterson, SOGO Homes LLC. MLS Now
 - $199,9003 bd2 ba1.1k sqft2981 Cormany Rd, Akron, OH 44319For Sale
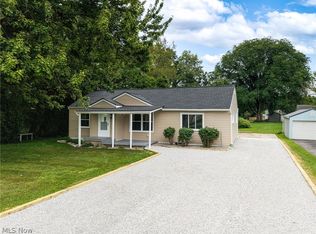 MLS ID #5236590, Sonja Halstead, Keller Williams Elevate. MLS Now
 - $159,9004 bd2 ba970 sqft364 Rexford St, Akron, OH 44314For Sale
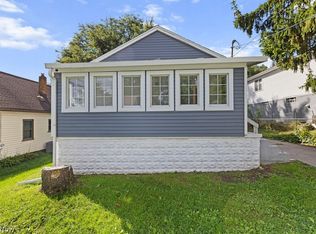 MLS ID #5226381, Julia Collins, XRE. MLS Now
 - $145,0002 bd1 ba1k sqft2507 Conrad Ave, Akron, OH 44314For Sale
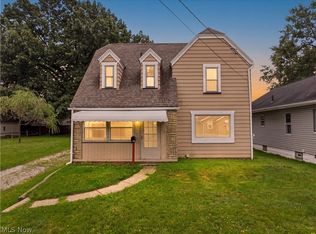 MLS ID #5240905, Jeff D Ferrell, Real of Ohio. MLS Now
