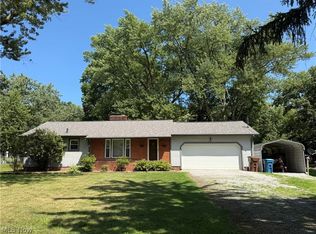
Welcome to 3185 Willowedge Dr — a beautifully renovated ranch-style home situated on a spacious double lot, offering the perfect blend of privacy, comfort, and modern updates.
This move-in-ready 3-bedroom, 1-bath home has been thoughtfully updated from top to bottom, allowing you to simply move in and enjoy. Nestled on a quiet street, the property provides a peaceful setting while still being conveniently close to highways, shopping, and everything the surrounding area has to offer.
Step inside to find a bright and inviting living space filled with natural light and updated finishes throughout. The fully renovated interior features new flooring, fresh paint, and numerous upgrades completed in 2025, Metal Roof, windows, Doors, flooring, painting, Bathroom and much more
The spacious kitchen is a true highlight, offering abundant cabinetry, modern countertops, and a clean, timeless design that flows seamlessly into the main living area—perfect for both everyday living and entertaining.
All three bedrooms are generously sized and conveniently located near the updated full bath. The home’s layout is both functional and comfortable, ideal for a variety of lifestyles.
Outside, the expansive double lot provides endless possibilities—whether you envision outdoor entertaining, gardening, or simply enjoying the extra green space. The property offers a rare combination of space and privacy that’s hard to find.
If you’ve been searching for a fully renovated home with room to spread out, 3185 Willowedge Dr is the one. Schedule your private showing today and come see all this home has to offer.
Active
Price cut: $7.9K (8/11)
$197,000
3185 Willowedge Dr, Coventry Township, OH 44319
3beds
1,104sqft
Single Family Residence
Built in 1952
0.29 Acres Lot
$-- Zestimate®
$178/sqft
$-- HOA
What's special
- 103 days
- 654
- 14
Zillow last checked:
Listing updated:
Listed by:
Steve Spinelli 330-472-3614 stevespinelli@kw.com,
Keller Williams Chervenic Rlty
Source: MLS Now,MLS#: 5210739 Originating MLS: Akron Cleveland Association of REALTORS
Originating MLS: Akron Cleveland Association of REALTORSFacts & features
Interior
Bedrooms & bathrooms
- Bedrooms: 3
- Bathrooms: 1
- Full bathrooms: 1
- Main level bathrooms: 1
- Main level bedrooms: 3
Primary bedroom
- Description: Flooring: Luxury Vinyl Tile
- Level: First
- Dimensions: 15 x 10
Bedroom
- Description: Flooring: Luxury Vinyl Tile
- Level: First
- Dimensions: 11.8 x 11.4
Bedroom
- Description: Flooring: Luxury Vinyl Tile
- Level: First
- Dimensions: 11.5 x 7
Bonus room
- Description: Flooring: Luxury Vinyl Tile
- Level: First
- Dimensions: 15 x 12.6
Eat in kitchen
- Description: Flooring: Luxury Vinyl Tile
- Level: First
- Dimensions: 15.3 x 11
Living room
- Description: Flooring: Luxury Vinyl Tile
- Level: First
- Dimensions: 13.7 x 11
Sunroom
- Level: First
- Dimensions: 23 x 8.4
Heating
- Forced Air
Cooling
- Central Air
Appliances
- Included: Microwave, Range
Features
- Basement: Partial,Unfinished
- Has fireplace: No
Interior area
- Total structure area: 1,104
- Total interior livable area: 1,104 sqft
- Finished area above ground: 1,104
Video & virtual tour
Property
Parking
- Parking features: Gravel
Features
- Levels: Two,One
- Stories: 1
- Patio & porch: Rear Porch, Enclosed, Patio, Porch
Lot
- Size: 0.29 Acres
- Dimensions: 125 x 100
Details
- Parcel number: 1906529
Construction
Type & style
- Home type: SingleFamily
- Architectural style: Ranch
- Property subtype: Single Family Residence
Materials
- Vinyl Siding
- Roof: Metal
Condition
- Updated/Remodeled
- Year built: 1952
Utilities & green energy
- Sewer: Septic Tank
- Water: Well
Community & HOA
Community
- Subdivision: Cottage Grove
HOA
- Has HOA: No
Location
- Region: Coventry Township
Financial & listing details
- Price per square foot: $178/sqft
- Tax assessed value: $5,670
- Annual tax amount: $2,157
- Date on market: 5/17/2026
- Cumulative days on market: 106 days
- Listing terms: Cash,Conventional,FHA,VA Loan
Estimated market value
Not available
Estimated sales range
Not available
Not available
Price history
| Date | Event | Price |
|---|---|---|
| 8/11/2026 | Price change | $197,000-3.9%$178/sqft |
Source:  MLS Now #5210739 Report a problem MLS Now #5210739 Report a problem | ||
| 7/28/2026 | Price change | $204,900-4.3%$186/sqft |
Source: MLS Now #5210739 Report a problem | ||
| 7/8/2026 | Price change | $214,000-2.7%$194/sqft |
Source: MLS Now #5210739 Report a problem | ||
| 6/4/2026 | Price change | $219,900-2.2%$199/sqft |
Source: MLS Now #5210739 Report a problem | ||
| 5/17/2026 | Price change | $224,900-1.4%$204/sqft |
Source: MLS Now #5210739 Report a problem | ||
| 5/6/2026 | Listed for sale | $228,000+280%$207/sqft |
Source: Owner Report a problem | ||
| 10/27/2023 | Sold | $60,000-7.7%$54/sqft |
Source: MLS Now #4488623 Report a problem | ||
| 10/16/2023 | Pending sale | $65,000$59/sqft |
Source: MLS Now #4488623 Report a problem | ||
| 10/10/2023 | Listed for sale | $65,000$59/sqft |
Source: MLS Now #4488623 Report a problem | ||
| 9/14/2023 | Pending sale | $65,000$59/sqft |
Source:  Cutler Real Estate #4488623 Report a problem Cutler Real Estate #4488623 Report a problem | ||
| 9/13/2023 | Contingent | $65,000$59/sqft |
Source: MLS Now #4488623 Report a problem | ||
| 9/8/2023 | Listed for sale | $65,000$59/sqft |
Source: MLS Now #4488623 Report a problem | ||
Public tax history
| Year | Property taxes | Tax assessment |
|---|---|---|
| 2022 | $141 +6% | $1,985 |
| 2021 | $133 | $1,985 |
| 2020 | -- | $1,985 |
| 2019 | $142 +0.9% | $1,985 -0.3% |
| 2018 | $140 -1.5% | $1,990 |
| 2017 | $142 | $1,990 |
| 2016 | $142 | $1,990 |
| 2015 | $142 +2.8% | $1,990 |
| 2014 | $139 -48.4% | $1,990 -49% |
| 2013 | $269 +8.2% | $3,900 |
| 2012 | $248 +0.2% | $3,900 +0% |
| 2011 | $248 +5.2% | $3,899 |
| 2010 | $236 | $3,899 |
| 2009 | -- | $3,899 |
| 2008 | $212 +134.5% | $3,899 +127.3% |
| 2007 | $90 +2.5% | $1,715 |
| 2006 | $88 +5.4% | $1,715 |
| 2005 | $84 | $1,715 +9.9% |
| 2004 | -- | $1,561 |
| 2003 | $79 +20.3% | $1,561 |
| 2002 | $66 -4.5% | $1,561 +6.4% |
| 2001 | $69 -0.2% | $1,467 |
| 2000 | $69 | $1,467 |
Find assessor info on the county website
Monthly payment
Est. payment
Payment breakdown
Explore the cost of this home by adjusting the details. Changes won't be saved.Climate risks
Neighborhood: Portage Lakes
Nearby schools
Schools provided by the listing agent
- District: Coventry LSD - 7704
Source: MLS Now. This data may not be complete. We recommend contacting the local school district to confirm school assignments for this home.
Similar homes
- $199,9004 bd2 ba1.5k sqft362 Palm Ave, Akron, OH 44301For Sale
 MLS ID #5238189, Brett M Walchalk, Russell Real Estate Services. MLS Now
 - $254,9993 bd1 ba1.1k sqft5889 Kellar Rd, Akron, OH 44319For Sale
 MLS ID #5231621, Dena Canfora, Keller Williams Chervenic Rlty. MLS Now
 - $214,9002 bd1 ba864 sqft3962 Swain Dr, Barberton, OH 44203For Sale
 MLS ID #5238883, Jeff Nickolich, Key Realty. MLS Now
 - $155,0003 bd1 ba1k sqft1569 Merrill Ave, Akron, OH 44306For Sale
 MLS ID #5234767, Rick E Knight, RE/MAX Crossroads Properties. MLS Now
