Welcome home to 230 E. Dresden Ave, nestled in the heart of the beloved Firestone Park neighborhood. This beautifully 2-bedroom, 1-bath home offers timeless character with thoughtful modern updates. Original hardwood floors in the bedrooms, adding warmth and charm, while the completely updated kitchen shines with granite countertops, new cabinetry, and stainless-steel appliances. Major improvements provide peace of mind, including a hot water tank (2021), concrete driveway (2007), and a well-maintained high efficient HVAC system (2010). The single detached garage adds convenience along with electric and garage door opener. This home has been cared for by the same owners for the past 34 years. One of the home’s standout features is the large unfinished basement, offering incredible potential. With ample square footage, four large glass block windows, 100-amp upgrade electric panel with multiple openings, there’s room to create an additional bedroom and bathroom, a rec room, home gym, or the ultimate man cave — the possibilities are truly endless. Enjoy easy access to expressways, shopping, dining on Waterloo Road and nearby Firestone Metro Park — all while living in one of Akron’s most cherished neighborhoods.
Active
Price cut: $5.1K (9/9)
$154,900
230 E Dresden Ave, Akron, OH 44301
2beds
952sqft
Single Family Residence
Built in 1964
6,359 Square Feet Lot
$-- Zestimate®
$163/sqft
$-- HOA
What's special
Single detached garageLarge unfinished basementGranite countertopsCompletely updated kitchenStainless-steel appliancesNew cabinetry
- 63 days
- 375
- 20
Zillow last checked:
Listing updated:
Listed by:
Anthony F Signorino 330-805-7472 tonysignorino@howardhanna.com,
Howard Hanna
Source: MLS Now,MLS#: 5226119
Facts & features
Interior
Bedrooms & bathrooms
- Bedrooms: 2
- Bathrooms: 1
- Full bathrooms: 1
- Main level bathrooms: 1
- Main level bedrooms: 2
Primary bedroom
- Description: Flooring: Wood
- Level: First
- Dimensions: 11 x 12
Bedroom
- Description: Flooring: Wood
- Level: First
- Dimensions: 11 x 11
Bathroom
- Description: Flooring: Tile
- Level: First
- Dimensions: 8 x 7
Basement
- Level: Lower
- Dimensions: ND x ND
Dining room
- Level: First
- Dimensions: 11 x 7
Kitchen
- Description: Flooring: Laminate
- Features: Breakfast Bar, Granite Counters
- Level: First
- Dimensions: 11 x 8
Laundry
- Description: Flooring: Concrete
- Level: Lower
- Dimensions: ND x ND
Living room
- Description: Flooring: Wood
- Level: First
- Dimensions: 11 x 8
Heating
- Forced Air, Gas
Cooling
- Central Air
Appliances
- Included: Range, Refrigerator
- Laundry: Washer Hookup, Electric Dryer Hookup, Gas Dryer Hookup, Lower Level
Features
- Granite Counters, Jetted Tub
- Windows: Double Pane Windows, Insulated Windows, Screens, Window Treatments
- Basement: Full
- Has fireplace: No
- Fireplace features: None
Interior area
- Total structure area: 952
- Total interior livable area: 952 sqft
- Finished area above ground: 952
Video & virtual tour
Property
Parking
- Parking features: Concrete, Electricity, Garage, Garage Door Opener
- Garage spaces: 1
Features
- Levels: One
- Stories: 1
- Exterior features: Awning(s)
Lot
- Size: 6,359 Square Feet
- Dimensions: 52 x 120
- Features: City Lot, Flat, Level
Details
- Parcel number: 6739851
- Lease amount: $0
Construction
Type & style
- Home type: SingleFamily
- Architectural style: Ranch
- Property subtype: Single Family Residence
Materials
- Brick, Vinyl Siding
- Foundation: Block
- Roof: Asphalt,Fiberglass
Condition
- Year built: 1964
Details
- Warranty included: Yes
Utilities & green energy
- Sewer: Public Sewer
- Water: Public
Community & HOA
Community
- Subdivision: Beverly Park
HOA
- Has HOA: No
Location
- Region: Akron
Financial & listing details
- Price per square foot: $163/sqft
- Tax assessed value: $106,600
- Annual tax amount: $2,405
- Date on market: 7/9/2026
- Cumulative days on market: 63 days
- Listing agreement: Exclusive Right To Sell
- Listing terms: Cash,Conventional,FHA,VA Loan
Estimated market value
Not available
Estimated sales range
Not available
Not available
Price history
| Date | Event | Price |
|---|---|---|
| 9/9/2026 | Price change | $154,900-3.2%$163/sqft |
Source: MLS Now #5226119 Report a problem | ||
| 7/24/2026 | Listed for sale | $160,000$168/sqft |
Source: MLS Now #5226119 Report a problem | ||
| 7/14/2026 | Contingent | $160,000$168/sqft |
Source: MLS Now #5226119 Report a problem | ||
| 7/9/2026 | Listed for sale | $160,000+146.2%$168/sqft |
Source: MLS Now #5226119 Report a problem | ||
| 8/21/1992 | Sold | $65,000$68/sqft |
Source: Agent Provided Report a problem | ||
Public tax history
| Year | Property taxes | Tax assessment |
|---|---|---|
| 2025 | $1,774 -1.1% | $37,310 |
| 2024 | $1,793 +15.3% | $37,310 |
| 2023 | $1,555 +16.9% | $37,310 +36.1% |
| 2022 | $1,330 -0.1% | $27,416 |
| 2021 | $1,331 | $27,416 |
| 2020 | -- | $27,416 +3.4% |
| 2019 | $1,370 +1.3% | $26,524 0% |
| 2018 | $1,352 -1.5% | $26,530 |
| 2017 | $1,373 | $26,530 |
| 2016 | $1,373 | $26,530 |
| 2015 | $1,373 +0.8% | $26,530 |
| 2014 | $1,362 +5.6% | $26,530 +2.6% |
| 2013 | $1,290 +1.3% | $25,870 |
| 2012 | $1,274 +21.1% | $25,870 +0% |
| 2011 | $1,052 -1.1% | $25,869 -3.9% |
| 2010 | $1,064 | $26,919 |
| 2009 | -- | $26,919 |
| 2008 | $1,138 -12.5% | $26,919 -12.7% |
| 2007 | $1,301 -26.7% | $30,832 |
| 2006 | $1,775 +18.7% | $30,832 |
| 2005 | $1,496 | $30,832 +7.9% |
| 2004 | -- | $28,575 |
| 2003 | $1,401 -0.7% | $28,575 |
| 2002 | $1,411 -6.7% | $28,575 +2.9% |
| 2001 | $1,512 +16.7% | $27,783 |
| 2000 | $1,296 | $27,783 |
Find assessor info on the county website
Monthly payment
Est. payment
Payment breakdown
Explore the cost of this home by adjusting the details. Changes won't be saved.Climate risks
Neighborhood: Firestone Park
Nearby schools
Schools provided by the listing agent
- District: Akron CSD - 7701
Source: MLS Now. This data may not be complete. We recommend contacting the local school district to confirm school assignments for this home.
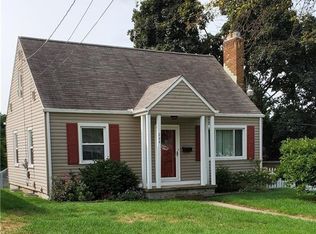
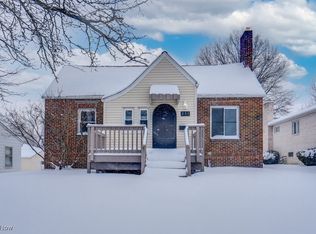
Similar homes
- $179,9004 bd2 ba1.3k sqft1853 Evergreen Ave, Akron, OH 44301For Sale
 MLS ID #5228532, Monique Rankins, Selling Ohio LLC. MLS Now
 - $140,0003 bd2 ba1k sqft1453 Woodbirch Ave, Akron, OH 44314For Sale
 MLS ID #5243678, Jory Oakleaf, DeHOFF REALTORS. MLS Now
 - $125,0003 bd1 ba1k sqft788 E Archwood Ave, Akron, OH 44306For Sale
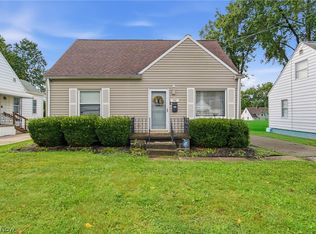 MLS ID #5242800, Emily Baraldi, Real of Ohio. MLS Now
 - $149,9003 bd2 ba1.2k sqft1161 McKinley Ave, Akron, OH 44306For Sale
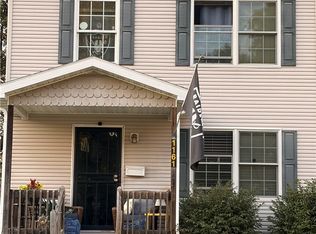 MLS ID #5240822, Michael J Sales, XRE. MLS Now
