Welcome home to this well-maintained three-bedroom ranch offering comfortable one-floor living with plenty of charm and thoughtful updates! Step inside to find beautiful original hardwood floors throughout most of the main level, including all three bedrooms. The inviting eat-in kitchen provides plenty of space for everyday meals and features a convenient pantry for additional storage plus new Stove and Refrigerator.
Many important improvements have already been completed over the years, including windows, furnace and central air, Hot water heater, and new front and side entry doors. The full basement has been professionally waterproofed and includes two sump pumps for added peace of mind, plus a spacious rec room offering additional living, entertaining, or hobby space.
Outside, you’ll appreciate the spacious two-car detached garage and welcoming front porch. All blinds will remain with the home. With its combination of original hardwood character, valuable updates, additional lower-level space, and a practical ranch layout, this home is ready for its next owner to move in and make it their own!
Active
$149,900
890 Independence Ave, Akron, OH 44310
3beds
1,316sqft
Single Family Residence
Built in 1958
5,702 Square Feet Lot
$-- Zestimate®
$114/sqft
$-- HOA
What's special
Spacious two-car detached garageInviting eat-in kitchenWelcoming front porchNew stove and refrigeratorOriginal hardwood characterFurnace and central air
- 45 days
- 596
- 64
Likely to sell faster than
Zillow last checked:
Listing updated:
Listed by:
Gina S Ferrer 330-495-7825 gsferrer@yahoo.com,
Keller Williams Legacy Group Realty
Source: MLS Now,MLS#: 5234861 Originating MLS: Stark Trumbull Area REALTORS
Originating MLS: Stark Trumbull Area REALTORSFacts & features
Interior
Bedrooms & bathrooms
- Bedrooms: 3
- Bathrooms: 1
- Full bathrooms: 1
- Main level bathrooms: 1
- Main level bedrooms: 3
Bedroom
- Description: Flooring: Hardwood
- Level: First
- Dimensions: 10 x 12
Bedroom
- Description: Flooring: Hardwood
- Level: First
- Dimensions: 11 x 9
Bedroom
- Description: Flooring: Hardwood
- Level: First
- Dimensions: 11 x 12
Eat in kitchen
- Description: Flooring: Linoleum
- Level: First
- Dimensions: 20 x 9
Living room
- Description: Flooring: Hardwood
- Level: First
- Dimensions: 17 x 12
Recreation
- Level: Basement
- Dimensions: 23 x 12
Heating
- Forced Air, Gas
Cooling
- Central Air
Appliances
- Included: Range, Refrigerator
Features
- Basement: Partially Finished
- Has fireplace: No
Interior area
- Total structure area: 1,316
- Total interior livable area: 1,316 sqft
- Finished area above ground: 1,040
- Finished area below ground: 276
Video & virtual tour
Property
Parking
- Total spaces: 2
- Parking features: Detached, Garage
- Garage spaces: 2
Features
- Levels: One
- Stories: 1
Lot
- Size: 5,702 Square Feet
Details
- Parcel number: 6855554
- Special conditions: Standard
Construction
Type & style
- Home type: SingleFamily
- Architectural style: Ranch
- Property subtype: Single Family Residence
Materials
- Vinyl Siding
- Roof: Asphalt
Condition
- Year built: 1958
Utilities & green energy
- Sewer: Public Sewer
- Water: Public
Community & HOA
Community
- Subdivision: Viaduct Park
HOA
- Has HOA: No
Location
- Region: Akron
Financial & listing details
- Price per square foot: $114/sqft
- Tax assessed value: $105,820
- Annual tax amount: $2,581
- Date on market: 8/13/2026
- Cumulative days on market: 45 days
Estimated market value
Not available
Estimated sales range
Not available
Not available
Price history
| Date | Event | Price |
|---|---|---|
| 8/13/2026 | Listed for sale | $149,900$114/sqft |
Source:  MLS Now #5234861 Report a problem MLS Now #5234861 Report a problem | ||
Public tax history
| Year | Property taxes | Tax assessment |
|---|---|---|
| 2025 | $2,581 +0.1% | $37,040 |
| 2024 | $2,577 +18.5% | $37,040 |
| 2023 | $2,174 +0.3% | $37,040 +27.6% |
| 2022 | $2,168 -0.1% | $29,033 |
| 2021 | $2,170 | $29,033 |
| 2020 | -- | $29,033 -5.9% |
| 2019 | $2,464 +1.2% | $30,843 +0% |
| 2018 | $2,434 +26.4% | $30,840 |
| 2017 | $1,926 | $30,840 +32.1% |
| 2016 | $1,926 | $23,350 |
| 2015 | $1,926 +0.7% | $23,350 |
| 2014 | $1,912 -7.7% | $23,350 -10.6% |
| 2013 | $2,072 +1.6% | $26,130 |
| 2012 | $2,040 +23.4% | $26,130 +0% |
| 2011 | $1,653 -0.1% | $26,128 -4.9% |
| 2010 | $1,655 | $27,465 |
| 2009 | -- | $27,465 |
| 2008 | $1,756 +0.6% | $27,465 -2.3% |
| 2007 | $1,746 +0.9% | $28,099 -0.1% |
| 2006 | $1,730 +18.4% | $28,130 |
| 2005 | $1,461 | $28,130 +8.1% |
| 2004 | -- | $26,027 |
| 2003 | $1,368 -0.7% | $26,027 |
| 2002 | $1,377 +6.1% | $26,027 +17.8% |
| 2001 | $1,299 +15.7% | $22,086 |
| 2000 | $1,122 | $22,086 |
Find assessor info on the county website
Monthly payment
Est. payment
Payment breakdown
Explore the cost of this home by adjusting the details. Changes won't be saved.Climate risks
Neighborhood: Chapel Hill
Nearby schools
Schools provided by the listing agent
- District: Akron CSD - 7701
Source: MLS Now. This data may not be complete. We recommend contacting the local school district to confirm school assignments for this home.
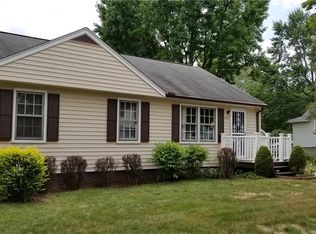
Similar homes
- $144,9003 bd1 ba1.2k sqft447 Cuyahoga St, Akron, OH 44310For Sale
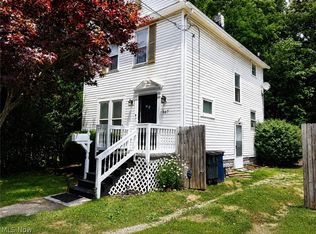 MLS ID #5243674, Jory Oakleaf, DeHOFF REALTORS. MLS Now
 - $155,0003 bd2 ba1.1k sqft421 Malacca St, Akron, OH 44305For Sale
 MLS ID #5242613, Debbie L Ferrante, RE/MAX Edge Realty. MLS Now
 - $149,9003 bd1 ba980 sqft1731 Thornapple Ave, Akron, OH 44301For Sale
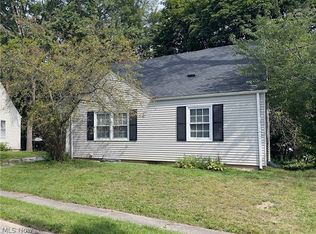 MLS ID #5244814, Lisa E Donatelli, Keller Williams Chervenic Rlty. MLS Now
 - $164,9004 bd2 ba1.5k sqft1360 Brittain Woods Rd, Akron, OH 44310For Sale
 MLS ID #5243992, Jessica Nader, RE/MAX Crossroads Properties. MLS Now
