This pristine ranch offers 4 bedrooms, 1.5 baths. All brick home, with a brand new concrete patio (7k) The patio area is just beautiful, and fresh landscaping has been completed to enhance the look.
Refreshed kitchen w/epoxy finished counters, new LVT flooring. Living room, family room and all 4 bedrooms have all new carpet, and home has been freshly painted shoji white (the perfect neutral) throughout, all new raised panel interior doors with stylish black hardware. The home is finished in an All neutral pallette. Both bathrooms have also been refreshed. Absolutely nothing to do here, but move in and make this home your own. Seller has had the entire lower level finished, including the attached garage with *epoxy finished flooring. The lower level is walkout and is just begging to be utilized, it has an industrial vibe with black ceilings, glass block windows, and the great flooring. This home is located in a great residential area of well maintained homes. Don't delay on this one, it will go quickly
Active
$245,000
1423 Forrest Dr, Barberton, OH 44203
4beds
2,104sqft
Single Family Residence
Built in 1957
0.27 Acres Lot
$-- Zestimate®
$116/sqft
$-- HOA
What's special
All brick homeFresh landscapingNew lvt flooring
- 13 days
- 1,205
- 80
Likely to sell faster than
Zillow last checked:
Listing updated:
Listed by:
Frank F Ruma 440-212-5626 frankruma@kw.com,
Keller Williams Elevate,
Sharon Fletcher 330-802-8938,
Keller Williams Elevate
Source: MLS Now,MLS#: 5249126 Originating MLS: Akron Cleveland Association of REALTORS
Facts & features
Interior
Bedrooms & bathrooms
- Bedrooms: 4
- Bathrooms: 2
- Full bathrooms: 1
- 1/2 bathrooms: 1
- Main level bathrooms: 2
- Main level bedrooms: 4
Primary bedroom
- Description: Flooring: Carpet
- Level: First
- Dimensions: ND x ND
Bedroom
- Description: Flooring: Carpet
- Level: First
- Dimensions: ND x ND
Bedroom
- Description: Flooring: Carpet
- Level: First
- Dimensions: ND x ND
Bedroom
- Description: Flooring: Carpet
- Level: First
- Dimensions: ND x ND
Eat in kitchen
- Description: Flooring: Luxury Vinyl Tile
- Level: First
- Dimensions: ND x ND
Family room
- Description: Flooring: Carpet
- Level: First
- Dimensions: ND x ND
Living room
- Description: Flooring: Carpet
- Level: First
- Dimensions: ND x ND
Recreation
- Description: nature stone in lower walkout level including garage floor
- Level: Basement
- Dimensions: ND x ND
Heating
- Forced Air, Gas
Cooling
- Central Air
Appliances
- Included: Dishwasher, Range, Refrigerator
- Laundry: In Basement
Features
- Basement: Exterior Entry,Interior Entry,Partially Finished,Walk-Out Access
- Has fireplace: No
Interior area
- Total structure area: 2,104
- Total interior livable area: 2,104 sqft
- Finished area above ground: 1,404
- Finished area below ground: 700
Video & virtual tour
Property
Parking
- Total spaces: 2
- Parking features: Attached, Garage
- Attached garage spaces: 2
Features
- Levels: One
- Stories: 1
- Patio & porch: Front Porch, Patio
- Exterior features: Awning(s)
Lot
- Size: 0.27 Acres
- Dimensions: 90 x 130
- Features: Corner Lot
Details
- Parcel number: 0106133
Construction
Type & style
- Home type: SingleFamily
- Architectural style: Ranch
- Property subtype: Single Family Residence
Materials
- Brick
- Foundation: Block
- Roof: Asphalt,Fiberglass
Condition
- Updated/Remodeled
- Year built: 1957
Details
- Warranty included: Yes
Utilities & green energy
- Sewer: Public Sewer
- Water: Private
Community & HOA
Community
- Subdivision: Wilson Acres
HOA
- Has HOA: No
Location
- Region: Barberton
Financial & listing details
- Price per square foot: $116/sqft
- Tax assessed value: $176,350
- Annual tax amount: $3,165
- Date on market: 10/6/2026
- Cumulative days on market: 15 days
- Listing terms: Cash,Conventional,FHA,VA Loan
Estimated market value
Not available
Estimated sales range
Not available
Not available
Price history
| Date | Event | Price |
|---|---|---|
| 10/6/2026 | Listed for sale | $245,000+91.4%$116/sqft |
Source:  MLS Now #5249126 Report a problem | ||
| 3/24/2008 | Sold | $128,000+21.9%$61/sqft |
Source: Public Record Report a problem | ||
| 4/30/2001 | Sold | $105,000$50/sqft |
Source: Public Record Report a problem | ||
Public tax history
| Year | Property taxes | Tax assessment |
|---|---|---|
| 2025 | $3,165 -2.1% | $61,720 |
| 2024 | $3,233 +2% | $61,720 |
| 2023 | $3,169 +21.4% | $61,720 +40% |
| 2022 | $2,610 +0.1% | $44,086 |
| 2021 | $2,607 | $44,086 |
| 2020 | -- | $44,086 +8.1% |
| 2019 | $2,607 +1.5% | $40,789 0% |
| 2018 | $2,568 +11.6% | $40,790 |
| 2017 | $2,302 | $40,790 +13.1% |
| 2016 | $2,302 | $36,080 |
| 2015 | $2,302 +0.5% | $36,080 |
| 2014 | $2,290 +5.8% | $36,080 -0.8% |
| 2013 | $2,165 +15.5% | $36,370 |
| 2012 | $1,875 +0.6% | $36,370 +0% |
| 2011 | $1,864 -2.9% | $36,362 -9.2% |
| 2010 | $1,919 | $40,061 |
| 2009 | -- | $40,061 |
| 2008 | $1,935 +21.3% | $40,061 +2.2% |
| 2007 | $1,595 +4.8% | $39,183 |
| 2006 | $1,522 -4.2% | $39,183 |
| 2005 | $1,589 | $39,183 +15% |
| 2004 | -- | $34,073 |
| 2003 | $1,166 +0.2% | $34,073 |
| 2002 | $1,163 +4.3% | $34,073 +18.1% |
| 2001 | $1,115 +8.1% | $28,847 |
| 2000 | $1,031 | $28,847 |
Find assessor info on the county website
Monthly payment
Est. payment
Payment breakdown
Explore the cost of this home by adjusting the details. Changes won't be saved.Climate risks
Neighborhood: 44203
Nearby schools
Schools provided by the listing agent
- District: Barberton CSD - 7702
Source: MLS Now. This data may not be complete. We recommend contacting the local school district to confirm school assignments for this home.

Similar homes
- $250,0002 bd2 ba1.7k sqft3230 Ethan Allen Rd, Barberton, OH 44203For Sale
 MLS ID #5220818, Lisa E Donatelli, Keller Williams Chervenic Rlty. MLS Now
- $189,9004 bd2 ba1.9k sqft173 25th St NW, Barberton, OH 44203For Sale
 MLS ID #5239835, Debra G Shreiner, Helen Scott Realty LLC. MLS Now
- $159,0004 bd2 ba2k sqft71 23rd St NW, Barberton, OH 44203For Sale
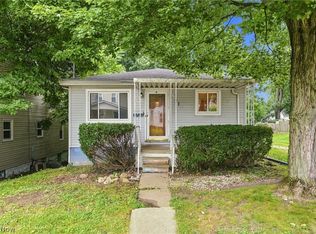 MLS ID #5236783, Bryan Tomasek, RE/MAX Edge Realty. MLS Now
- $255,0003 bd2 ba1.7k sqft448 Fernwood Ave, Wadsworth, OH 44281For Sale
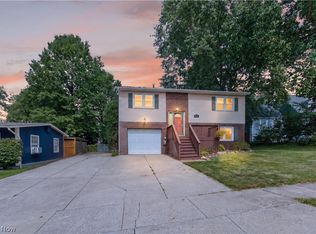 MLS ID #5241598, Jessica A Chodaczek, LoFaso Real Estate Services. MLS Now
