811 Leecrest St NW is a one-story Massillon home set on a large lot with an attached garage. The kitchen features wood cabinetry, stainless steel appliances, and generous counter and storage space. Adjoining living and dining areas include wood-look flooring and a ceiling fan, providing flexible space for everyday use. The primary bedroom sits among additional bedrooms, and the home includes two full bathrooms, one with a separate tub and shower. A finished lower level adds a spacious recreation room, while a rear deck overlooks a deep backyard for outdoor use. Clean interior finishes complete this well-maintained residence with practical space throughout every room. Included 100-Day Home Warranty with buyer activation
Active
$236,000
811 Leecrest St NW, Massillon, OH 44646
4beds
2,169sqft
Single Family Residence
Built in 1956
0.34 Acres Lot
$-- Zestimate®
$109/sqft
$-- HOA
What's special
Attached garageCeiling fanPrimary bedroomLarge lotStainless steel appliancesClean interior finishesWood-look flooring
- 25 days
- 3,232
- 281
Likely to sell faster than
Zillow last checked:
Listing updated:
Listed by:
Daniel Beirne 480-462-5392 daniel.beirne@opendoor.com,
Opendoor Brokerage LLC,
Darius Toney 216-714-8193,
Opendoor Brokerage LLC
Source: MLS Now,MLS#: 5243770 Originating MLS: Other/Unspecificed
Originating MLS: Other/UnspecificedFacts & features
Interior
Bedrooms & bathrooms
- Bedrooms: 4
- Bathrooms: 2
- Full bathrooms: 2
- Main level bathrooms: 1
- Main level bedrooms: 3
Heating
- Forced Air
Cooling
- Central Air
Appliances
- Laundry: In Unit
Features
- Basement: Finished
- Has fireplace: No
Interior area
- Total structure area: 2,169
- Total interior livable area: 2,169 sqft
- Finished area above ground: 1,288
- Finished area below ground: 881
Video & virtual tour
Property
Parking
- Total spaces: 1
- Parking features: Attached, Garage
- Attached garage spaces: 1
Features
- Levels: One
- Stories: 1
Lot
- Size: 0.34 Acres
Details
- Parcel number: 01606291
- Special conditions: Standard
Construction
Type & style
- Home type: SingleFamily
- Architectural style: Ranch
- Property subtype: Single Family Residence
Materials
- Brick, Vinyl Siding
- Roof: Asphalt
Condition
- Updated/Remodeled
- Year built: 1956
Utilities & green energy
- Sewer: Public Sewer
- Water: Public
Community & HOA
Community
- Subdivision: Blaumeiser
HOA
- Has HOA: No
Location
- Region: Massillon
Financial & listing details
- Price per square foot: $109/sqft
- Tax assessed value: $195,800
- Annual tax amount: $3,269
- Date on market: 9/10/2026
- Cumulative days on market: 25 days
- Listing terms: Cash,Conventional,FHA,VA Loan
Estimated market value
Not available
Estimated sales range
Not available
Not available
Price history
| Date | Event | Price |
|---|---|---|
| 9/10/2026 | Listed for sale | $236,000+0.6%$109/sqft |
Source:  MLS Now #5243770 Report a problem MLS Now #5243770 Report a problem | ||
| 6/23/2026 | Sold | $234,500+83.2%$108/sqft |
Source: Public Record Report a problem | ||
| 1/14/2015 | Sold | $128,000-3.7%$59/sqft |
Source: MLS Now #3666437 Report a problem | ||
| 11/28/2014 | Pending sale | $132,900$61/sqft |
Source: Cutler Real Estate #3666437 Report a problem | ||
| 11/8/2014 | Listed for sale | $132,900+3.9%$61/sqft |
Source: Cutler Real Estate #3666437 Report a problem | ||
| 10/6/2005 | Sold | $127,900+34.6%$59/sqft |
Source: Public Record Report a problem | ||
| 9/14/1998 | Sold | $95,000$44/sqft |
Source: Public Record Report a problem | ||
Public tax history
| Year | Property taxes | Tax assessment |
|---|---|---|
| 2024 | $3,126 +17% | $68,530 +27.7% |
| 2023 | $2,671 +0.4% | $53,660 |
| 2022 | $2,660 -0.4% | $53,660 |
| 2021 | $2,670 +11.5% | $53,660 +17.5% |
| 2020 | $2,394 | $45,680 |
| 2019 | $2,394 | $45,680 |
| 2018 | $2,394 +5.1% | $45,680 +10.5% |
| 2017 | $2,278 -0.7% | $41,340 |
| 2016 | $2,293 -1.2% | $41,340 |
| 2015 | $2,321 | $41,340 +26.2% |
| 2014 | $2,321 +144.6% | $32,770 |
| 2013 | $949 | $32,770 |
| 2012 | -- | $32,770 -7.5% |
| 2011 | -- | $35,430 +0.4% |
| 2010 | -- | $35,290 |
| 2009 | $1,885 +12% | -- |
| 2008 | $1,683 -2.8% | -- |
| 2007 | $1,731 +9.6% | -- |
| 2005 | $1,580 +1.7% | -- |
| 2004 | $1,553 +5.8% | -- |
| 2003 | $1,468 +8.7% | -- |
| 2002 | $1,351 +1.1% | -- |
| 2001 | $1,336 +9.1% | -- |
| 2000 | $1,225 | -- |
Find assessor info on the county website
Monthly payment
Est. payment
Payment breakdown
Explore the cost of this home by adjusting the details. Changes won't be saved.Climate risks
Neighborhood: 44646
Nearby schools
Schools provided by the listing agent
- District: Jackson LSD - 7605
Source: MLS Now. This data may not be complete. We recommend contacting the local school district to confirm school assignments for this home.


Similar homes
- $244,9004 bd2 ba1.6k sqft4128 Princeton Ave NW, Massillon, OH 44646For Sale
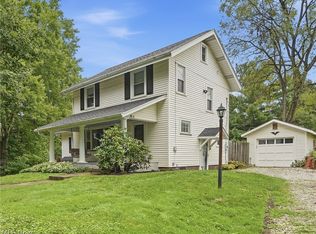 MLS ID #5250132, Kelly M Robinson, Real of Ohio. MLS Now
 - $270,0003 bd2 ba1.2k sqft517 Concord St NW, Massillon, OH 44646For Sale
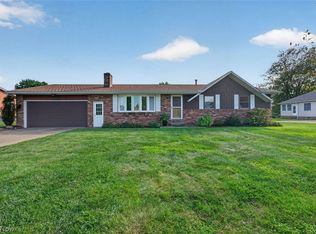 MLS ID #5250139, Carol A Cooper, Keller Williams Legacy Group Realty. MLS Now
 - $195,0003 bd2 ba1.3k sqft1108 Stuart St NW, Massillon, OH 44646For Sale
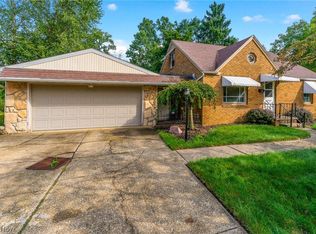 MLS ID #5243692, Chase Courtney, Courtney's RE & Auction Sales. MLS Now
 - $238,9005 bd2 ba1.7k sqft3838 Georgia St NW, Massillon, OH 44646For Sale
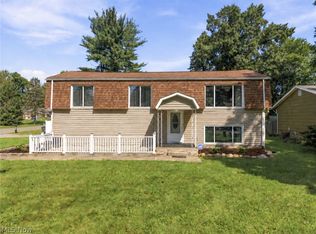 MLS ID #5245244, Christian A Lamb, Keller Williams Legacy Group Realty. MLS Now
