Discover the perfect home you've been searching for! This charming 3-bedroom, 1.5-bathroom residence features a spacious first-floor family room complete with a cozy wood-burning fireplace and blower insert for added warmth. The kitchen includes a breakfast bar and additional space for a breakfast nook. A convenient half bath is located on the first floor. The basement features a finished bonus room with a full wall closet. Step outside through the garage to find a beautiful deck overlooking a serene backyard, complete with a Koi pond and waterfall. This home is equipped with Anderson windows (lifetime warranty), some of which have been recently replaced, along with a new roof, garage door, and garbage disposal. New HVAC, front door, and storm door.
Contingent
Price cut: $35K (8/27)
$249,900
1120 20th St SW, Massillon, OH 44647
3beds
1,536sqft
Single Family Residence
Built in 1975
0.36 Acres Lot
$-- Zestimate®
$163/sqft
$-- HOA
What's special
Koi pond and waterfallBeautiful deckSpacious first-floor family roomBreakfast barBreakfast nookCozy wood-burning fireplaceSerene backyard
- 62 days
- 463
- 17
Zillow last checked:
Listing updated:
Listed by:
Brenda K Wise 330-575-0774 brenda.wise@kw.com,
Keller Williams Legacy Group Realty
Source: MLS Now,MLS#: 5235045 Originating MLS: Stark Trumbull Area REALTORS
Originating MLS: Stark Trumbull Area REALTORSFacts & features
Interior
Bedrooms & bathrooms
- Bedrooms: 3
- Bathrooms: 2
- Full bathrooms: 1
- 1/2 bathrooms: 1
- Main level bathrooms: 1
Primary bedroom
- Description: Flooring: Carpet
- Level: Second
- Dimensions: ND x ND
Bedroom
- Description: Flooring: Carpet
- Level: Second
- Dimensions: ND x ND
Bedroom
- Description: Flooring: Carpet
- Level: Second
- Dimensions: ND x ND
Bonus room
- Level: Basement
- Dimensions: ND x ND
Dining room
- Description: Flooring: Carpet
- Level: First
- Dimensions: ND x ND
Eat in kitchen
- Features: Breakfast Bar
- Level: First
- Dimensions: ND x ND
Family room
- Description: Flooring: Carpet
- Features: Fireplace
- Level: First
- Dimensions: ND x ND
Kitchen
- Features: Breakfast Bar, Bar
- Level: First
- Dimensions: ND x ND
Living room
- Description: Flooring: Carpet
- Features: Wired for Sound
- Level: First
- Dimensions: ND x ND
Heating
- Forced Air, Fireplace(s), Gas
Cooling
- Central Air
Appliances
- Included: Dryer, Dishwasher, Disposal, Microwave, Range, Refrigerator, Washer
- Laundry: Lower Level
Features
- Breakfast Bar, Eat-in Kitchen, Kitchen Island, Smart Thermostat, Wired for Sound
- Windows: ENERGY STAR Qualified Windows
- Basement: Crawl Space,Concrete,Partially Finished,Storage Space,Sump Pump
- Number of fireplaces: 1
- Fireplace features: Wood Burning
Interior area
- Total structure area: 1,536
- Total interior livable area: 1,536 sqft
- Finished area above ground: 1,536
Video & virtual tour
Property
Parking
- Total spaces: 2
- Parking features: Attached, Concrete, Driveway, Garage, Garage Door Opener
- Attached garage spaces: 2
Features
- Levels: Two
- Stories: 2
- Patio & porch: Rear Porch, Covered, Deck, Front Porch, Patio, Porch
- Exterior features: Fire Pit
- Pool features: None
- Has view: Yes
- View description: City, Pond
- Has water view: Yes
- Water view: Pond
Lot
- Size: 0.36 Acres
- Features: Back Yard, City Lot, Front Yard
Details
- Additional structures: Outbuilding, Storage
- Parcel number: 00500094
Construction
Type & style
- Home type: SingleFamily
- Architectural style: Conventional
- Property subtype: Single Family Residence
Materials
- Brick, Vinyl Siding
- Roof: Asphalt,Fiberglass
Condition
- Year built: 1975
Utilities & green energy
- Sewer: Public Sewer
- Water: Public
Green energy
- Energy efficient items: Doors, HVAC, Roof, Thermostat, Windows
Community & HOA
Community
- Subdivision: Massillon
HOA
- Has HOA: No
Location
- Region: Massillon
Financial & listing details
- Price per square foot: $163/sqft
- Tax assessed value: $188,000
- Annual tax amount: $2,386
- Date on market: 8/8/2026
- Cumulative days on market: 91 days
Estimated market value
Not available
Estimated sales range
Not available
Not available
Price history
| Date | Event | Price |
|---|---|---|
| 8/27/2026 | Price change | $249,900-12.3%$163/sqft |
Source:  MLS Now #5235045 Report a problem MLS Now #5235045 Report a problem | ||
| 8/19/2026 | Price change | $284,900-1.7%$185/sqft |
Source: MLS Now #5235045 Report a problem | ||
| 8/8/2026 | Listed for sale | $289,900-3%$189/sqft |
Source: MLS Now #5235045 Report a problem | ||
| 8/7/2026 | Listing removed | $299,000$195/sqft |
Source: MLS Now #5226697 Report a problem | ||
| 7/28/2026 | Price change | $299,000-0.3%$195/sqft |
Source: MLS Now #5226697 Report a problem | ||
| 7/14/2026 | Price change | $300,000-6.3%$195/sqft |
Source: MLS Now #5226697 Report a problem | ||
| 7/11/2026 | Listed for sale | $320,000+151.4%$208/sqft |
Source: MLS Now #5226697 Report a problem | ||
| 5/22/2001 | Sold | $127,300+39.9%$83/sqft |
Source: Public Record Report a problem | ||
| 7/10/1995 | Sold | $91,000$59/sqft |
Source: Public Record Report a problem | ||
Public tax history
| Year | Property taxes | Tax assessment |
|---|---|---|
| 2024 | $2,256 +7.8% | $65,810 +18.6% |
| 2023 | $2,092 +0.1% | $55,480 |
| 2022 | $2,089 -1.5% | $55,480 |
| 2021 | $2,121 +18.3% | $55,480 +21.3% |
| 2020 | $1,793 | $45,720 |
| 2019 | $1,793 | $45,720 |
| 2018 | $1,793 +8% | $45,720 +13.4% |
| 2017 | $1,661 -1.1% | $40,320 |
| 2016 | $1,680 -1.2% | $40,320 |
| 2015 | $1,700 | $40,320 +2% |
| 2014 | $1,700 +91.7% | $39,520 |
| 2013 | $887 | $39,520 |
| 2012 | -- | $39,520 -4.8% |
| 2011 | -- | $41,510 |
| 2010 | -- | $41,510 |
| 2009 | $1,509 +7.9% | -- |
| 2008 | $1,398 +1.5% | -- |
| 2007 | $1,377 +4.8% | -- |
| 2005 | $1,314 -1.1% | -- |
| 2004 | $1,328 +0.4% | -- |
| 2003 | $1,323 +12.8% | -- |
| 2002 | $1,173 +20.1% | -- |
| 2001 | $977 -6% | -- |
| 2000 | $1,039 | -- |
Find assessor info on the county website
Monthly payment
Est. payment
Payment breakdown
Explore the cost of this home by adjusting the details. Changes won't be saved.Climate risks
Neighborhood: 44647
Nearby schools
Schools provided by the listing agent
- District: Tuslaw LSD - 7617
Source: MLS Now. This data may not be complete. We recommend contacting the local school district to confirm school assignments for this home.
Similar homes
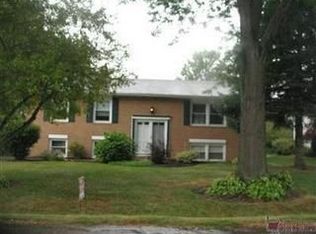
- $270,0003 bd2 ba1.2k sqft517 Concord St NW, Massillon, OH 44646For Sale
 MLS ID #5250139, Carol A Cooper, Keller Williams Legacy Group Realty. MLS Now
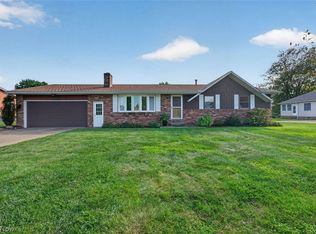
 - $284,9003 bd2 ba2.2k sqft2007 Colonial Pkwy NE, Massillon, OH 44646For Sale
 MLS ID #5250391, Dayna Edwards, EXP Realty, LLC.. MLS Now
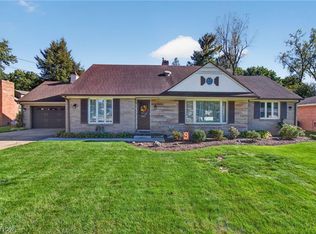
 - $255,9003 bd2 ba1.5k sqft3404 Banyan St NW, Massillon, OH 44646For Sale
 MLS ID #5243820, Aundrea Stutler, McDowell Homes Real Estate Services. MLS Now
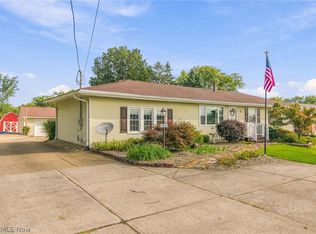
 - $259,9003 bd2 ba1.6k sqft3834 Southway St SW, Massillon, OH 44646For Sale
 MLS ID #5244283, Beth P Miller, Cutler Real Estate. MLS Now
