Welcome to this lovely 3-bedroom, 1.5-bath brick ranch in the Jackson Local School District! Set on a level .32-acre lot, this home offers easy, low-maintenance living.
The kitchen features a convenient breakfast bar, and all kitchen appliances convey. The living room has brand new carpet, and the Furnace was replaced in 2025, Hot Water Heater -2024, Roof -2023, Air Conditioner -2020, and Range 2017. Downstairs, the finish-it-your-way basement space has a wood-burning fireplace, glass block windows, and has been previously waterproofed, with a transferable Basement Waterproofing Warranty for the new owner.
Additional highlights include a 2-car attached garage and underground utilities for a clean, attractive neighborhood streetscape. Easy access to St. Rte. 21, schools, parks, restaurants, and shops. This home was well loved and Pride of Ownership shines!
Active
$270,000
517 Concord St NW, Massillon, OH 44646
3beds
1,260sqft
Single Family Residence
Built in 1975
0.32 Acres Lot
$-- Zestimate®
$214/sqft
$-- HOA
What's special
All kitchen appliances convey
- 20 days
- 1,312
- 66
Likely to sell faster than
Zillow last checked:
Listing updated:
Listed by:
Carol A Cooper 330-418-6727 carolcooper@kw.com,
Keller Williams Legacy Group Realty
Source: MLS Now,MLS#: 5250139 Originating MLS: Stark Trumbull Area REALTORS
Facts & features
Interior
Bedrooms & bathrooms
- Bedrooms: 3
- Bathrooms: 2
- Full bathrooms: 1
- 1/2 bathrooms: 1
- Main level bathrooms: 2
- Main level bedrooms: 3
Primary bedroom
- Description: Half bath adds convenience for the primary bedroom. Great closet space!,Flooring: Carpet
- Level: First
- Dimensions: 13 x 12
Bedroom
- Description: 3rd bedroom located on main level,Flooring: Carpet
- Level: First
- Dimensions: 10 x 9
Bedroom
- Description: Spacious bedroom w/ great closet space.,Flooring: Carpet
- Level: First
- Dimensions: 13 x 12
Primary bathroom
- Description: Half Bath is situated in the Master bedroom.,Flooring: Luxury Vinyl Tile
- Level: First
- Dimensions: ND x ND
Bathroom
- Description: The full bath includes a tub/shower and great built-in cabinets for storage.,Flooring: Luxury Vinyl Tile
- Features: Built-in Features
- Level: First
- Dimensions: ND x ND
Dining room
- Description: Dinette area open to kitchen and living room,Flooring: Laminate
- Level: First
- Dimensions: 11 x 10
Kitchen
- Description: Granite counter tops breakfast bar, and kitchen appliances convey.,Flooring: Laminate
- Features: Breakfast Bar, Granite Counters
- Level: First
- Dimensions: 12 x 11
Living room
- Description: Brand NEW Carpet!!!,Flooring: Carpet
- Features: Window Treatments
- Level: First
- Dimensions: 21 x 11
Heating
- Forced Air, Gas
Cooling
- Central Air
Appliances
- Included: Dishwasher, Range, Refrigerator
- Laundry: In Basement
Features
- Breakfast Bar, Granite Counters
- Basement: Full,Concrete,Unfinished
- Number of fireplaces: 1
- Fireplace features: Basement
Interior area
- Total structure area: 1,260
- Total interior livable area: 1,260 sqft
- Finished area above ground: 1,260
- Finished area below ground: 0
Video & virtual tour
Property
Parking
- Total spaces: 2
- Parking features: Attached, Concrete, Driveway, Garage, Garage Door Opener, On Site
- Attached garage spaces: 2
Features
- Levels: One
- Stories: 1
- Patio & porch: Front Porch
- Fencing: None
Lot
- Size: 0.32 Acres
- Dimensions: 93 x 150
- Features: Back Yard, Flat, Front Yard, Level
Details
- Parcel number: 01609530
Construction
Type & style
- Home type: SingleFamily
- Architectural style: Ranch
- Property subtype: Single Family Residence
- Attached to another structure: Yes
Materials
- Brick
- Foundation: Block
- Roof: Asphalt,Fiberglass
Condition
- Year built: 1975
Details
- Warranty included: Yes
Utilities & green energy
- Sewer: Public Sewer
- Water: Public
Community & HOA
Community
- Subdivision: Amherst Knolls
HOA
- Has HOA: No
Location
- Region: Massillon
Financial & listing details
- Price per square foot: $214/sqft
- Tax assessed value: $190,900
- Annual tax amount: $2,617
- Date on market: 10/2/2026
- Cumulative days on market: 21 days
- Listing terms: Cash,Conventional,FHA,VA Loan
Estimated market value
Not available
Estimated sales range
Not available
Not available
Price history
| Date | Event | Price |
|---|---|---|
| 10/2/2026 | Listed for sale | $270,000+92.9%$214/sqft |
Source:  MLS Now #5250139 Report a problem | ||
| 8/4/2017 | Sold | $140,000-6.6%$111/sqft |
Source: MLS Now #3915493 Report a problem | ||
| 7/4/2017 | Pending sale | $149,900$119/sqft |
Source: Keller Williams Legacy Group #3915493 Report a problem | ||
| 6/21/2017 | Listed for sale | $149,900$119/sqft |
Source: Keller Williams Legacy Group #3915493 Report a problem | ||
Public tax history
| Year | Property taxes | Tax assessment |
|---|---|---|
| 2024 | $2,601 +23.3% | $66,820 +29.7% |
| 2023 | $2,109 -0.6% | $51,530 |
| 2022 | $2,122 -0.4% | $51,530 |
| 2021 | $2,130 +15.3% | $51,530 +17.2% |
| 2020 | $1,847 | $43,960 |
| 2019 | $1,847 | $43,960 |
| 2018 | $1,847 +6% | $43,960 +8.9% |
| 2017 | $1,743 +5.2% | $40,360 +4.6% |
| 2016 | $1,656 -1.2% | $38,580 |
| 2015 | $1,676 | $38,580 +3.6% |
| 2014 | $1,676 +103% | $37,240 |
| 2013 | $826 | $37,240 |
| 2012 | -- | $37,240 -5.8% |
| 2011 | -- | $39,520 +0.4% |
| 2010 | -- | $39,380 |
| 2009 | $1,636 +10.7% | -- |
| 2008 | $1,478 -2.8% | -- |
| 2007 | $1,520 -14% | -- |
| 2005 | $1,767 +1.8% | -- |
| 2004 | $1,736 +5.8% | -- |
| 2003 | $1,641 +5.1% | -- |
| 2002 | $1,561 -0.2% | -- |
| 2001 | $1,564 +9% | -- |
| 2000 | $1,435 | -- |
Find assessor info on the county website
Monthly payment
Est. payment
Payment breakdown
Explore the cost of this home by adjusting the details. Changes won't be saved.Climate risks
Neighborhood: 44646
Nearby schools
Schools provided by the listing agent
- District: Jackson LSD - 7605
Source: MLS Now. This data may not be complete. We recommend contacting the local school district to confirm school assignments for this home.
Similar homes
- $249,9003 bd2 ba1.4k sqft7447 Jimmie St SW, Massillon, OH 44646For Sale
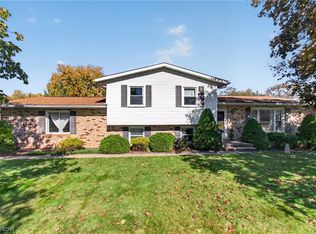 MLS ID #5254220, Dayna Edwards, EXP Realty, LLC.. MLS Now
- $259,9003 bd1 ba1.7k sqft1237 Stardale Ave SW, Massillon, OH 44646For Sale
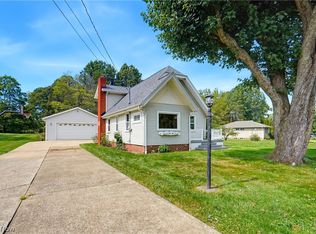 MLS ID #5254677, Amy Wengerd, EXP Realty, LLC.. MLS Now
- $284,9004 bd2 ba1.7k sqft3855 Westlynn Ave NW, Massillon, OH 44646For Sale
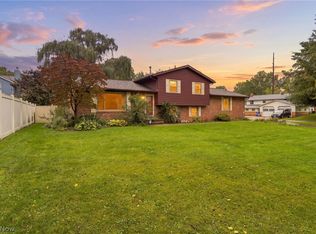 MLS ID #5249720, Katelyn E Ryan, Tarter Realty. MLS Now
- $244,9004 bd2 ba1.6k sqft4128 Princeton Ave NW, Massillon, OH 44646For Sale
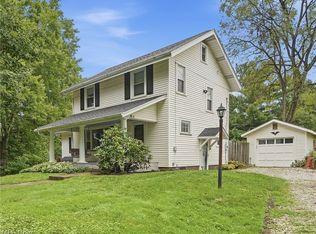 MLS ID #5250132, Kelly M Robinson, Real of Ohio. MLS Now
