Welcome to this beautifully refreshed 4-bedroom, 2-full-bath home tucked away on a quiet dead-end street in Perry Local Schools! One of the home's standout features is its peaceful setting overlooking a gorgeous wooded sanctuary, offering beautiful views and a sense of privacy. Step inside to find spacious, inviting living areas and four bedrooms, each updated with fresh paint, carpeting, and lighting. Both full bathrooms have been beautifully updated with stylish finishes and a fresh, modern feel.
The bright, welcoming kitchen features fresh countertops and cabinetry, an abundance of storage, and plenty of counter space for everyday living and entertaining. Enjoy convenient walkout access to the beautiful backyard, where multiple decks provide wonderful spaces to relax, entertain, and enjoy the wooded surroundings. The exceptionally clean basement offers additional storage, flexibility, and its own walkout access to the backyard. A two-car garage adds everyday convenience.
With its attractive updates, generous living spaces, peaceful, wooded views, dead-end street location, and desirable Perry Local School District, this home offers an outstanding combination of comfort, setting, and functionality!
Active
$269,900
1421 Brookwood Dr NW, Canton, OH 44708
4beds
1,800sqft
Single Family Residence
Built in 1967
0.64 Acres Lot
$-- Zestimate®
$150/sqft
$-- HOA
What's special
Peaceful wooded viewsBeautiful viewsBright welcoming kitchenDead-end street locationAbundance of storageFresh countertops and cabinetry
- 11 days
- 960
- 104
Likely to sell faster than
Zillow last checked:
Listing updated:
Listed by:
Adam J Coleman 330-310-9489 adamcolemanrealtor@gmail.com,
RE/MAX Edge Realty
Source: MLS Now,MLS#: 5258686 Originating MLS: Akron Cleveland Association of REALTORS
Facts & features
Interior
Bedrooms & bathrooms
- Bedrooms: 4
- Bathrooms: 2
- Full bathrooms: 2
- Main level bathrooms: 1
Heating
- Gas
Cooling
- Central Air
Appliances
- Included: Dishwasher, Range, Refrigerator
Features
- Breakfast Bar, Built-in Features, Eat-in Kitchen
- Windows: Double Pane Windows
- Basement: Full,Walk-Out Access
- Number of fireplaces: 1
Interior area
- Total structure area: 1,800
- Total interior livable area: 1,800 sqft
- Finished area above ground: 1,800
Video & virtual tour
Property
Parking
- Total spaces: 2
- Parking features: Attached, Driveway, Electricity, Garage
- Attached garage spaces: 2
Features
- Levels: Three Or More,Multi/Split
- Patio & porch: Covered, Deck, Front Porch
- Has view: Yes
Lot
- Size: 0.64 Acres
- Features: Back Yard, Cul-De-Sac, Dead End, Front Yard, Landscaped, Many Trees, Views, Wooded
Details
- Parcel number: 04305737
Construction
Type & style
- Home type: SingleFamily
- Architectural style: Split Level
- Property subtype: Single Family Residence
- Attached to another structure: Yes
Materials
- Brick, Wood Siding
- Foundation: Block
- Roof: Asphalt,Fiberglass
Condition
- Year built: 1967
Utilities & green energy
- Sewer: Public Sewer
- Water: Well
Community & HOA
Community
- Subdivision: Brookwood Estates
HOA
- Has HOA: No
Location
- Region: Canton
Financial & listing details
- Price per square foot: $150/sqft
- Tax assessed value: $154,100
- Annual tax amount: $1,401
- Date on market: 11/5/2026
- Cumulative days on market: 12 days
Estimated market value
Not available
Estimated sales range
Not available
Not available
Price history
| Date | Event | Price |
|---|---|---|
| 11/5/2026 | Listed for sale | $269,900$150/sqft |
Source:  MLS Now #5258686 Report a problem | ||
| 6/10/2019 | Listing removed | $1,195$1/sqft |
Source: Zillow Rental Network Report a problem | ||
| 5/31/2019 | Listed for rent | $1,195$1/sqft |
Source: Zillow Rental Network Report a problem | ||
| 10/4/2018 | Listing removed | $1,195$1/sqft |
Source: Zillow Rental Network Report a problem | ||
| 9/24/2018 | Price change | $1,195-4.4%$1/sqft |
Source: Zillow Rental Network Report a problem | ||
| 9/10/2018 | Listed for rent | $1,250+14.2%$1/sqft |
Source: Zillow Rental Network Report a problem | ||
| 10/6/2017 | Listing removed | $1,095$1/sqft |
Source: Hayes Realty #3936532 Report a problem | ||
| 9/24/2017 | Price change | $1,095-8.4%$1/sqft |
Source: Hayes Realty #3936532 Report a problem | ||
| 9/1/2017 | Listed for rent | $1,195$1/sqft |
Source: Hayes Realty #3936532 Report a problem | ||
| 11/21/2016 | Listing removed | -- |
Source: Kiko #3857750 Report a problem | ||
| 11/4/2016 | Listed for sale | -- |
Source: Kiko #3857750 Report a problem | ||
Public tax history
| Year | Property taxes | Tax assessment |
|---|---|---|
| 2024 | $2,563 -5.9% | $53,940 +1.5% |
| 2023 | $2,723 -0.5% | $53,130 |
| 2022 | $2,737 -6% | $53,130 |
| 2021 | $2,911 +20.1% | $53,130 +15% |
| 2020 | $2,424 +2.6% | $46,210 |
| 2019 | $2,362 | $46,210 |
| 2018 | $2,362 +3.5% | $46,210 +11.9% |
| 2017 | $2,282 +23.3% | $41,300 |
| 2016 | $1,851 +4.1% | $41,300 |
| 2015 | $1,778 | $41,300 -3.5% |
| 2014 | $1,778 +97.5% | $42,810 |
| 2013 | $901 | $42,810 |
| 2012 | -- | $42,810 -4.2% |
| 2011 | -- | $44,670 +0.4% |
| 2010 | -- | $44,490 |
| 2009 | $1,725 | -- |
| 2008 | $1,725 +0.9% | -- |
| 2007 | $1,709 -14.6% | -- |
| 2005 | $2,002 -0.1% | -- |
| 2004 | $2,005 +1.3% | -- |
| 2003 | $1,980 +10.9% | -- |
| 2002 | $1,786 +2.2% | -- |
| 2001 | $1,748 +11.8% | -- |
| 2000 | $1,563 | -- |
Find assessor info on the county website
Monthly payment
Est. payment
Payment breakdown
Explore the cost of this home by adjusting the details. Changes won't be saved.Climate risks
Neighborhood: 44708
Nearby schools
Schools provided by the listing agent
- District: Perry LSD Stark- 7614
Source: MLS Now. This data may not be complete. We recommend contacting the local school district to confirm school assignments for this home.

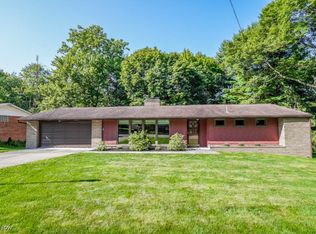
Similar homes
- $269,9004 bd3 ba2.3k sqft4837 Leigh Ave NW, Canton, OH 44709For Sale
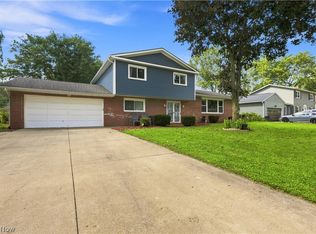 MLS ID #5247690, Tiffany Bracken, DeHOFF REALTORS. MLS Now
- $240,0003 bd3 ba1.9k sqft4449 18th St NW, Canton, OH 44708For Sale
 MLS ID #5251337, Daniel C Somerville, EXP Realty, LLC.. MLS Now
- $274,0004 bd2 ba1.5k sqft389 Stonewood St, Canal Fulton, OH 44614For Sale
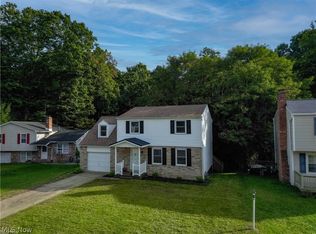 MLS ID #5261050, Tammie S Lovett, RE/MAX Edge Realty. MLS Now
- $274,9004 bd2 ba1.7k sqft1734 E Broad St, Louisville, OH 44641For Sale
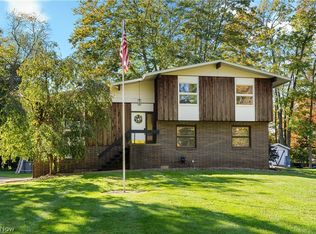 MLS ID #5260810, Olivia L Christie, Keller Williams Legacy Group Realty. MLS Now
