Welcome to 5111 Nave St in Canton, a beautifully renovated 3-bedroom, 1.5 bath home in the Perry Local School District where so much of the work has already been done for you! Step inside to a bright, refreshed interior featuring new flooring and fresh paint throughout. The completely remodeled kitchen is a standout, offering new cabinetry, quartz countertops, porcelain tile backsplash, under-cabinet lighting, and a full suite of new stainless steel appliances. The full bathroom has also been completely renovated with a new tub, porcelain tile surround, vanity, fixtures, and modern finishes. Everyday living is made even easier by a newly created first-floor laundry room, while the basement provides additional usable space and an updated half bath. Behind the scenes, you'll appreciate improvements including an updated electrical panel and service, a new water softener, a new well pressure tank, updated plumbing fixtures, and serviced heating and cooling systems.
An attached garage provides convenient parking and storage, while exterior improvements include refreshed landscaping and updates to the backyard shed. From the kitchen and bathroom to the flooring, lighting, mechanical improvements, and finishing touches, considerable work has gone into making this home ready for its next chapter.
Active
Price cut: $10K (10/11)
$249,000
5111 Nave St SW, Canton, OH 44706
3beds
1,232sqft
Single Family Residence
Built in 1959
0.46 Acres Lot
$-- Zestimate®
$202/sqft
$-- HOA
What's special
Modern finishesUnder-cabinet lightingCompletely remodeled kitchenFresh paint throughoutNew tubPorcelain tile surroundBright refreshed interior
- 44 days
- 922
- 84
Zillow last checked:
Listing updated:
Listed by:
Megan Eckstein 330-605-4302 MoveWithMeganE@gmail.com,
Keller Williams Legacy Group Realty,
Samantha Mayle 234-203-9192,
Keller Williams Legacy Group Realty
Source: MLS Now,MLS#: 5238348 Originating MLS: Stark Trumbull Area REALTORS
Originating MLS: Stark Trumbull Area REALTORSFacts & features
Interior
Bedrooms & bathrooms
- Bedrooms: 3
- Bathrooms: 2
- Full bathrooms: 1
- 1/2 bathrooms: 1
- Main level bathrooms: 1
- Main level bedrooms: 3
Heating
- Gas
Cooling
- Central Air
Appliances
- Included: Dishwasher, Microwave, Range, Refrigerator
Features
- Basement: Full,Finished
- Number of fireplaces: 1
Interior area
- Total structure area: 1,232
- Total interior livable area: 1,232 sqft
- Finished area above ground: 1,232
Video & virtual tour
Property
Parking
- Total spaces: 2
- Parking features: Attached, Concrete, Garage
- Attached garage spaces: 2
Features
- Levels: One
- Stories: 1
- Patio & porch: Porch
Lot
- Size: 0.46 Acres
Details
- Additional structures: Shed(s)
- Parcel number: 04302732
- Special conditions: Standard
Construction
Type & style
- Home type: SingleFamily
- Architectural style: Ranch
- Property subtype: Single Family Residence
Materials
- Brick
- Roof: Asphalt
Condition
- Year built: 1959
Utilities & green energy
- Sewer: Public Sewer
- Water: Well
Community & HOA
Community
- Subdivision: Dream Acres
HOA
- Has HOA: No
Location
- Region: Canton
Financial & listing details
- Price per square foot: $202/sqft
- Tax assessed value: $140,200
- Annual tax amount: $2,551
- Date on market: 8/29/2026
- Cumulative days on market: 43 days
- Listing terms: Cash,Conventional,FHA,VA Loan
Estimated market value
Not available
Estimated sales range
Not available
Not available
Price history
| Date | Event | Price |
|---|---|---|
| 10/11/2026 | Price change | $249,000-3.9%$202/sqft |
Source:  MLS Now #5238348 Report a problem MLS Now #5238348 Report a problem | ||
| 9/18/2026 | Price change | $259,000-3.7%$210/sqft |
Source: MLS Now #5238348 Report a problem | ||
| 8/29/2026 | Listed for sale | $269,000+284.3%$218/sqft |
Source: MLS Now #5238348 Report a problem | ||
| 12/15/2025 | Sold | $70,000-36.4%$57/sqft |
Source: Public Record Report a problem | ||
| 11/9/2007 | Sold | $110,000$89/sqft |
Source: Public Record Report a problem | ||
Public tax history
| Year | Property taxes | Tax assessment |
|---|---|---|
| 2024 | $2,062 +23.7% | $49,080 +15.8% |
| 2023 | $1,667 -31.4% | $42,390 |
| 2022 | $2,429 -7.5% | $42,390 |
| 2021 | $2,626 +39.8% | $42,390 +12.6% |
| 2020 | $1,879 | $37,660 |
| 2019 | $1,879 | $37,660 |
| 2018 | $1,879 +4.8% | $37,660 +13.1% |
| 2017 | $1,793 -0.5% | $33,290 |
| 2016 | $1,803 -0.9% | $33,290 |
| 2015 | $1,819 | $33,290 +6.5% |
| 2014 | $1,819 +10% | $31,260 |
| 2013 | $1,654 | $31,260 |
| 2012 | -- | $31,260 -14.3% |
| 2011 | -- | $36,470 -0.5% |
| 2010 | -- | $36,650 |
| 2009 | $1,769 +4.4% | -- |
| 2008 | $1,694 +1.1% | -- |
| 2007 | $1,676 +11.6% | -- |
| 2005 | $1,502 -0.1% | -- |
| 2004 | $1,504 +18.1% | -- |
| 2003 | $1,273 +1% | -- |
| 2002 | $1,260 +2.3% | -- |
| 2001 | $1,232 -6.7% | -- |
| 2000 | $1,320 | -- |
Find assessor info on the county website
Monthly payment
Est. payment
Payment breakdown
Explore the cost of this home by adjusting the details. Changes won't be saved.Climate risks
Neighborhood: 44706
Nearby schools
Schools provided by the listing agent
- District: Perry LSD Stark- 7614
Source: MLS Now. This data may not be complete. We recommend contacting the local school district to confirm school assignments for this home.
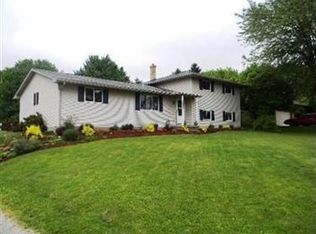

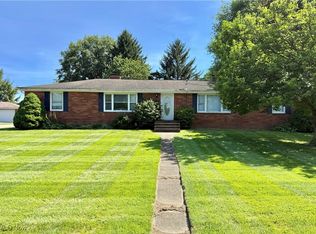
Similar homes
- $230,0004 bd2 ba1.1k sqft4645 Kendal St SW, Canton, OH 44706For Sale
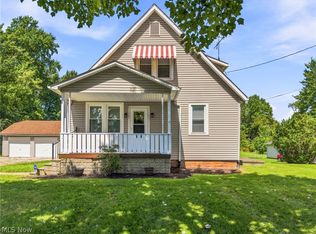 MLS ID #5239421, Rhesa M Toth, Cutler Real Estate. MLS Now
 - $249,9003 bd2 ba1.1k sqft1724 Spring Valley Ave NW, Canton, OH 44708For Sale
 MLS ID #5241476, Dominic J Fonte, Cutler Real Estate. MLS Now
 - $280,0003 bd2 ba1.6k sqft3246 Woodington Ave SW, Canton, OH 44706For Sale
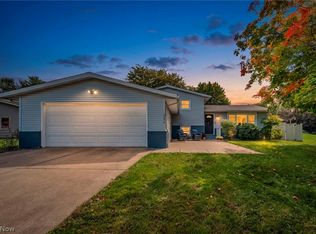 MLS ID #5249772, Jennifer McKeever, Real of Ohio. MLS Now
 - $285,9003 bd2 ba1.2k sqft4885 Lynncrest St SW, Canton, OH 44706For Sale
 MLS ID #5221764, Vir Maharaj, RE/MAX Oasis Dream Homes. MLS Now
