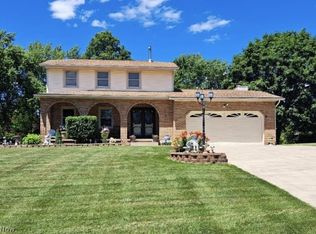
Looking for a spacious ranch with plenty to offer? Welcome home! This inviting 3-bedroom, 2-full-bath ranch offers a great combination of space, comfort, and recent updates. With room to spread out and plenty of opportunity to make it your own, this home is ready for its next chapter.
The beautifully updated kitchen features gorgeous quartz countertops, a convenient breakfast bar, and plenty of storage. The home also features LVP flooring in the kitchen & bath, new LVP flooring in all three bedrooms, and new carpet throughout the remaining living areas. (Carpet installation is scheduled for next week.)
The expansive full basement provides endless possibilities for additional living or recreational space. Create a home gym, playroom, office, or the ultimate man cave, woman cave, or entertainment space, the choice is yours!
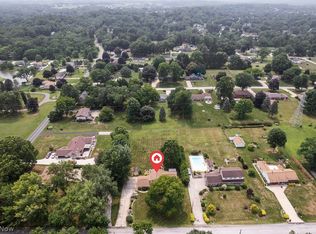
Step outside and enjoy the spacious backyard, complete with a deck that's perfect for relaxing, entertaining, or enjoying your morning coffee. With its generous yard, versatile basement, and thoughtful updates throughout, this home offers space, comfort, and opportunity in one great package!
The home is being sold as-is. A previous home inspection is available for prospective buyers to review.
Don't miss your chance to make this wonderful ranch your new home!
Active
Price cut: $15K (10/8)
$270,000
3821 Apache St NW, Uniontown, OH 44685
3beds
1,372sqft
Single Family Residence
Built in 1977
0.46 Acres Lot
$-- Zestimate®
$197/sqft
$-- HOA
What's special
Plenty of storageGorgeous quartz countertopsExpansive full basementBeautifully updated kitchenSpacious backyardGenerous yardConvenient breakfast bar
- 10 days
- 1,213
- 83
Likely to sell faster than
Zillow last checked:
Listing updated:
Listed by:
Kristen Fischer 330-990-3211 kristenfischer@kw.com,
Keller Williams Chervenic Rlty,
Aimee Neiman 330-620-1123,
Keller Williams Chervenic Rlty
Source: MLS Now,MLS#: 5251583 Originating MLS: Akron Cleveland Association of REALTORS
Originating MLS: Akron Cleveland Association of REALTORSFacts & features
Interior
Bedrooms & bathrooms
- Bedrooms: 3
- Bathrooms: 2
- Full bathrooms: 2
- Main level bathrooms: 2
- Main level bedrooms: 3
Heating
- Forced Air, Gas
Cooling
- Central Air
Appliances
- Included: Dryer, Dishwasher, Microwave, Refrigerator, Washer
- Laundry: In Basement
Features
- Beamed Ceilings, Breakfast Bar, Ceiling Fan(s), Granite Counters
- Basement: Full,Unfinished
- Number of fireplaces: 1
- Fireplace features: Family Room, Gas
Interior area
- Total structure area: 1,372
- Total interior livable area: 1,372 sqft
- Finished area above ground: 1,372
Video & virtual tour
Property
Parking
- Total spaces: 2
- Parking features: Attached, Garage
- Attached garage spaces: 2
Features
- Levels: One
- Stories: 1
- Patio & porch: Deck
Lot
- Size: 0.46 Acres
Details
- Parcel number: 02202547
Construction
Type & style
- Home type: SingleFamily
- Architectural style: Ranch
- Property subtype: Single Family Residence
Materials
- Brick, Vinyl Siding
- Roof: Asphalt,Fiberglass
Condition
- Updated/Remodeled
- Year built: 1977
Utilities & green energy
- Sewer: Private Sewer
- Water: Public
Community & HOA
Community
- Subdivision: Sheila Estates
HOA
- Has HOA: No
Location
- Region: Uniontown
Financial & listing details
- Price per square foot: $197/sqft
- Tax assessed value: $214,200
- Annual tax amount: $3,442
- Date on market: 10/8/2026
- Cumulative days on market: 10 days
Estimated market value
Not available
Estimated sales range
Not available
Not available
Price history
| Date | Event | Price |
|---|---|---|
| 10/8/2026 | Price change | $270,000-5.3%$197/sqft |
Source:  MLS Now #5251583 Report a problem MLS Now #5251583 Report a problem | ||
| 8/12/2026 | Listed for sale | $285,000$208/sqft |
Source: Owner Report a problem | ||
Public tax history
| Year | Property taxes | Tax assessment |
|---|---|---|
| 2024 | $3,118 +30% | $74,970 +30.5% |
| 2023 | $2,398 -1.2% | $57,440 |
| 2022 | $2,427 -3.6% | $57,440 |
| 2021 | $2,516 +7.9% | $57,440 +16.4% |
| 2020 | $2,332 | $49,350 |
| 2019 | $2,332 | $49,350 |
| 2018 | $2,332 +16.9% | $49,350 +20.7% |
| 2017 | $1,994 -0.2% | $40,880 |
| 2016 | $1,998 +0% | $40,880 |
| 2015 | $1,997 | $40,880 +10.6% |
| 2014 | $1,997 +109.4% | $36,970 |
| 2013 | $954 | $36,970 |
| 2012 | -- | $36,970 -15% |
| 2011 | -- | $43,470 -0.1% |
| 2010 | -- | $43,510 |
| 2009 | $1,962 +7.3% | -- |
| 2008 | $1,829 +1.1% | -- |
| 2007 | $1,809 +24.2% | -- |
| 2005 | $1,457 -18.3% | -- |
| 2004 | $1,784 -0.2% | -- |
| 2003 | $1,787 +2.3% | -- |
| 2002 | $1,746 -1% | -- |
| 2001 | $1,764 +3.7% | -- |
| 2000 | $1,701 | -- |
Find assessor info on the county website
Monthly payment
Est. payment
Payment breakdown
Explore the cost of this home by adjusting the details. Changes won't be saved.Climate risks
Neighborhood: 44685
Nearby schools
Schools provided by the listing agent
- District: Lake LSD Stark- 7606
Source: MLS Now. This data may not be complete. We recommend contacting the local school district to confirm school assignments for this home.

Similar homes
- $269,9003 bd1 ba1.6k sqft2848 Pressler Rd, Uniontown, OH 44685For Sale
 MLS ID #5244090, Jacob Carlson, XRE. MLS Now
 - $255,0003 bd2 ba1.9k sqft3475 Heckman St NW, Uniontown, OH 44685For Sale
 MLS ID #5185827, Talia Vu, Keller Williams Chervenic Rlty. MLS Now
 - $274,9003 bd2 ba1.7k sqft12534 Springwater Ave NW, Uniontown, OH 44685For Sale
 MLS ID #5239603, Debra J Heavner, Cutler Real Estate. MLS Now
 - $299,9004 bd2 ba2k sqft3544 Ada Vista Dr, Uniontown, OH 44685For Sale
 MLS ID #5250898, Jessica Nader, RE/MAX Crossroads Properties. MLS Now
