Perfect blend of old-world charm and modern updates in this desirable West Akron neighborhood! This spacious two-story colonial offers 4, possibly 5 bedrooms, 2.5 recently remodeled bathrooms, and a side-entry 2-car attached garage. A welcoming foyer leads to a dedicated formal dining room accented by beautiful natural woodwork throughout. The inviting living room features a fireplace enhanced with added brick and shiplap, while the sunroom offers flexible space as a home office or potential 5th bedroom. Nearly every major improvement has been completed within the last 5 years, making this home truly move-in ready. The fully remodeled kitchen features white cabinetry, granite countertops, tiled backsplash, added stainless steel dishwasher, and newer stainless steel refrigerator. New vinyl/LVT flooring runs throughout the home, complemented by fresh paint in every room. The first-floor half bath stands out with a hand-stained shiplap accent wall and unique vanity. Upstairs, the refinished wooden staircase leads to a spacious primary bedroom with vaulted ceilings, reconfigured to include a large walk-in closet with stylish barn doors. The remodeled en-suite bath offers ceramic tile, updated lighting, and a new vanity. Three additional bedrooms feature fresh paint and new flooring, along with a second fully remodeled bath complete with ceramic tile flooring, new vanity, and built-in hamper area. The basement includes a finished hallway, abundant storage, and ample space for future living areas, plus the peace of mind of a previously waterproofed basement. Additional updates include a high-efficiency furnace (2023), newly added central air (2023), hot water heater (2023), vented glass block windows, and an updated 150-amp electric panel. A charming, character-filled home with all the modern updates already done—nothing to do but move in and enjoy!
Active
Price cut: $19.9K (10/1)
$250,000
1359 Delia Ave, Akron, OH 44320
4beds
2,191sqft
Single Family Residence
Built in 1924
7,291 Square Feet Lot
$-- Zestimate®
$114/sqft
$-- HOA
What's special
Modern updatesRefinished wooden staircaseOld-world charmWelcoming foyerBeautiful natural woodwork throughoutGranite countertopsWhite cabinetry
- 150 days
- 463
- 43
Zillow last checked:
Listing updated:
Listed by:
John P Scaglione 330-618-0292 ScaglioneTopAgent@gmail.com,
Coldwell Banker Schmidt Realty
Source: MLS Now,MLS#: 5211764 Originating MLS: Akron Cleveland Association of REALTORS
Originating MLS: Akron Cleveland Association of REALTORSFacts & features
Interior
Bedrooms & bathrooms
- Bedrooms: 4
- Bathrooms: 3
- Full bathrooms: 2
- 1/2 bathrooms: 1
- Main level bathrooms: 1
- Main level bedrooms: 1
Primary bedroom
- Description: Flooring: Luxury Vinyl Tile
- Features: Vaulted Ceiling(s), Walk-In Closet(s)
- Level: Second
- Dimensions: 24 x 17
Bedroom
- Description: Flooring: Luxury Vinyl Tile
- Level: Second
- Dimensions: 18 x 11
Bedroom
- Description: Flooring: Luxury Vinyl Tile
- Level: Second
- Dimensions: 14 x 11
Bedroom
- Description: Flooring: Luxury Vinyl Tile
- Level: Second
- Dimensions: 11 x 10
Primary bathroom
- Description: Flooring: Ceramic Tile
- Level: Second
- Dimensions: 11 x 6
Bathroom
- Description: Flooring: Luxury Vinyl Tile
- Level: First
- Dimensions: 6 x 4
Bathroom
- Description: Flooring: Ceramic Tile
- Level: Second
- Dimensions: 11 x 9
Dining room
- Description: Flooring: Luxury Vinyl Tile
- Features: Natural Woodwork
- Level: First
- Dimensions: 13 x 11
Eat in kitchen
- Description: Flooring: Luxury Vinyl Tile
- Features: Granite Counters
- Level: First
- Dimensions: 16 x 12
Entry foyer
- Description: Flooring: Luxury Vinyl Tile
- Features: Natural Woodwork
- Level: First
- Dimensions: 6 x 4
Living room
- Description: Flooring: Luxury Vinyl Tile
- Features: Fireplace, Natural Woodwork
- Level: First
- Dimensions: 23 x 13
Sunroom
- Description: Can be office or first floor bedroom,Flooring: Luxury Vinyl Tile
- Level: First
- Dimensions: 19 x 9
Heating
- Forced Air, Fireplace(s), Gas
Cooling
- Central Air
Appliances
- Included: Dryer, Dishwasher, Disposal, Range, Refrigerator, Washer
- Laundry: In Basement
Features
- Ceiling Fan(s), Entrance Foyer, Eat-in Kitchen, Granite Counters, High Ceilings, Storage, Natural Woodwork, Walk-In Closet(s)
- Windows: Double Pane Windows
- Basement: Full,Sump Pump
- Number of fireplaces: 1
- Fireplace features: Living Room, Wood Burning
Interior area
- Total structure area: 2,191
- Total interior livable area: 2,191 sqft
- Finished area above ground: 2,131
- Finished area below ground: 60
Video & virtual tour
Property
Parking
- Total spaces: 2
- Parking features: Attached, Driveway, Electricity, Garage, Garage Door Opener, Garage Faces Side
- Attached garage spaces: 2
Features
- Levels: Two
- Stories: 2
- Patio & porch: Front Porch
- Fencing: Partial
Lot
- Size: 7,291 Square Feet
- Dimensions: 53 x 137
- Features: Flat, Level
Details
- Parcel number: 6728469
Construction
Type & style
- Home type: SingleFamily
- Architectural style: Colonial
- Property subtype: Single Family Residence
Materials
- Vinyl Siding
- Foundation: Block
- Roof: Asphalt,Fiberglass
Condition
- Year built: 1924
Utilities & green energy
- Sewer: Public Sewer
- Water: Public
Green energy
- Energy efficient items: HVAC
Community & HOA
Community
- Subdivision: Elm Hill Estates
HOA
- Has HOA: No
Location
- Region: Akron
Financial & listing details
- Price per square foot: $114/sqft
- Tax assessed value: $180,210
- Annual tax amount: $4,117
- Date on market: 5/21/2026
- Cumulative days on market: 144 days
- Listing terms: Cash,Conventional,FHA,VA Loan
Estimated market value
Not available
Estimated sales range
Not available
Not available
Price history
| Date | Event | Price |
|---|---|---|
| 10/1/2026 | Price change | $250,000-7.4%$114/sqft |
Source:  MLS Now #5211764 Report a problem MLS Now #5211764 Report a problem | ||
| 8/3/2026 | Price change | $269,900-1.9%$123/sqft |
Source: MLS Now #5211764 Report a problem | ||
| 7/7/2026 | Listed for sale | $275,000$126/sqft |
Source: MLS Now #5211764 Report a problem | ||
| 6/30/2026 | Pending sale | $275,000$126/sqft |
Source: MLS Now #5211764 Report a problem | ||
| 6/7/2026 | Price change | $275,000-6.8%$126/sqft |
Source: MLS Now #5211764 Report a problem | ||
| 5/21/2026 | Listed for sale | $295,000+96.7%$135/sqft |
Source: MLS Now #5211764 Report a problem | ||
| 5/22/2020 | Sold | $150,000+22.4%$68/sqft |
Source: MLS Now #4181624 Report a problem | ||
| 4/17/2020 | Pending sale | $122,500$56/sqft |
Source: Coldwell Banker Schmidt Realty #4181624 Report a problem | ||
| 4/15/2020 | Listed for sale | $122,500+75%$56/sqft |
Source: Coldwell Banker Schmidt Realty #4181624 Report a problem | ||
| 4/28/2011 | Sold | $70,000-12.4%$32/sqft |
Source: MLS Now #3200164 Report a problem | ||
| 3/24/2011 | Pending sale | $79,900$36/sqft |
Source: On Target Realty, Inc. #3200164 Report a problem | ||
| 3/12/2011 | Price change | $79,900-11.1%$36/sqft |
Source: On Target Realty, Inc. #3200164 Report a problem | ||
| 2/6/2011 | Listed for sale | $89,900+12.4%$41/sqft |
Source: On Target Realty, Inc. #3200164 Report a problem | ||
| 12/6/2010 | Sold | $80,000-51.5%$37/sqft |
Source: Public Record Report a problem | ||
| 10/31/2005 | Sold | $165,000+266.7%$75/sqft |
Source: Public Record Report a problem | ||
| 5/10/2005 | Sold | $45,000$21/sqft |
Source: Public Record Report a problem | ||
Public tax history
| Year | Property taxes | Tax assessment |
|---|---|---|
| 2025 | $4,117 +0.2% | $63,070 |
| 2024 | $4,110 +20.9% | $63,070 |
| 2023 | $3,401 -1.6% | $63,070 +28.8% |
| 2022 | $3,457 -0.1% | $48,952 |
| 2021 | $3,461 | $48,952 -4.1% |
| 2020 | -- | $51,059 +38.4% |
| 2019 | $2,876 +4.1% | $36,901 +0% |
| 2018 | $2,762 -1.5% | $36,900 |
| 2017 | $2,804 | $36,900 |
| 2016 | $2,804 | $36,900 |
| 2015 | $2,804 +0.8% | $36,900 |
| 2014 | $2,782 +4.9% | $36,900 +3% |
| 2013 | $2,653 +1.1% | $35,820 |
| 2012 | $2,625 +15.8% | $35,820 |
| 2011 | $2,266 -7.2% | $35,820 -11.6% |
| 2010 | $2,442 | $40,516 |
| 2009 | -- | $40,516 |
| 2008 | $2,563 -1% | $40,516 -4.1% |
| 2007 | $2,590 +0.7% | $42,228 |
| 2006 | $2,571 +29.7% | $42,228 +7.7% |
| 2005 | $1,983 +7.4% | $39,221 +27.7% |
| 2004 | $1,846 +15.5% | $30,706 |
| 2003 | $1,598 +2.4% | $30,706 |
| 2002 | $1,561 -2.8% | $30,706 +7.3% |
| 2001 | $1,605 +16.1% | $28,630 |
| 2000 | $1,383 | $28,630 |
Find assessor info on the county website
Monthly payment
Est. payment
Payment breakdown
Explore the cost of this home by adjusting the details. Changes won't be saved.Climate risks
Neighborhood: West Akron
Nearby schools
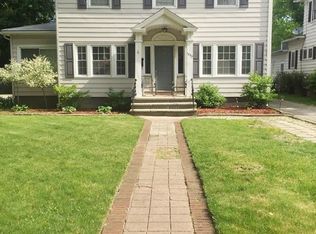
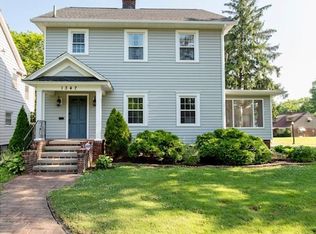
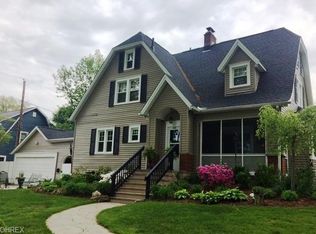
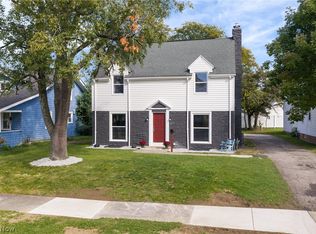
Similar homes
- $279,9004 bd3 ba2k sqft617 Moreley Ave, Akron, OH 44320For Sale
 MLS ID #5250286, Marshall Stephens, Keller Williams Chervenic Rlty. MLS Now
 - $229,9003 bd3 ba2.1k sqft814 Crestview Ave, Akron, OH 44320For Sale
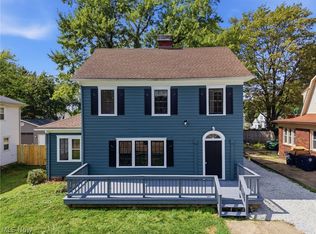 MLS ID #5244193, Austin Assad, HomeSmart Real Estate Momentum LLC. MLS Now
 - $275,0004 bd2 ba2.4k sqft1576 W Exchange St, Akron, OH 44313For Sale
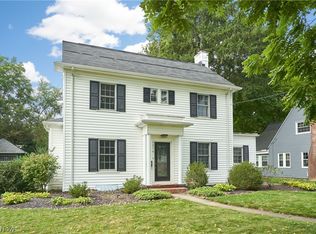 MLS ID #5248214, Debbie L Ferrante, RE/MAX Edge Realty. MLS Now
 - $200,0003 bd2 ba1.4k sqft851 Orlando Ave, Akron, OH 44320For Sale
 MLS ID #5216707, Daniel Rohrbaugh, EXP Realty, LLC.. MLS Now
