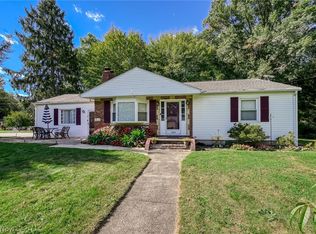
Welcome to this beautifully updated 3 bedrooms, 2.5 bath split level home in the heart of Akron, originally built in
1962. Featuring an attached garage and inviting patio, this home combines classic character with extensive modern
updates.
The home has been thoughtfully refreshed throughout, including new vinyl flooring installed in 2025 and fresh interior
paint completed in 2026. All bathrooms feature new toilets, updated lighting, and new mirrors installed in 2026, along
with the addition of a convenient half bathroom in 2026.
The kitchen received a renovation in 2025, including updated appliances and the addition of range hood in kitchen
creating a more functional and modern space for everyday living and entertaining. Additional improvements include a
new central AC unit installed in 2023. With numerous recent updates already completed, this home offers the
opportunity to enjoy modern comfort without taking on major renovation projects.
Please schedule a showing and make this beautiful home yours.
Active
Price cut: $5K (10/9)
$225,000
596 Eric Dr, Akron, OH 44305
3beds
1,805sqft
Single Family Residence
Built in 1962
10,018 Square Feet Lot
$-- Zestimate®
$125/sqft
$-- HOA
What's special
Attached garageThoughtfully refreshed throughoutUpdated appliancesNew vinyl flooringNew central ac unitInviting patioConvenient half bathroom
- 52 days
- 1,217
- 89
Zillow last checked:
Listing updated:
Listed by:
Guru Chauhan 216-544-7316 agentguru67@gmail.com,
Century 21 Homestar
Source: MLS Now,MLS#: 5240585 Originating MLS: Akron Cleveland Association of REALTORS
Originating MLS: Akron Cleveland Association of REALTORSFacts & features
Interior
Bedrooms & bathrooms
- Bedrooms: 3
- Bathrooms: 3
- Full bathrooms: 2
- 1/2 bathrooms: 1
Primary bedroom
- Description: Flooring: Luxury Vinyl Tile
- Level: Second
- Dimensions: 14 x 12
Bedroom
- Description: Flooring: Luxury Vinyl Tile
- Level: Second
- Dimensions: 13 x 10
Bedroom
- Description: Flooring: Luxury Vinyl Tile
- Level: Second
- Dimensions: 10 x 10
Dining room
- Description: Flooring: Luxury Vinyl Tile
- Level: First
- Dimensions: 12 x 10
Eat in kitchen
- Description: Flooring: Luxury Vinyl Tile
- Level: First
- Dimensions: 10 x 10
Family room
- Description: Flooring: Luxury Vinyl Tile
- Level: Lower
- Dimensions: 14 x 11
Living room
- Description: Flooring: Luxury Vinyl Tile
- Level: First
- Dimensions: 20 x 13
Sunroom
- Description: Flooring: Luxury Vinyl Tile
- Level: First
- Dimensions: 20 x 13
Utility room
- Description: Flooring: Luxury Vinyl Tile
- Level: Lower
- Dimensions: 11 x 8
Heating
- Forced Air, Gas
Cooling
- Central Air
Appliances
- Included: Dryer, Dishwasher, Disposal, Microwave, Range, Refrigerator, Washer
Features
- Basement: Full,Finished
- Has fireplace: No
Interior area
- Total structure area: 1,805
- Total interior livable area: 1,805 sqft
- Finished area above ground: 1,805
Video & virtual tour
Property
Parking
- Total spaces: 1
- Parking features: Direct Access, Electricity, Garage, Garage Door Opener, Paved
- Garage spaces: 1
Features
- Levels: Three Or More,Two,Multi/Split
- Stories: 2
- Patio & porch: Patio, Porch
Lot
- Size: 10,018 Square Feet
Details
- Parcel number: 6732548
Construction
Type & style
- Home type: SingleFamily
- Architectural style: Split Level
- Property subtype: Single Family Residence
- Attached to another structure: Yes
Materials
- Vinyl Siding
- Roof: Asphalt,Fiberglass
Condition
- Year built: 1962
Utilities & green energy
- Sewer: Public Sewer
- Water: Public
Community & HOA
Community
- Subdivision: Village Green
HOA
- Has HOA: No
Location
- Region: Akron
Financial & listing details
- Price per square foot: $125/sqft
- Tax assessed value: $155,420
- Annual tax amount: $3,616
- Date on market: 8/28/2026
- Cumulative days on market: 52 days
- Listing terms: Cash,Conventional,FHA
Estimated market value
Not available
Estimated sales range
Not available
Not available
Price history
| Date | Event | Price |
|---|---|---|
| 10/9/2026 | Price change | $225,000-2.2%$125/sqft |
Source:  MLS Now #5240585 Report a problem MLS Now #5240585 Report a problem | ||
| 9/18/2026 | Price change | $230,000-4.2%$127/sqft |
Source: MLS Now #5240585 Report a problem | ||
| 9/11/2026 | Price change | $240,000-4%$133/sqft |
Source: MLS Now #5240585 Report a problem | ||
| 8/28/2026 | Listed for sale | $250,000+49.3%$139/sqft |
Source: MLS Now #5240585 Report a problem | ||
| 5/7/2021 | Sold | $167,500-6.9%$93/sqft |
Source: MLS Now #4261348 Report a problem | ||
| 3/15/2021 | Pending sale | $179,900$100/sqft |
Source: MLS Now #4261348 Report a problem | ||
| 3/12/2021 | Listed for sale | $179,900+5.9%$100/sqft |
Source: MLS Now #4261348 Report a problem | ||
| 11/1/2020 | Listing removed | $169,900$94/sqft |
Source: Howard Hanna - Green / Uniontown #4183623 Report a problem | ||
| 7/31/2020 | Listed for sale | $169,900$94/sqft |
Source: Howard Hanna #4183623 Report a problem | ||
| 6/10/2020 | Listing removed | $169,900$94/sqft |
Source: Howard Hanna - Green / Uniontown #4183623 Report a problem | ||
| 4/24/2020 | Listed for sale | $169,900+54.5%$94/sqft |
Source: Howard Hanna #4183623 Report a problem | ||
| 6/26/1998 | Sold | $110,000$61/sqft |
Source: Public Record Report a problem | ||
Public tax history
| Year | Property taxes | Tax assessment |
|---|---|---|
| 2025 | $3,616 +0.2% | $54,390 |
| 2024 | $3,611 +19.7% | $54,390 |
| 2023 | $3,016 +24.7% | $54,390 +62% |
| 2022 | $2,418 -0.1% | $33,580 |
| 2021 | $2,421 | $33,580 |
| 2020 | -- | $33,580 +28.5% |
| 2019 | $2,078 +1.3% | $26,139 0% |
| 2018 | $2,052 -7.7% | $26,140 |
| 2017 | $2,223 | $26,140 -7% |
| 2016 | $2,223 | $28,120 |
| 2015 | $2,223 +0.8% | $28,120 |
| 2014 | $2,206 -5.5% | $28,120 -8.1% |
| 2013 | $2,335 +1.4% | $30,610 |
| 2012 | $2,302 +22.2% | $30,610 0% |
| 2011 | $1,884 -0.8% | $30,622 -5.6% |
| 2010 | $1,900 | $32,425 |
| 2009 | -- | $32,425 |
| 2008 | $1,991 +1% | $32,425 -4.2% |
| 2007 | $1,972 +0.9% | $33,835 |
| 2006 | $1,955 +18.8% | $33,835 |
| 2005 | $1,645 | $33,835 +16.8% |
| 2004 | -- | $28,963 |
| 2003 | $1,429 -0.7% | $28,963 |
| 2002 | $1,438 -11.7% | $28,963 -3% |
| 2001 | $1,630 +16.6% | $29,873 |
| 2000 | $1,398 | $29,873 |
Find assessor info on the county website
Monthly payment
Est. payment
Payment breakdown
Explore the cost of this home by adjusting the details. Changes won't be saved.Climate risks
Neighborhood: Goodyear Heights
Nearby schools
Schools provided by the listing agent
- District: Akron CSD - 7701
Source: MLS Now. This data may not be complete. We recommend contacting the local school district to confirm school assignments for this home.

Similar homes
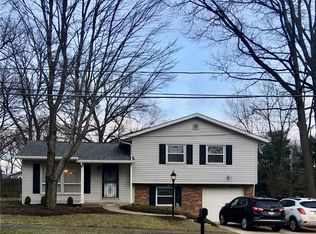
- $167,5003 bd2 ba1.4k sqft471 Sumatra Ave, Akron, OH 44305For Sale
 MLS ID #5251770, Jason Speight, High Point Real Estate Group. MLS Now
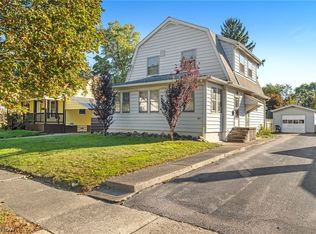
 - $299,5003 bd3 ba2.5k sqft475 Iroquois Ave, Akron, OH 44305For Sale
 MLS ID #5250137, Kemi Alege, Coldwell Banker Schmidt Realty. MLS Now
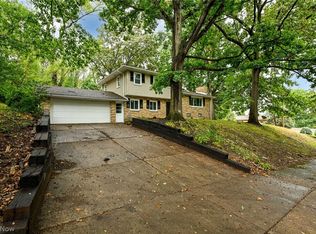
 - $214,9003 bd2 ba1.7k sqft2603 Graham Ave, Akron, OH 44312For Sale
 MLS ID #5205849, Nancy L Bartlebaugh, RE/MAX Trends Realty. MLS Now
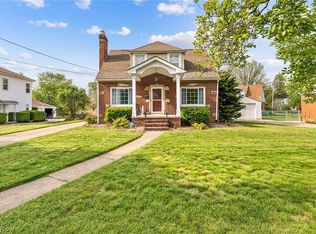
 - $225,0002 bd2 ba1k sqft1484 Elm Grove Ave, Akron, OH 44312For Sale
 MLS ID #5250432, Amy K Floran, EXP Realty, LLC.. MLS Now
