Discover the perfect blend of character in this beautiful 1,323 sq. ft. Colonial. From the moment you pull up, the freshly refinished front porch is the perfect spot to enjoy your morning coffee. Step inside to a bright living space featuring laminate flooring and a fireplace with an insert flanked by built-in shelving. Off the living room, is the dining area with easy access to the kitchen making entertaining a breeze. The kitchen comes fully equipped with kitchen appliances, laminate counters, and beautiful backsplash. Upstairs houses three bedrooms and a full bath. The detached 2-car garage is a rare find with glass block windows. Plus, the home is near downtown Akron/Akron U, highways, amenities, and parks! Don't miss your chance to see this beautiful home; schedule your showing today!
Active
$139,900
934 Packard Dr, Akron, OH 44320
3beds
1,323sqft
Single Family Residence
Built in 1927
5,797 Square Feet Lot
$-- Zestimate®
$106/sqft
$-- HOA
What's special
Three bedroomsBright living spaceBeautiful backsplashFreshly refinished front porchLaminate flooringFireplace with an insertLaminate counters
- 33 days
- 342
- 50
Zillow last checked:
Listing updated:
Listed by:
Amy Wengerd 330-681-6090 amy@soldbywengerd.com,
EXP Realty, LLC.
Source: MLS Now,MLS#: 5244469 Originating MLS: Akron Cleveland Association of REALTORS
Originating MLS: Akron Cleveland Association of REALTORSFacts & features
Interior
Bedrooms & bathrooms
- Bedrooms: 3
- Bathrooms: 1
- Full bathrooms: 1
Primary bedroom
- Description: Flooring: Carpet
- Level: Second
- Dimensions: 10 x 11
Bedroom
- Description: Flooring: Carpet
- Level: Second
- Dimensions: 10 x 10
Bedroom
- Description: Flooring: Carpet
- Level: Second
- Dimensions: 10 x 10
Dining room
- Description: Flooring: Laminate
- Level: First
- Dimensions: 10 x 13
Kitchen
- Description: Flooring: Laminate
- Level: First
- Dimensions: 12 x 12
Living room
- Description: Flooring: Laminate
- Level: First
- Dimensions: 12 x 22
Heating
- Forced Air, Gas
Cooling
- Central Air
Appliances
- Laundry: In Basement
Features
- Built-in Features
- Basement: Full,Unfinished
- Number of fireplaces: 1
- Fireplace features: Insert, Living Room
Interior area
- Total structure area: 1,323
- Total interior livable area: 1,323 sqft
- Finished area above ground: 1,323
Video & virtual tour
Property
Parking
- Total spaces: 2
- Parking features: Driveway, Detached, Garage, Paved
- Garage spaces: 2
Features
- Levels: Two
- Stories: 2
- Patio & porch: Covered, Front Porch
- Fencing: Wood
Lot
- Size: 5,797 Square Feet
Details
- Parcel number: 6729746
Construction
Type & style
- Home type: SingleFamily
- Architectural style: Colonial
- Property subtype: Single Family Residence
Materials
- Vinyl Siding
- Roof: Asphalt,Fiberglass
Condition
- Year built: 1927
Utilities & green energy
- Sewer: Public Sewer
- Water: Public
Community & HOA
Community
- Subdivision: Perkins Park
HOA
- Has HOA: No
Location
- Region: Akron
Financial & listing details
- Price per square foot: $106/sqft
- Tax assessed value: $83,000
- Annual tax amount: $1,882
- Date on market: 9/12/2026
- Cumulative days on market: 214 days
- Listing terms: Cash,Conventional,FHA,VA Loan
Estimated market value
Not available
Estimated sales range
Not available
Not available
Price history
| Date | Event | Price |
|---|---|---|
| 9/12/2026 | Listed for sale | $139,900-0.1%$106/sqft |
Source:  MLS Now #5244469 Report a problem MLS Now #5244469 Report a problem | ||
| 8/31/2026 | Listing removed | $140,000$106/sqft |
Source: eXp Realty #5212529 Report a problem | ||
| 8/13/2026 | Listed for sale | $140,000$106/sqft |
Source: eXp Realty #5212529 Report a problem | ||
| 5/28/2026 | Contingent | $140,000$106/sqft |
Source: eXp Realty #5212529 Report a problem | ||
| 5/28/2026 | Listed for sale | $140,000$106/sqft |
Source: MLS Now #5212529 Report a problem | ||
| 5/28/2026 | Pending sale | $140,000$106/sqft |
Source: eXp Realty #5212529 Report a problem | ||
| 5/22/2026 | Price change | $140,000-6.7%$106/sqft |
Source: MLS Now #5212529 Report a problem | ||
| 4/23/2026 | Price change | $150,000-6.3%$113/sqft |
Source: MLS Now #5203979 Report a problem | ||
| 3/3/2026 | Listed for sale | $160,000+23.2%$121/sqft |
Source: MLS Now #5190394 Report a problem | ||
| 5/12/2022 | Sold | $129,900+69.1%$98/sqft |
Source: Public Record Report a problem | ||
| 4/19/2018 | Sold | $76,800+668%$58/sqft |
Source: Public Record Report a problem | ||
| 6/29/2016 | Sold | $10,000-87.5%$8/sqft |
Source: Public Record Report a problem | ||
| 6/27/2016 | Listed for sale | $79,900+699%$60/sqft |
Source: H & R Burroughs Realty, LLC #3821459 Report a problem | ||
| 4/12/2016 | Sold | $10,000+1%$8/sqft |
Source: MLS Now #3787030 Report a problem | ||
| 3/11/2016 | Pending sale | $9,900$7/sqft |
Source: Coldwell Banker Hunter Realty #3787030 Report a problem | ||
| 3/8/2016 | Listed for sale | $9,900-61.9%$7/sqft |
Source: Coldwell Banker Hunter Realty #3787030 Report a problem | ||
| 12/4/2015 | Sold | $26,013-69.6%$20/sqft |
Source: Public Record Report a problem | ||
| 4/18/2005 | Sold | $85,500+58.3%$65/sqft |
Source: Public Record Report a problem | ||
| 3/26/2004 | Sold | $54,000+18%$41/sqft |
Source: Public Record Report a problem | ||
| 7/21/1997 | Sold | $45,750$35/sqft |
Source: Public Record Report a problem | ||
Public tax history
| Year | Property taxes | Tax assessment |
|---|---|---|
| 2025 | $1,883 +0.2% | $29,050 |
| 2024 | $1,880 +20.4% | $29,050 |
| 2023 | $1,562 +26.4% | $29,050 +62.9% |
| 2022 | $1,236 -0.1% | $17,833 |
| 2021 | $1,237 | $17,833 |
| 2020 | -- | $17,833 +26.7% |
| 2019 | $1,069 -1.3% | $14,074 0% |
| 2018 | $1,083 -0.1% | $14,080 |
| 2017 | $1,084 | $14,080 -1.3% |
| 2016 | $1,084 | $14,260 |
| 2015 | $1,084 -17.1% | $14,260 |
| 2014 | $1,308 -0.1% | $14,260 -20.7% |
| 2013 | $1,310 +0.9% | $17,980 |
| 2012 | $1,299 +17.4% | $17,980 |
| 2011 | $1,106 -4.8% | $17,980 -9.3% |
| 2010 | $1,161 | $19,824 |
| 2009 | -- | $19,824 |
| 2008 | $2,789 -2.4% | $19,824 -8.5% |
| 2007 | $2,857 +5.9% | $21,669 |
| 2006 | $2,698 +53% | $21,669 |
| 2005 | $1,764 | $21,669 +7.3% |
| 2004 | -- | $20,195 |
| 2003 | $1,013 -67.4% | $20,195 |
| 2002 | $3,109 +37.2% | $20,195 +6.7% |
| 2001 | $2,267 +29.7% | $18,922 |
| 2000 | $1,747 | $18,922 |
Find assessor info on the county website
Monthly payment
Est. payment
Payment breakdown
Explore the cost of this home by adjusting the details. Changes won't be saved.Climate risks
Neighborhood: West Akron
Nearby schools
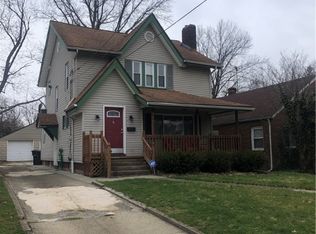
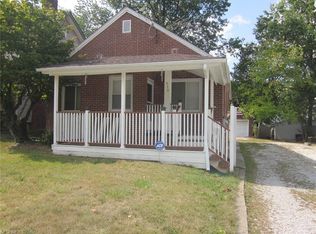
Similar homes
- $164,9003 bd2 ba1.1k sqft1184 Orlando Ave, Akron, OH 44320For Sale
 MLS ID #5251587, Gregory Erlanger, Keller Williams Citywide. MLS Now
 - $132,9005 bd2 ba1.7k sqft723 Copley Rd, Akron, OH 44320For Sale
 MLS ID #5244002, Bryan Tomasek, RE/MAX Edge Realty. MLS Now
 - $129,9003 bd1 ba1.1k sqft1376 Seward Ave, Akron, OH 44320For Sale
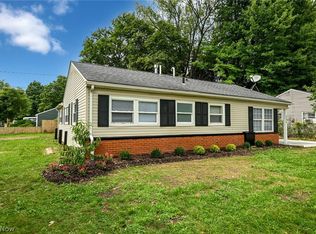 MLS ID #5240863, Denise D Martin, EXP Realty, LLC.. MLS Now
 - $174,9003 bd3 ba1.3k sqft1139 Roslyn Ave, Akron, OH 44320For Sale
 MLS ID #5248009, Ryan Curtis, Century 21 Carolyn Riley RL. Est. Srvcs, Inc.. MLS Now
