1928 two-story, 1,310 sq ft, 3 bed 1 bath in Barberton schools. Covered front porch. Original hardwood floors and built-ins throughout: a dining room with twin corner hutches and French doors, and a three-sided window sunroom. Updated kitchen with white cabinetry, dark counters, vinyl floor, and a dinette. Basement has a workshop with built-in bench, and laundry. Central air. Driveways on both sides of the house, 2 car detached garage with water and drain, patio, and a partially fenced yard.
Active
Price cut: $10K (9/8)
$159,900
1270 Alberta St, Barberton, OH 44203
3beds
1,310sqft
Single Family Residence
Built in 1928
4,791 Square Feet Lot
$-- Zestimate®
$122/sqft
$-- HOA
What's special
Partially fenced yardBuilt-ins throughoutCovered front porchOriginal hardwood floorsThree-sided window sunroomCentral airDark counters
- 5 days
- 220
- 17
Zillow last checked:
Listing updated:
Listed by:
Steve Pannell 330-319-4744 Steve@AmericanDreamOH.com,
Key Realty
Source: MLS Now,MLS#: 5242322 Originating MLS: Akron Cleveland Association of REALTORS
Originating MLS: Akron Cleveland Association of REALTORSFacts & features
Interior
Bedrooms & bathrooms
- Bedrooms: 3
- Bathrooms: 1
- Full bathrooms: 1
Primary bedroom
- Level: Second
- Dimensions: 12 x 20
Bedroom
- Description: Flooring: Wood
- Level: Second
- Dimensions: 11 x 10
Bedroom
- Description: Flooring: Carpet
- Level: Second
- Dimensions: 10 x 10
Bathroom
- Description: Flooring: Wood
- Level: Second
- Dimensions: ND x ND
Dining room
- Description: Flooring: Hardwood
- Level: First
- Dimensions: 12 x 12
Kitchen
- Description: Flooring: Luxury Vinyl Tile
- Level: First
- Dimensions: 12 x 8
Living room
- Description: Flooring: Hardwood
- Level: First
- Dimensions: 18 x 12
Heating
- Forced Air, Gas
Cooling
- Central Air
Appliances
- Laundry: In Basement
Features
- Basement: Full
- Has fireplace: No
Interior area
- Total structure area: 1,310
- Total interior livable area: 1,310 sqft
- Finished area above ground: 1,310
Video & virtual tour
Property
Parking
- Total spaces: 4
- Parking features: Carport, Drain, Driveway, Detached, Electricity, Garage, Garage Door Opener, Paved
- Garage spaces: 2
- Carport spaces: 2
- Covered spaces: 4
Accessibility
- Accessibility features: None
Features
- Levels: Two
- Stories: 2
- Patio & porch: Patio
- Pool features: None
- Fencing: Partial
Lot
- Size: 4,791 Square Feet
- Dimensions: 40 x 120
Details
- Additional structures: None
- Parcel number: 0109934
Construction
Type & style
- Home type: SingleFamily
- Architectural style: Colonial
- Property subtype: Single Family Residence
Materials
- Vinyl Siding, Wood Siding
- Roof: Asphalt,Fiberglass
Condition
- Year built: 1928
Utilities & green energy
- Sewer: Public Sewer
- Water: Public
Community & HOA
Community
- Subdivision: Boulevard Heights
HOA
- Has HOA: No
Location
- Region: Barberton
Financial & listing details
- Price per square foot: $122/sqft
- Tax assessed value: $25,770
- Annual tax amount: $452
- Date on market: 9/3/2026
- Cumulative days on market: 5 days
Estimated market value
Not available
Estimated sales range
Not available
Not available
Price history
| Date | Event | Price |
|---|---|---|
| 9/8/2026 | Price change | $159,900-5.9%$122/sqft |
Source:  MLS Now #5242322 Report a problem MLS Now #5242322 Report a problem | ||
| 9/3/2026 | Listed for sale | $169,900+270.2%$130/sqft |
Source: MLS Now #5242322 Report a problem | ||
| 2/17/2012 | Listing removed | $45,900$35/sqft |
Source: America'z 1st Choice Richard Hughes Realty Co., Inc. #3216929 Report a problem | ||
| 7/15/2011 | Listed for sale | $45,900$35/sqft |
Source: Visual Tour #3216929 Report a problem | ||
| 4/20/2011 | Listing removed | $45,900$35/sqft |
Source: Visual Tour #3216929 Report a problem | ||
| 4/7/2011 | Listed for sale | $45,900+206%$35/sqft |
Source: Visual Tour #3216929 Report a problem | ||
| 12/8/2008 | Sold | $15,000-62.5%$11/sqft |
Source: Public Record Report a problem | ||
| 3/9/2007 | Sold | $40,000$31/sqft |
Source: Public Record Report a problem | ||
Public tax history
| Year | Property taxes | Tax assessment |
|---|---|---|
| 2025 | $452 -57.7% | $9,020 |
| 2024 | $1,068 -32.4% | $9,020 -71.4% |
| 2023 | $1,578 +13.2% | $31,570 +30.5% |
| 2022 | $1,395 -8.9% | $24,193 |
| 2021 | $1,530 | $24,193 |
| 2020 | -- | $24,193 +107.8% |
| 2019 | $844 +1.3% | $11,642 +0% |
| 2018 | $833 +5.1% | $11,640 |
| 2017 | $793 | $11,640 |
| 2016 | $793 | $11,640 |
| 2015 | $793 +0.5% | $11,640 |
| 2014 | $789 -7.7% | $11,640 -4.5% |
| 2013 | $854 +13.3% | $12,190 |
| 2012 | $754 +17.4% | $12,190 0% |
| 2011 | $643 -6.8% | $12,195 -12.9% |
| 2010 | $690 | $14,001 |
| 2009 | -- | $14,001 -34.6% |
| 2008 | $1,560 +14.6% | $21,396 +1.6% |
| 2007 | $1,361 +2.5% | $21,049 |
| 2006 | $1,327 +51.2% | $21,049 |
| 2005 | $878 | $21,049 |
| 2004 | -- | $21,049 |
| 2003 | $741 +0.2% | $21,049 |
| 2002 | $739 +0% | $21,049 +13.2% |
| 2001 | $739 +8.1% | $18,600 |
| 2000 | $684 | $18,600 |
Find assessor info on the county website
Monthly payment
Est. payment
Payment breakdown
Explore the cost of this home by adjusting the details. Changes won't be saved.Climate risks
Neighborhood: 44203
Nearby schools
Schools provided by the listing agent
- District: Barberton CSD - 7702
Source: MLS Now. This data may not be complete. We recommend contacting the local school district to confirm school assignments for this home.
Similar homes
- $143,0002 bd2 ba880 sqft520 Parks Dr, Barberton, OH 44203For Sale
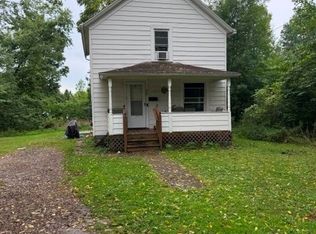 MLS ID #5242077, Denise C Schnur, Century 21 DeAnna Realty. MLS Now
 - $--3 bd1 ba1.3k sqft2044 Warren Ave, Akron, OH 44320Auction
 Auction.com 2
 - $--2 bd2 ba1k sqft3700 State St, Barberton, OH 44203Auction
 MLS ID #5237522, Gabriel P Cozy, Kiko. MLS Now
 - $187,7773 bd2 ba1.3k sqft41 8th St NE, Barberton, OH 44203For Sale
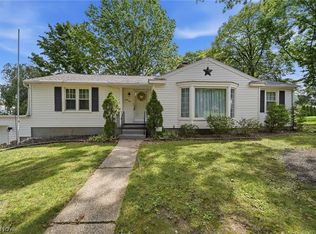 MLS ID #5241900, Greg Stearn, RE/MAX Trends Realty. MLS Now
