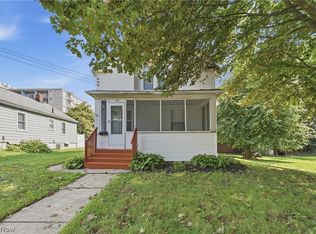
Welcome to 170 17th St NW in Barberton! This charming, well-maintained 2-bedroom, 1-bath home offers a combination of thoughtful updates, comfortable living spaces, a spacious double-sized lot, and an impressive oversized garage that's truly a standout feature!
Step inside through the enclosed front sunroom and discover an inviting living room, a separate dining room, and a bright kitchen featuring white cabinetry, stainless steel appliances, and updated flooring. Upstairs, you'll find two comfortable bedrooms, while the full bathroom features an updated tiled tub and shower surround. The unfinished basement provides additional storage and laundry space.
One of the property's biggest highlights is the oversized 30' x 28' (840 sq. ft.) garage, built in 2020, featuring two overhead doors, electricity, updated lighting, and plenty of room for vehicles, hobbies, a workshop, or extra storage. An additional rear garage door provides convenient access directly to the backyard, perfect for moving lawn equipment, mowers, and other outdoor tools. A convenient enclosed breezeway/mudroom connects the home to the garage, and the spacious concrete driveway provides additional parking.
Outside, enjoy approximately 0.29 acres on a double-sized lot with a generously sized yard, privacy fencing, a back deck, concrete patio, and room for outdoor entertaining, gardening, or recreation.
Major improvements include a furnace and central air conditioning (2018), garage and concrete driveway/patio (2020), metal roof (2022), sump pump, flooring and back deck (2023), front porch windows (2024), and electrical panel/breaker updates and garage lighting (2026).
With its combination of practical updates, inviting interior, generous outdoor space, and exceptional garage, this Barberton home offers features that are hard to find together at this size. Schedule your private showing today!
Active
$189,900
170 17th St NW, Barberton, OH 44203
2beds
1,154sqft
Single Family Residence
Built in 1919
0.29 Acres Lot
$-- Zestimate®
$165/sqft
$-- HOA
What's special
Two comfortable bedroomsBack deckStainless steel appliancesEnclosed front sunroomSeparate dining roomUpdated flooring
- 11 days
- 905
- 84
Likely to sell faster than
Zillow last checked:
Listing updated:
Listed by:
Dustin A Purtan 330-620-5680 office@dustinpurtan.com,
EXP Realty, LLC.
Source: MLS Now,MLS#: 5256890 Originating MLS: Akron Cleveland Association of REALTORS
Facts & features
Interior
Bedrooms & bathrooms
- Bedrooms: 2
- Bathrooms: 1
- Full bathrooms: 1
- Main level bathrooms: 1
Heating
- Forced Air, Gas
Cooling
- Central Air
Appliances
- Included: Dishwasher, Microwave, Range, Refrigerator
Features
- Basement: Full,Partially Finished
- Has fireplace: No
Interior area
- Total structure area: 1,154
- Total interior livable area: 1,154 sqft
- Finished area above ground: 1,154
- Finished area below ground: 0
Video & virtual tour
Property
Parking
- Total spaces: 3
- Parking features: Attached, Driveway, Garage, Garage Door Opener, Oversized
- Attached garage spaces: 3
Features
- Levels: Two
- Stories: 2
- Fencing: Back Yard,Wood
Lot
- Size: 0.29 Acres
Details
- Parcel number: 0111715
- Special conditions: Standard
Construction
Type & style
- Home type: SingleFamily
- Architectural style: Bungalow,Colonial
- Property subtype: Single Family Residence
Materials
- Aluminum Siding
- Roof: Metal
Condition
- Year built: 1919
Utilities & green energy
- Sewer: Public Sewer
- Water: Public
Community & HOA
Community
- Subdivision: S S
HOA
- Has HOA: No
Location
- Region: Barberton
Financial & listing details
- Price per square foot: $165/sqft
- Tax assessed value: $121,580
- Annual tax amount: $2,129
- Date on market: 10/29/2026
- Cumulative days on market: 12 days
- Listing terms: Cash,Conventional,FHA,VA Loan
Estimated market value
Not available
Estimated sales range
Not available
Not available
Price history
| Date | Event | Price |
|---|---|---|
| 10/29/2026 | Listed for sale | $189,900+420.3%$165/sqft |
Source:  MLS Now #5256890 Report a problem | ||
| 7/1/2016 | Sold | $36,500-8.5%$32/sqft |
Source: MLS Now #3794242 Report a problem | ||
| 4/6/2016 | Price change | $39,900-9.1%$35/sqft |
Source: RE/MAX Oasis Dream Homes #3794242 Report a problem | ||
| 4/2/2016 | Listed for sale | $43,900+281.7%$38/sqft |
Source: RE/MAX Oasis Dream Homes #3794242 Report a problem | ||
| 3/25/2011 | Sold | $11,500-3.4%$10/sqft |
Source: Public Record Report a problem | ||
| 3/24/2011 | Pending sale | $11,900$10/sqft |
Source: carolyn riley real estate services, inc. #3187624 Report a problem | ||
| 2/19/2011 | Listed for sale | $11,900-68.7%$10/sqft |
Source: carolyn riley real estate services, inc. #3187624 Report a problem | ||
| 1/18/2011 | Sold | $38,000+124.9%$33/sqft |
Source: Agent Provided Report a problem | ||
| 1/8/2011 | Price change | $16,900-8.6%$15/sqft |
Source: carolyn riley real estate services, inc. #3187624 Report a problem | ||
| 12/4/2010 | Price change | $18,483-63%$16/sqft |
Source: Fannie Mae #3187624 Report a problem | ||
| 12/3/2010 | Listed for sale | -- |
Source: foreclosure.com Report a problem | ||
| 10/16/2010 | Listing removed | $49,900$43/sqft |
Source: Howard Hanna - Wadsworth #3076631 Report a problem | ||
| 2/26/2010 | Listed for sale | $49,900-2.2%$43/sqft |
Source: Howard Hanna Real Estate Services Wadsworth #3076631 Report a problem | ||
| 8/21/2003 | Sold | $51,000$44/sqft |
Source: Public Record Report a problem | ||
Public tax history
| Year | Property taxes | Tax assessment |
|---|---|---|
| 2025 | $2,129 -2.2% | $42,550 |
| 2024 | $2,176 +2.3% | $42,550 |
| 2023 | $2,127 +43.1% | $42,550 +65% |
| 2022 | $1,486 +0.1% | $25,788 |
| 2021 | $1,485 | $25,788 |
| 2020 | -- | $25,788 +34.9% |
| 2019 | $1,176 +0.3% | $19,121 0% |
| 2018 | $1,172 -4% | $19,130 |
| 2017 | $1,220 | $19,130 |
| 2016 | $1,220 | $19,130 |
| 2015 | $1,220 +8.3% | $19,130 +12.7% |
| 2014 | $1,127 +1.4% | $16,970 -2.1% |
| 2013 | $1,111 +14.7% | $17,340 |
| 2012 | $969 +9% | $17,340 +0% |
| 2011 | $889 +2.5% | $17,333 -4.3% |
| 2010 | $867 | $18,103 |
| 2009 | -- | $18,103 |
| 2008 | $1,154 +10.1% | $18,103 -4% |
| 2007 | $1,048 +43.6% | $18,862 |
| 2006 | $730 -4.6% | $18,862 |
| 2005 | $765 | $18,862 +10.5% |
| 2004 | -- | $17,063 |
| 2003 | $584 -37.1% | $17,063 |
| 2002 | $929 +58.5% | $17,063 +15.6% |
| 2001 | $586 +229.4% | $14,760 |
| 2000 | $178 | $14,760 |
Find assessor info on the county website
Monthly payment
Est. payment
Payment breakdown
Explore the cost of this home by adjusting the details. Changes won't be saved.Climate risks
Neighborhood: 44203
Nearby schools
Schools provided by the listing agent
- District: Barberton CSD - 7702
Source: MLS Now. This data may not be complete. We recommend contacting the local school district to confirm school assignments for this home.

Similar homes
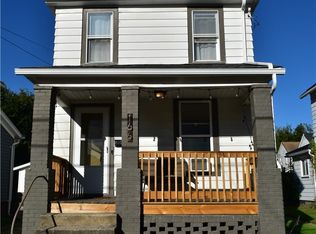
- $235,0003 bd2 ba1.6k sqft508 5th St NE, Barberton, OH 44203For Sale
 MLS ID #5257271, Dustin A Purtan, EXP Realty, LLC.. MLS Now
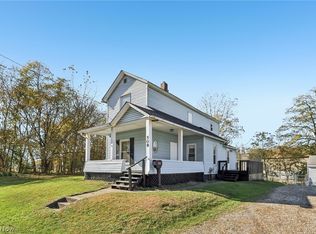
- $155,0002 bd1 ba1k sqft173 W Way St, Barberton, OH 44203For Sale
 MLS ID #5256406, Sydney Jenkins, EXP Realty, LLC.. MLS Now
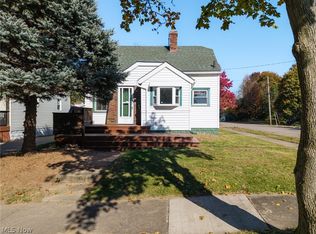
- $164,9002 bd2 ba1.1k sqft796 Graceland Ave, Barberton, OH 44203For Sale
 MLS ID #5248521, Terry L Aikens, Keller Williams Chervenic Rlty. MLS Now
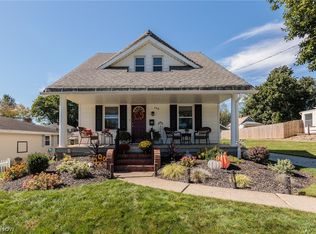
- $230,0003 bd2 ba1.4k sqft284 E Park Ave, Barberton, OH 44203For Sale
 MLS ID #5249957, Matthew Zuercher, Keller Williams Legacy Group Realty. MLS Now
