Welcome to 166 17th St NW!
Step inside this inviting 2-bedroom, 1-bathroom home and enjoy the ease of a move-in-ready property with thoughtful updates throughout. A welcoming front porch leads into the living room, complete with convenient closet space. The dining room serves as the heart of the home, connecting the kitchen, full bathroom, and staircase to the upstairs bedrooms.
Outside your front door, you’re close to so much of what Barberton has to offer. Enjoy easy access to Lake Anna, downtown Barberton, schools, parks, and nearby biking and hiking trails. With convenient highway access, commuting to Akron, Canton, or Cleveland is a breeze.
Recent updates provide added peace of mind, including a new roof and gutters for the house in May 2026. Fresh interior paint in 2026, and new LVP flooring throughout the living room, dining room, bathroom, stairs, and bedrooms completed in 2024/2025. The hot water tank was replaced in 2024, and the furnace was replaced in 2017. The basement has a waterproofing system.
Come see all that 166 17th St NW has to offer!
Active
$109,900
166 17th St NW, Barberton, OH 44203
2beds
1,016sqft
Single Family Residence
Built in 1919
4,199 Square Feet Lot
$-- Zestimate®
$108/sqft
$-- HOA
What's special
Welcoming front porch
- 18 days
- 714
- 76
Likely to sell faster than
Zillow last checked:
Listing updated:
Listed by:
Cory Harrington 330-421-3252 coryharrington@kw.com,
Keller Williams Elevate
Source: MLS Now,MLS#: 5251072 Originating MLS: Akron Cleveland Association of REALTORS
Facts & features
Interior
Bedrooms & bathrooms
- Bedrooms: 2
- Bathrooms: 1
- Full bathrooms: 1
- Main level bathrooms: 1
Primary bedroom
- Description: Flooring: Luxury Vinyl Tile
- Level: Second
- Dimensions: 15 x 11
Bedroom
- Description: Flooring: Luxury Vinyl Tile
- Level: Second
- Dimensions: 12 x 11
Bathroom
- Description: Flooring: Luxury Vinyl Tile
- Level: First
- Dimensions: ND x ND
Dining room
- Description: Flooring: Luxury Vinyl Tile
- Level: First
- Dimensions: 15 x 11
Kitchen
- Description: Flooring: Laminate
- Level: First
- Dimensions: 12 x 11
Living room
- Description: Flooring: Luxury Vinyl Tile
- Level: First
- Dimensions: 15 x 11
Heating
- Forced Air, Gas
Cooling
- Ceiling Fan(s)
Appliances
- Included: Dryer, Dishwasher, Microwave, Range, Refrigerator, Washer
- Laundry: In Basement
Features
- Basement: Sump Pump
- Has fireplace: No
Interior area
- Total structure area: 1,016
- Total interior livable area: 1,016 sqft
- Finished area above ground: 1,016
Video & virtual tour
Property
Parking
- Total spaces: 1
- Parking features: Driveway
- Garage spaces: 1
Features
- Levels: Two
- Stories: 2
- Patio & porch: Front Porch
Lot
- Size: 4,199 Square Feet
Details
- Parcel number: 0106335
- Special conditions: Standard
Construction
Type & style
- Home type: SingleFamily
- Architectural style: Colonial
- Property subtype: Single Family Residence
Materials
- Metal Siding
- Foundation: Block
- Roof: Shingle
Condition
- Year built: 1919
Utilities & green energy
- Sewer: Public Sewer
- Water: Public
Community & HOA
Community
- Subdivision: Mcnamara
HOA
- Has HOA: No
Location
- Region: Barberton
Financial & listing details
- Price per square foot: $108/sqft
- Tax assessed value: $92,880
- Annual tax amount: $1,625
- Date on market: 10/7/2026
- Cumulative days on market: 19 days
- Listing terms: Cash,Conventional
Estimated market value
Not available
Estimated sales range
Not available
Not available
Price history
| Date | Event | Price |
|---|---|---|
| 10/7/2026 | Listed for sale | $109,900+46.5%$108/sqft |
Source:  MLS Now #5251072 Report a problem | ||
| 4/20/2021 | Sold | $75,000+15.4%$74/sqft |
Source: MLS Now #4260481 Report a problem | ||
| 3/15/2021 | Pending sale | $65,000$64/sqft |
Source: MLS Now #4260481 Report a problem | ||
| 3/8/2021 | Listed for sale | $65,000+62.5%$64/sqft |
Source: MLS Now #4260481 Report a problem | ||
| 8/15/2019 | Sold | $40,000-27.9%$39/sqft |
Source: Public Record Report a problem | ||
| 12/15/1997 | Sold | $55,500$55/sqft |
Source: Public Record Report a problem | ||
Public tax history
| Year | Property taxes | Tax assessment |
|---|---|---|
| 2025 | $1,626 -2.2% | $32,500 |
| 2024 | $1,661 +2.3% | $32,500 |
| 2023 | $1,624 +40.8% | $32,500 +62.4% |
| 2022 | $1,154 -0.5% | $20,014 -0.7% |
| 2021 | $1,160 | $20,147 |
| 2020 | -- | $20,147 +22.9% |
| 2019 | $1,048 +1.5% | $16,391 -0.1% |
| 2018 | $1,033 -1.3% | $16,400 |
| 2017 | $1,046 | $16,400 |
| 2016 | $1,046 | $16,400 |
| 2015 | $1,046 -0.8% | $16,400 |
| 2014 | $1,055 +5.2% | $16,400 -2.7% |
| 2013 | $1,003 +15.5% | $16,850 |
| 2012 | $868 +0.6% | $16,850 +0% |
| 2011 | $864 +2.6% | $16,846 -4.1% |
| 2010 | $842 | $17,571 |
| 2009 | -- | $17,571 |
| 2008 | $872 +13.4% | $17,571 -4.4% |
| 2007 | $769 +5.3% | $18,376 |
| 2006 | $731 -4.6% | $18,376 |
| 2005 | $766 | $18,376 +10.8% |
| 2004 | -- | $16,587 |
| 2003 | $584 +0.2% | $16,587 |
| 2002 | $583 +4.6% | $16,587 +18.4% |
| 2001 | $557 +8.1% | $14,004 |
| 2000 | $515 | $14,004 |
Find assessor info on the county website
Monthly payment
Est. payment
Payment breakdown
Explore the cost of this home by adjusting the details. Changes won't be saved.Climate risks
Neighborhood: 44203
Nearby schools
Schools provided by the listing agent
- District: Barberton CSD - 7702
Source: MLS Now. This data may not be complete. We recommend contacting the local school district to confirm school assignments for this home.


Similar homes
- $127,0003 bd1 ba1.2k sqft982 W Hopocan Ave, Barberton, OH 44203For Sale
 MLS ID #5239985, Jenna Gall, Keller Williams Chervenic Rlty. MLS Now
- $124,0002 bd1 ba812 sqft301 Bell St, Barberton, OH 44203For Sale
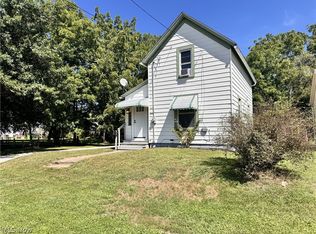 MLS ID #5241939, Staci Gardner, EXP Realty, LLC.. MLS Now
- $105,0003 bd1 ba870 sqft4293 Summit St, Barberton, OH 44203For Sale
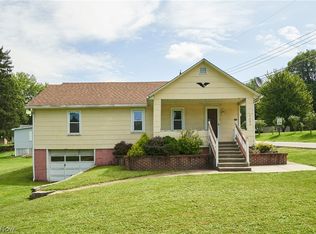 MLS ID #5238698, Rachelle Caporaletti, Berkshire Hathaway HomeServices Stouffer Realty. MLS Now
- $--3 bd2 ba1k sqft639 Chester Ave, Akron, OH 44314AuctionServiceLink Auction
