Opportunity awaits! Whether you’re searching for your first home or looking to add a solid investment property to your portfolio, this well-maintained home is full of potential—and is cheaper than renting! The main level offers a spacious living room, dining room & kitchen. Upstairs you’ll find two bedrooms plus a versatile bonus room that could easily serve as a nursery, home office, walk-in closet, glam room, or even function as a third bedroom with a pass-through layout. Recent updates include a 2022 furnace, 2024 electrical service, 2025 hot water tank, 2000 vinyl replacement windows and new carpet (2024). Full basement with sump pump, public utilities, and a welcoming front porch that just had the steps rebuilt in 2025. Conveniently located near shopping, restaurants, parks, and major routes. Don’t miss this affordable opportunity to own instead of rent!
Active
Price cut: $9K (8/9)
$89,900
980 Shannon Ave, Barberton, OH 44203
2beds
1,144sqft
:
Get pre-qualified$683/mo
Single Family Residence
Built in 1918
2,448 Square Feet Lot
$-- Zestimate®
$79/sqft
$-- HOA
What's special
Two bedroomsVersatile bonus roomWelcoming front porchDining room
- 25 days |
- 699 |
- 41 |
Zillow last checked:
Listing updated:
Listed by:
Amanda K Daily 330-690-7846 amandadaily@kw.com,
Keller Williams Legacy Group Realty,
Carrie Corp 330-464-5753,
Keller Williams Legacy Group Realty
Source: MLS Now,MLS#: 5225509 Originating MLS: Wayne Holmes Association of REALTORS
Originating MLS: Wayne Holmes Association of REALTORSFacts & features
Interior
Bedrooms & bathrooms
- Bedrooms: 2
- Bathrooms: 1
- Full bathrooms: 1
Bedroom
- Level: Second
- Dimensions: 11 x 12
Bedroom
- Level: Second
- Dimensions: 10 x 12
Bonus room
- Level: Second
- Dimensions: 9 x 9
Kitchen
- Level: First
- Dimensions: 10 x 10
Living room
- Level: First
- Dimensions: 13 x 12
Heating
- Forced Air, Gas
Cooling
- Ceiling Fan(s)
Appliances
- Laundry: In Basement
Features
- Basement: Full
- Has fireplace: No
Interior area
- Total structure area: 1,144
- Total interior livable area: 1,144 sqft
- Finished area above ground: 1,144
Video & virtual tour
Property
Parking
- Parking features: Driveway
Features
- Levels: Two
- Stories: 2
- Patio & porch: Front Porch
Lot
- Size: 2,448 Square Feet
- Dimensions: 70 x 35
- Features: City Lot
Details
- Parcel number: 0111851
Construction
Type & style
- Home type: SingleFamily
- Architectural style: Colonial
- Property subtype: Single Family Residence
Materials
- Aluminum Siding
- Roof: Asphalt,Fiberglass
Condition
- Year built: 1918
Utilities & green energy
- Sewer: Public Sewer
- Water: Public
Community & HOA
Community
- Subdivision: Mcnamara
HOA
- Has HOA: No
Location
- Region: Barberton
Financial & listing details
- Price per square foot: $79/sqft
- Tax assessed value: $84,390
- Annual tax amount: $1,615
- Date on market: 7/14/2026
- Cumulative days on market: 26 days
- Listing terms: Cash,Conventional
Estimated market value
Not available
Estimated sales range
Not available
Not available
Price history
| Date | Event | Price |
|---|---|---|
| 8/9/2026 | Price change | $89,900-9.1%$79/sqft |
Source:  MLS Now #5225509 Report a problem MLS Now #5225509 Report a problem | ||
| 7/23/2026 | Price change | $98,900-1%$86/sqft |
Source: MLS Now #5225509 Report a problem | ||
| 7/14/2026 | Listed for sale | $99,900+122%$87/sqft |
Source: MLS Now #5225509 Report a problem | ||
| 3/30/2000 | Sold | $45,000$39/sqft |
Source: Public Record Report a problem | ||
Public tax history
| Year | Property taxes | Tax assessment |
|---|---|---|
| 2025 | $1,615 -2% | $29,540 |
| 2024 | $1,647 +1.9% | $29,540 |
| 2023 | $1,617 +39.3% | $29,540 +65% |
| 2022 | $1,160 +0.1% | $17,903 |
| 2021 | $1,159 | $17,903 |
| 2020 | -- | $17,903 +20.6% |
| 2019 | $1,048 +1.4% | $14,840 |
| 2018 | $1,034 +12.3% | $14,840 |
| 2017 | $921 | $14,840 |
| 2016 | $921 | $14,840 |
| 2015 | $921 +0.5% | $14,840 |
| 2014 | $916 +0.2% | $14,840 -3.4% |
| 2013 | $914 +15.5% | $15,360 |
| 2012 | $792 +0.6% | $15,360 +0.1% |
| 2011 | $787 +2.8% | $15,351 -4% |
| 2010 | $766 | $15,985 |
| 2009 | -- | $15,985 |
| 2008 | $772 +11.6% | $15,985 -5.9% |
| 2007 | $692 +4.1% | $16,990 |
| 2006 | $665 -3.5% | $16,990 |
| 2005 | $689 | $16,990 +11.1% |
| 2004 | -- | $15,295 |
| 2003 | $524 +0.2% | $15,295 |
| 2002 | $522 +11.4% | $15,295 +26% |
| 2001 | $469 +8.1% | $12,139 |
| 2000 | $434 | $12,139 |
Find assessor info on the county website
Monthly payment
Est. payment
Payment breakdown
Explore the cost of this home by adjusting the details. Changes won't be saved.Climate risks
Neighborhood: 44203
Nearby schools
GreatSchools rating
- NABarberton Primary SchoolGrades: K-2Distance: 0.4 mi
- 4/10Barberton Middle SchoolGrades: 5-8Distance: 1.1 mi
- 4/10Barberton High SchoolGrades: 9-12Distance: 1.1 mi
Schools provided by the listing agent
- District: Barberton CSD - 7702
Source: MLS Now. This data may not be complete. We recommend contacting the local school district to confirm school assignments for this home.
- $143,1003 bd2 ba1.1k sqft986 Shannon Ave, Barberton, OH 44203Sold
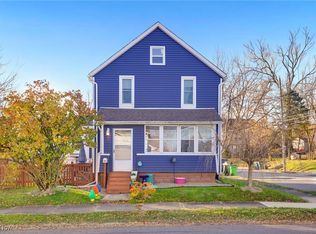
- $1,920-- bd-- ba-- sqft986 Shannon Ave, Barberton, OH 44203Off Market
- $9,880-- bd-- ba-- sqft986 Shannon Ave, Barberton, OH 44203Off Market
- $154,2004 bd2 ba1.1k sqft976 Shannon Ave, Barberton, OH 44203Off Market

- $135,2004 bd1 ba1.1k sqft976 Shannon Ave, Barberton, OH 44203Off Market
- $140,0003 bd1 ba1.1k sqft986 Shannon Ave, Barberton, OH 44203Off Market
- $145,0003 bd1 ba1.1k sqft177 19th St NW, Barberton, OH 44203Sold
- $28,5002 bd1 ba768 sqft195 19th St NW, Barberton, OH 44203Sold
A local agent can set up tours, give advice and negotiate with sellers.
Similar homes
- $95,0004 bd2 ba1.4k sqft176 E Ido Ave, Akron, OH 44301For Sale
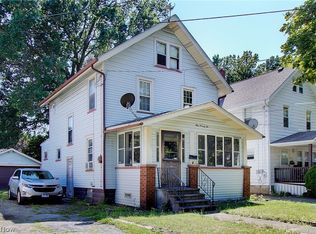 MLS ID #5234239, Kristen Fischer, Keller Williams Chervenic Rlty. MLS Now
 - $97,5005 bd2 ba1.5k sqft559 E Exchange St, Akron, OH 44306For Sale
 MLS ID #5235100, Jodi L Mignano, Keller Williams Chervenic Rlty. MLS Now
 - $89,9004 bd1 ba1.1k sqft190 E Archwood Ave, Akron, OH 44301For Sale
 MLS ID #5225618, Tim Finn, RE/MAX Edge Realty. MLS Now
 - $76,0002 bd1 ba1k sqft912 Hunt St, Akron, OH 44306For Sale
 MLS ID #5234451, Shelley Parsons, Keller Williams Legacy Group Realty. MLS Now
 - $110,0003 bd1 ba1.1k sqft2337 22nd St SW, Akron, OH 44314For SaleMLS ID #5232918, Justin Wroblewski, High Point Real Estate Group. MLS Now
- $84,9005 bd2 ba1.3k sqft757 Baird St, Akron, OH 44306For SaleMLS ID #5228756, Tim Finn, RE/MAX Edge Realty. MLS Now
- $110,0002 bd1 ba1k sqft874 Wilmot St, Akron, OH 44306For SaleMLS ID #5234856, Joseph J Vassel, EXP Realty, LLC.. MLS Now
- $69,9003 bd1 ba973 sqft1159 Dietz Ave, Akron, OH 44301For SaleMLS ID #5234578, Tim Finn, RE/MAX Edge Realty. MLS Now
- $99,9002 bd1 ba973 sqft1247 Dietz Ave, Akron, OH 44301For SaleMLS ID #5231380, Lauren Patrick, Vincent Patrick Realty. MLS Now
- $90,0004 bd1 ba1.5k sqft717 Fern St, Akron, OH 44307For SaleMLS ID #5218123, Marcus Wright, Keller Williams Chervenic Rlty. MLS Now
- $82,5002 bd2 ba816 sqft494 Baltimore Ave, Akron, OH 44306For SaleMLS ID #5219732, Kevin Wasie, Exactly. MLS Now
- $95,0003 bd1 ba1.2k sqft1313 Manchester Rd, Akron, OH 44307For SaleMLS ID #5219667, Jacob Silvermetz, Silvermetz Real Estate Corp.. MLS Now
- $104,0003 bd1 ba1.4k sqft2240 12th St SW, Akron, OH 44314For SaleMLS ID #5223770, Jeffrey Carducci, McDowell Homes Real Estate Services. MLS Now
- $89,9004 bd2 ba1.3k sqft244 Power St, Akron, OH 44304For SaleMLS ID #5199363, Jeffrey Carducci, McDowell Homes Real Estate Services. MLS Now
- $104,9004 bd1 ba1.4k sqft1214 W Wilbeth Rd, Akron, OH 44314For SaleMLS ID #5225615, Tim Finn, RE/MAX Edge Realty. MLS Now
- $99,9002 bd1 ba1.2k sqft718 Virginia Ave, Akron, OH 44306For SaleMLS ID #5229945, Katy L Horner, CENTURY 21 Lakeside Realty. MLS Now
- $125,0003 bd1 ba1.1k sqft20 W Linwood Ave, Akron, OH 44301For SaleMLS ID #5233948, Kristie M Masiella, EXP Realty, LLC.. MLS Now
- $99,9004 bd2 ba1k sqft6070 Myers Rd, Clinton, OH 44216For SaleMLS ID #5233239, Amy Wengerd, EXP Realty, LLC.. MLS Now
- $99,9002 bd1 ba1k sqft1347 Hammel St, Akron, OH 44306For SaleMLS ID #5230993, Lori Dague, Keller Williams Greater Metropolitan. MLS Now
- $89,9002 bd2 ba1k sqft1515 Pearl Pl SE, Massillon, OH 44646For SaleMLS ID #5230083, Debbie L Ferrante, RE/MAX Edge Realty. MLS Now
