Welcome to this charming Wadsworth cottage, ideally located just steps from Terrace View Park! From the classic white picket fence and adorable entry gates to the inviting front porch and beautiful perennial landscaping, this storybook bungalow is filled with character and curb appeal. Inside, a spacious foyer opens to a comfortable, light-filled family room. Neutral flooring and paint throughout create a move-in-ready feel while providing the perfect backdrop for your own personal style. The bright kitchen features granite countertops, stainless steel appliances, and plenty of charm. Two bedrooms and a full bathroom are located on the first floor, while the spacious upstairs offers wonderful flexibility as a primary bedroom, home office, playroom, hobby space, or additional living area. Outside, enjoy the private backyard along with a detached one-car garage with opener and an additional storage shed. Just steps away, Terrace View Park offers a playground, pavilion, and picnic areas, making it easy to enjoy the outdoors right in your own neighborhood. You'll also love being close to everything Wadsworth has to offer, including downtown shops and restaurants, community events, beautiful parks, and the iconic downtown gazebo. Convenient access to Routes 224, I-76, and I-71 makes commuting throughout Northeast Ohio easy. Located in the highly regarded Wadsworth City School District. Come see everything this adorable home and its fantastic location have to offer. Go Grizzlies!
Active
Price cut: $15K (9/23)
$200,000
184 Terraceview Ave, Wadsworth, OH 44281
3beds
1,292sqft
Single Family Residence
Built in 1954
5,227 Square Feet Lot
$-- Zestimate®
$155/sqft
$-- HOA
What's special
Additional storage shedClassic white picket fenceAdorable entry gatesSpacious foyerStainless steel appliancesInviting front porchBeautiful perennial landscaping
- 162 days
- 2,265
- 158
Zillow last checked:
Listing updated:
Listed by:
Leslie D Burns 330-242-3195 leslieburnsrealtor@gmail.com,
M. C. Real Estate
Source: MLS Now,MLS#: 5209299 Originating MLS: Medina County Board of REALTORS
Originating MLS: Medina County Board of REALTORSFacts & features
Interior
Bedrooms & bathrooms
- Bedrooms: 3
- Bathrooms: 1
- Full bathrooms: 1
- Main level bathrooms: 1
- Main level bedrooms: 2
Bedroom
- Description: Flooring: Laminate
- Level: First
- Dimensions: 9 x 13
Bedroom
- Level: Second
- Dimensions: 15 x 16
Bedroom
- Level: First
- Dimensions: 11 x 8
Family room
- Description: Flooring: Laminate
- Level: First
- Dimensions: 15 x 13
Kitchen
- Description: Flooring: Ceramic Tile
- Level: First
- Dimensions: 11 x 9
Other
- Description: Flooring: Laminate
- Level: First
- Dimensions: 18 x 7
Heating
- Forced Air, Gas
Cooling
- Central Air
Appliances
- Included: Dishwasher, Microwave, Range, Refrigerator
- Laundry: In Basement
Features
- Basement: Crawl Space,French Drain,Partial,Sump Pump,Storage Space,Unfinished
- Has fireplace: No
- Fireplace features: None
Interior area
- Total structure area: 1,292
- Total interior livable area: 1,292 sqft
- Finished area above ground: 1,292
Video & virtual tour
Property
Parking
- Total spaces: 1
- Parking features: Driveway, Detached, Garage
- Garage spaces: 1
Features
- Levels: Two
- Stories: 2
- Patio & porch: Rear Porch, Covered, Front Porch
- Exterior features: Garden
- Fencing: Fenced,Gate,See Remarks
Lot
- Size: 5,227 Square Feet
- Features: Corner Lot
Details
- Additional structures: Outbuilding, Shed(s), Storage
- Parcel number: 04020C09092
Construction
Type & style
- Home type: SingleFamily
- Architectural style: Bungalow,Cape Cod,Cottage
- Property subtype: Single Family Residence
Materials
- Block, Vinyl Siding
- Foundation: Block
- Roof: Asphalt
Condition
- Year built: 1954
Utilities & green energy
- Sewer: Public Sewer
- Water: Public
Community & HOA
Community
- Features: Park
HOA
- Has HOA: No
Location
- Region: Wadsworth
Financial & listing details
- Price per square foot: $155/sqft
- Tax assessed value: $157,970
- Annual tax amount: $2,095
- Date on market: 5/12/2026
- Cumulative days on market: 137 days
Estimated market value
Not available
Estimated sales range
Not available
Not available
Price history
| Date | Event | Price |
|---|---|---|
| 9/23/2026 | Price change | $200,000-7%$155/sqft |
Source:  MLS Now #5209299 Report a problem MLS Now #5209299 Report a problem | ||
| 9/3/2026 | Listed for sale | $215,000$166/sqft |
Source: MLS Now #5209299 Report a problem | ||
| 8/24/2026 | Pending sale | $215,000$166/sqft |
Source: MLS Now #5209299 Report a problem | ||
| 8/14/2026 | Price change | $215,000-2.2%$166/sqft |
Source: MLS Now #5209299 Report a problem | ||
| 6/16/2026 | Listed for sale | $219,900$170/sqft |
Source: MLS Now #5209299 Report a problem | ||
| 6/2/2026 | Pending sale | $219,900$170/sqft |
Source: MLS Now #5209299 Report a problem | ||
| 5/12/2026 | Listed for sale | $219,900+1.1%$170/sqft |
Source: MLS Now #5209299 Report a problem | ||
| 1/10/2026 | Listing removed | -- |
Source: Owner Report a problem | ||
| 10/17/2025 | Listed for sale | $217,500+27.6%$168/sqft |
Source: Owner Report a problem | ||
| 3/29/2024 | Sold | $170,500+13.7%$132/sqft |
Source: MLS Now #5023441 Report a problem | ||
| 3/15/2024 | Pending sale | $149,900$116/sqft |
Source: MLS Now #5023441 Report a problem | ||
| 3/13/2024 | Listed for sale | $149,900+66.6%$116/sqft |
Source: MLS Now #5023441 Report a problem | ||
| 7/2/2008 | Sold | $90,000$70/sqft |
Source: Public Record Report a problem | ||
Public tax history
| Year | Property taxes | Tax assessment |
|---|---|---|
| 2025 | $2,095 +41.4% | $55,290 +64.4% |
| 2024 | $1,482 -0.2% | $33,630 |
| 2023 | $1,485 -0.1% | $33,630 |
| 2022 | $1,487 +20.1% | $33,630 +25% |
| 2021 | $1,237 | $26,900 |
| 2020 | $1,237 -0.1% | $26,900 |
| 2019 | $1,239 +0.1% | $26,900 +6.7% |
| 2018 | $1,238 0% | $25,210 |
| 2017 | $1,238 -1.6% | $25,210 |
| 2016 | $1,259 +3.9% | $25,210 +9% |
| 2015 | $1,211 -1.6% | $23,130 |
| 2014 | $1,231 -0.1% | $23,130 |
| 2013 | $1,233 -13.5% | $23,130 -16.7% |
| 2012 | $1,425 +3.9% | $27,770 |
| 2011 | $1,371 +11.6% | $27,770 |
| 2010 | $1,228 +14.4% | $27,770 +1.8% |
| 2009 | $1,074 -0.1% | $27,290 |
| 2008 | $1,075 +6.3% | $27,290 |
| 2007 | $1,011 +18.4% | $27,290 +27.5% |
| 2006 | $854 +0.3% | $21,410 |
| 2005 | $852 -2% | $21,410 |
| 2004 | $870 -20.1% | $21,410 +4.4% |
| 2003 | $1,089 +211.2% | $20,510 |
| 2002 | $350 +107.2% | $20,510 |
| 2001 | $169 | $20,510 +18.9% |
| 2000 | -- | $17,250 |
Find assessor info on the county website
Monthly payment
Est. payment
Payment breakdown
Explore the cost of this home by adjusting the details. Changes won't be saved.Climate risks
Neighborhood: 44281
Nearby schools
Schools provided by the listing agent
- District: Wadsworth CSD - 5207
Source: MLS Now. This data may not be complete. We recommend contacting the local school district to confirm school assignments for this home.
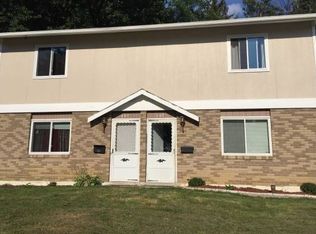
Similar homes
- $194,9002 bd1 ba1.1k sqft552 Main St Suite H, Wadsworth, OH 44281For Sale
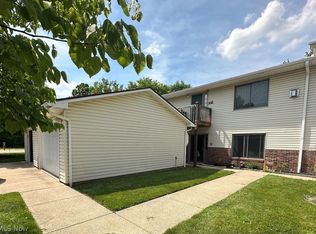 MLS ID #5229442, Barbara Lesure, Howard Hanna. MLS Now
 - $--3 bd1 ba1.5k sqft3452 Tee Dr, Akron, OH 44333Auction
 MLS ID #5254299, Randy L Compton, Kiko. MLS Now
 - $184,9003 bd2 ba1.2k sqft244 Deepwood Dr, Wadsworth, OH 44281For Sale
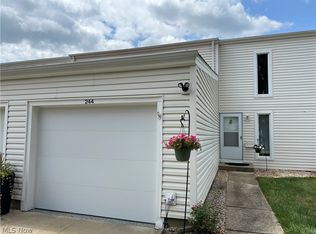 MLS ID #5232296, Bill Eyerdam, Broker Associates Realty. MLS Now
 - $152,4002 bd1 ba788 sqft275 1st St, Wadsworth, OH 44281For Sale
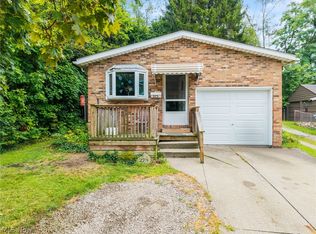 MLS ID #5234833, Sonja Halstead, Keller Williams Elevate. MLS Now
