This truly inviting one story home nestled on a quiet, wooded lot, offers privacy, character, and a rare sense of place. This property blends everyday comfort with meaningful community history, creating a home that feels special the moment you arrive. Featuring a 200+ sf enclosed porch, complete with a wood burning stove, perfect for year round enjoyment. Large windows overlook the private lot, making it an ideal space for relaxing, entertaining, or simply taking in the wooded surroundings .A large open kitchen serves as the heart of the home, offering generous workspace, natural flow, and the ability to host gatherings with ease. It flows beautifully into the charming living room featuring a classic fireplace, that adds warmth, charm, and a cozy focal point for the main level. The third bedroom is currently used as a dining room, offering flexibility for lifestyle or layout preferences. The half bathroom located in the lower level also includes a shower for convenience. According to local lore, the property started as a 19th Century school house (Bartges Bank School) that was converted to a residential home in the mid-20th Century.
Active
Price cut: $9.9K (9/24)
$215,000
154 Taylor Rd, Barberton, OH 44203
3beds
1,062sqft
Single Family Residence
Built in 1948
0.25 Acres Lot
$-- Zestimate®
$202/sqft
$-- HOA
What's special
Classic fireplaceGenerous workspaceInviting one story homeNatural flowQuiet wooded lotWood burning stoveLarge open kitchen
- 25 days
- 2,294
- 135
Zillow last checked:
Listing updated:
Listed by:
Karen E Sbory 330-607-4765 karensellsnow@gmail.com,
Waypoint Real Estate Group, LLC,
Pamela Lemley 330-608-5776,
Waypoint Real Estate Group, LLC
Source: MLS Now,MLS#: 5240535 Originating MLS: Akron Cleveland Association of REALTORS
Originating MLS: Akron Cleveland Association of REALTORSFacts & features
Interior
Bedrooms & bathrooms
- Bedrooms: 3
- Bathrooms: 2
- Full bathrooms: 1
- 1/2 bathrooms: 1
- Main level bathrooms: 1
- Main level bedrooms: 3
Primary bedroom
- Description: Flooring: Carpet
- Level: First
- Dimensions: 11 x 10
Bedroom
- Description: Flooring: Carpet
- Level: First
- Dimensions: 9 x 9
Bathroom
- Level: First
- Dimensions: 7 x 6
Dining room
- Description: Flooring: Wood
- Level: First
- Dimensions: 12 x 9
Living room
- Description: Flooring: Wood
- Features: Fireplace
- Level: First
- Dimensions: 16 x 14
Sunroom
- Description: Flooring: Tile
- Level: First
- Dimensions: 24 x 10
Heating
- Forced Air, Gas
Cooling
- Central Air
Appliances
- Included: Dishwasher, Range, Refrigerator
Features
- Basement: Full
- Number of fireplaces: 1
- Fireplace features: Gas Log
Interior area
- Total structure area: 1,062
- Total interior livable area: 1,062 sqft
- Finished area above ground: 1,062
Video & virtual tour
Property
Parking
- Total spaces: 3
- Parking features: Attached, Carport, Garage
- Attached garage spaces: 2
- Carport spaces: 1
- Covered spaces: 3
Features
- Levels: One
- Stories: 1
- Patio & porch: Enclosed, Patio, Porch
Lot
- Size: 0.25 Acres
- Dimensions: 82 x 165
Details
- Parcel number: 0115435
Construction
Type & style
- Home type: SingleFamily
- Architectural style: Other
- Property subtype: Single Family Residence
Materials
- Cedar, Shake Siding
- Roof: Asphalt
Condition
- Year built: 1948
Utilities & green energy
- Sewer: Public Sewer
- Water: Public
Community & HOA
Community
- Subdivision: Norton
HOA
- Has HOA: No
Location
- Region: Barberton
Financial & listing details
- Price per square foot: $202/sqft
- Tax assessed value: $126,790
- Annual tax amount: $1,717
- Date on market: 8/31/2026
- Cumulative days on market: 26 days
Estimated market value
Not available
Estimated sales range
Not available
Not available
Price history
| Date | Event | Price |
|---|---|---|
| 9/24/2026 | Price change | $215,000-4.4%$202/sqft |
Source:  MLS Now #5240535 Report a problem MLS Now #5240535 Report a problem | ||
| 9/10/2026 | Price change | $224,900-2.2%$212/sqft |
Source: MLS Now #5240535 Report a problem | ||
| 8/31/2026 | Listed for sale | $229,900+173.7%$216/sqft |
Source: MLS Now #5240535 Report a problem | ||
| 7/26/2004 | Sold | $84,000$79/sqft |
Source: Public Record Report a problem | ||
Public tax history
| Year | Property taxes | Tax assessment |
|---|---|---|
| 2025 | $1,717 -3.1% | $44,380 |
| 2024 | $1,773 +0.5% | $44,380 |
| 2023 | $1,764 +0.2% | $44,380 +13.1% |
| 2022 | $1,762 +0.1% | $39,236 |
| 2021 | $1,760 | $39,236 |
| 2020 | -- | $39,236 +30.3% |
| 2019 | $1,332 +1.5% | $30,101 +0% |
| 2018 | $1,312 +15.5% | $30,100 |
| 2017 | $1,136 | $30,100 +11.6% |
| 2016 | $1,136 | $26,980 |
| 2015 | $1,136 -31.8% | $26,980 |
| 2014 | $1,665 -3.7% | $26,980 -7.2% |
| 2013 | $1,730 +15.5% | $29,060 |
| 2012 | $1,498 +0.6% | $29,060 0% |
| 2011 | $1,489 +2.4% | $29,061 -4.3% |
| 2010 | $1,454 | $30,353 |
| 2009 | -- | $30,353 |
| 2008 | $1,465 +21% | $30,353 +2% |
| 2007 | $1,211 +4.7% | $29,744 |
| 2006 | $1,157 -4.1% | $29,744 |
| 2005 | $1,207 +143.2% | $29,744 +7.7% |
| 2004 | $496 -47.5% | $27,626 |
| 2003 | $945 -2.5% | $27,626 |
| 2002 | $970 +2.8% | $27,626 +16.3% |
| 2001 | $944 +8.1% | $23,759 |
| 2000 | $873 | $23,759 |
Find assessor info on the county website
Monthly payment
Est. payment
Payment breakdown
Explore the cost of this home by adjusting the details. Changes won't be saved.Climate risks
Neighborhood: 44203
Nearby schools
Schools provided by the listing agent
- District: Barberton CSD - 7702
Source: MLS Now. This data may not be complete. We recommend contacting the local school district to confirm school assignments for this home.
Similar homes
- $215,0003 bd2 ba1.2k sqft712 Renninger Rd, Akron, OH 44319For Sale
 MLS ID #5230425, Briana R Yost, Berkshire Hathaway HomeServices Stouffer Realty. MLS Now
 - $199,0003 bd2 ba1.3k sqft678 Shook Dr, Akron, OH 44319For Sale
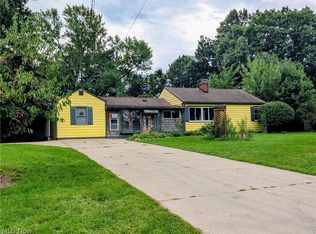 MLS ID #5240936, Diana Colopy, Keller Williams Chervenic Rlty. MLS Now
 - $219,9003 bd1 ba936 sqft99 S Hickin Ave, Rittman, OH 44270For Sale
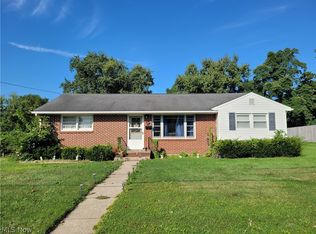 MLS ID #5243957, Brian Leatherman, The Milton Corporation. MLS Now
 - $230,0003 bd1 ba1k sqft1400 Linger Dr, Clinton, OH 44216For Sale
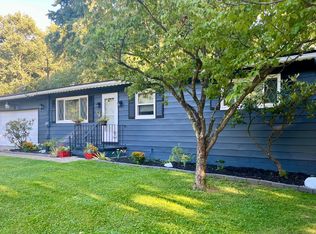 MLS ID #20262976, Victoria Aseltine, Russell Real Estate Services. Firelands MLS
