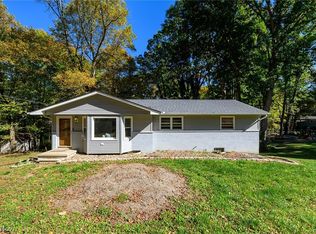
Make this property your own private retreat! Enjoy outstanding year-round views of quaint Grape Lake in a peaceful, secluded setting. Relax and take in the scenery from the spacious wraparound rear deck. Offering three parcels with approximately 160 feet of lake frontage, this property provides a wonderful opportunity to create your own private getaway and enjoy lake living in every season!
Active
$299,500
3860 Boston Ave, Akron, OH 44319
2beds
1,408sqft
Single Family Residence
Built in 1953
0.79 Acres Lot
$-- Zestimate®
$213/sqft
$-- HOA
What's special
Peaceful secluded settingSpacious wraparound rear deck
- 2 days
- 481
- 50
Zillow last checked:
Listing updated:
Listed by:
Jon M Poda 330-802-0389 jonmpoda@gmail.com,
Poda & Co., Inc.
Source: MLS Now,MLS#: 5258729 Originating MLS: Akron Cleveland Association of REALTORS
Facts & features
Interior
Bedrooms & bathrooms
- Bedrooms: 2
- Bathrooms: 2
- Full bathrooms: 2
- Main level bathrooms: 1
Bedroom
- Description: Flooring: Carpet
- Level: Second
- Dimensions: 19 x 12
Bedroom
- Description: Flooring: Ceramic Tile
- Level: Lower
- Dimensions: 12 x 11
Dining room
- Description: Flooring: Wood
- Level: First
- Dimensions: 13 x 6
Eat in kitchen
- Description: Flooring: Wood
- Level: First
- Dimensions: 19 x 12
Living room
- Description: Flooring: Wood
- Level: First
- Dimensions: 26 x 10
Recreation
- Description: Flooring: Ceramic Tile
- Level: Lower
- Dimensions: 21 x 16
Heating
- Gas
Cooling
- Central Air
Appliances
- Included: Dishwasher, Range
- Laundry: In Basement
Features
- Kitchen Island, Open Floorplan, Storage
- Windows: Storm Window(s)
- Basement: Exterior Entry,Full,Partially Finished,Sump Pump,Storage Space,Walk-Out Access
- Number of fireplaces: 1
- Fireplace features: Basement, Bedroom
Interior area
- Total structure area: 1,408
- Total interior livable area: 1,408 sqft
- Finished area above ground: 1,056
- Finished area below ground: 352
Video & virtual tour
Property
Parking
- Parking features: Driveway, Off Street
Features
- Levels: One and One Half,Two
- Stories: 2
- On waterfront: Yes
Lot
- Size: 0.79 Acres
Details
- Parcel number: 1901306
- Special conditions: Estate
Construction
Type & style
- Home type: SingleFamily
- Architectural style: Cape Cod
- Property subtype: Single Family Residence
Materials
- Vinyl Siding
- Foundation: Block
- Roof: Asphalt,Fiberglass
Condition
- Year built: 1953
Utilities & green energy
- Sewer: Septic Tank
- Water: Well
Community & HOA
Community
- Subdivision: Bender Interlake
HOA
- Has HOA: No
Location
- Region: Akron
Financial & listing details
- Price per square foot: $213/sqft
- Tax assessed value: $8,280
- Annual tax amount: $4,999
- Date on market: 11/5/2026
- Cumulative days on market: 3 days
- Listing terms: Cash,Conventional
Estimated market value
Not available
Estimated sales range
Not available
Not available
Price history
| Date | Event | Price |
|---|---|---|
| 11/5/2026 | Listed for sale | $299,500+176%$213/sqft |
Source:  MLS Now #5258729 Report a problem | ||
| 1/2/2020 | Sold | $108,500-5.7%$77/sqft |
Source:  MLS Now #4132618 Report a problem | ||
| 12/30/2019 | Pending sale | $115,000$82/sqft |
Source: Howard Hanna - Wadsworth #4132618 Report a problem | ||
| 11/4/2019 | Price change | $115,000-4.2%$82/sqft |
Source: Howard Hanna - Wadsworth #4132618 Report a problem | ||
| 9/10/2019 | Listed for sale | $120,000+36.4%$85/sqft |
Source: Howard Hanna #4132618 Report a problem | ||
| 4/11/2014 | Sold | $88,000+102%$63/sqft |
Source: MLS Now #3465114 Report a problem | ||
| 2/13/2012 | Listing removed | $43,560$31/sqft |
Source: OhioForeclosureDeals.com #3284786 Report a problem | ||
| 1/11/2012 | Listed for sale | $43,560$31/sqft |
Source: OhioForeclosureDeals.com #3284786 Report a problem | ||
Public tax history
| Year | Property taxes | Tax assessment |
|---|---|---|
| 2019 | $235 +0.8% | $2,898 -0.1% |
| 2018 | $233 -50.6% | $2,900 |
| 2017 | $471 | $2,900 |
| 2016 | $471 | $2,900 -51.7% |
| 2015 | $471 +3.3% | $6,000 |
| 2014 | $456 +0.6% | $6,000 -0.2% |
| 2013 | $453 +7.2% | $6,010 |
| 2012 | $422 +10.7% | $6,010 +0% |
| 2011 | $382 +5.2% | $6,007 |
| 2010 | $363 | $6,007 |
| 2009 | -- | $6,007 |
| 2008 | $609 +44.1% | $6,007 -20.4% |
| 2007 | $423 +6.1% | $7,546 |
| 2006 | $398 +6% | $7,546 |
| 2005 | $376 | $7,546 -76.2% |
| 2004 | -- | $31,696 |
| 2003 | $1,579 +20.1% | $31,696 |
| 2002 | $1,315 +25.2% | $31,696 +38.2% |
| 2001 | $1,050 -1.5% | $22,943 |
| 2000 | $1,066 | $22,943 |
Find assessor info on the county website
Monthly payment
Est. payment
Payment breakdown
Explore the cost of this home by adjusting the details. Changes won't be saved.Climate risks
Neighborhood: Portage Lakes
Nearby schools
Schools provided by the listing agent
- District: Coventry LSD - 7704
Source: MLS Now. This data may not be complete. We recommend contacting the local school district to confirm school assignments for this home.
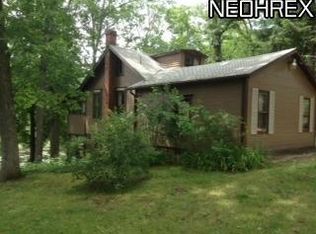
Similar homes
- $244,9003 bd2 ba1.8k sqft647 Moore Rd, Akron, OH 44319For Sale
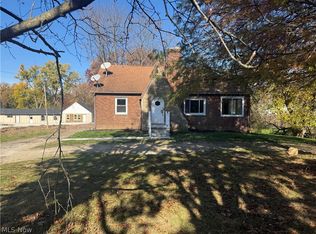 MLS ID #5257309, Stacey Geniec, EXP Realty, LLC.. MLS Now
- $299,9004 bd2 ba1.9k sqft771 Utica Ave, Akron, OH 44312For Sale
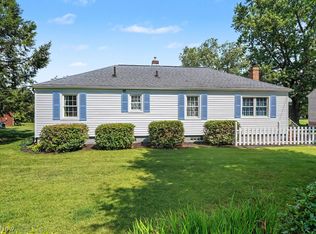 MLS ID #5233902, Terrie Morgan, Howard Hanna. MLS Now
- $344,9003 bd3 ba1.6k sqft1739 E Turkeyfoot Lake Rd, Akron, OH 44312For Sale
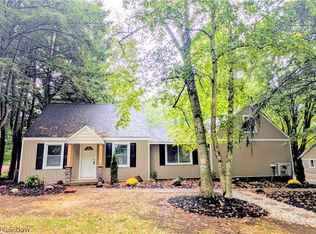 MLS ID #5238873, Jenna L Johnson, WhiteStone Real Estate. MLS Now
- $254,9003 bd3 ba1.7k sqft8470 Shadyview Ave NW, Clinton, OH 44216For Sale
 MLS ID #5254704, Nancy L Bartlebaugh, RE/MAX Trends Realty. MLS Now
