Welcome home! This four-level split has only had one owner; it offers a spacious and versatile layout with plenty of room for everyone. The main level features a comfortable kitchen, dining area, and large, inviting living room with ample daylight from the front picture window. Upstairs, find three bedrooms and a full bathroom. A few steps down, a large family room offering newer carpet, a second full bathroom, and a beautiful stone, wood-burning fireplace, creating a warm, inviting space for relaxing, entertaining, or everyday living. The family room opens into a bright sunroom, a seamless connection to the spacious backyard. The unfinished lower level adds valuable storage and functionality, with a workbench, mechanical area, and laundry space. Outside, the 0.46-acre lot provides plenty of room for recreation, gardening, and gathering; it also has a sprinkler system for the lawn and the flower beds. A major highlight of the property is the impressive 24’ x 24’ detached outbuilding, featuring a concrete floor, gas heat, and electricity. Whether you envision a workshop, home office, hobby space, or entertaining area, this versatile building offers endless possibilities. A separate 16’ x 16’ garden shed provides even more convenient storage for lawn equipment, bikes, and outdoor items. Recent updates include a new roof in 2024, a new furnace in 2025, a new sump pump in August 2026, a new refrigerator in September 2026, and a new stove control panel. Additional improvements include new electrical receptacles, updated GFCI switches, and a new garage door opener. The property also features a two-car attached garage. This home has been lovingly and well maintained by its original owner, offering a combination of generous indoor living space, flexible areas for hobbies and work, and exceptional outdoor amenities. With a solid foundation and thoughtful updates already in place, all that’s missing are your fresh ideas to make this home your own!
Active
$289,000
3971 Selnik Rd, Kent, OH 44240
3beds
1,824sqft
Single Family Residence
Built in 1970
0.46 Acres Lot
$-- Zestimate®
$158/sqft
$-- HOA
What's special
Three bedroomsTwo-car attached garageLarge family roomGenerous indoor living spaceFour-level splitExceptional outdoor amenitiesBright sunroom
- 4 days
- 1,304
- 72
Likely to sell faster than
Zillow last checked:
Listing updated:
Listed by:
Rhonda K Butler 330-807-1014 rhondabutlerrealtor@gmail.com,
EXP Realty, LLC.
Source: MLS Now,MLS#: 5246425 Originating MLS: Akron Cleveland Association of REALTORS
Originating MLS: Akron Cleveland Association of REALTORSFacts & features
Interior
Bedrooms & bathrooms
- Bedrooms: 3
- Bathrooms: 2
- Full bathrooms: 2
Bedroom
- Description: Flooring: Carpet
- Level: Second
- Dimensions: 13 x 14
Bedroom
- Description: Flooring: Carpet
- Level: First
- Dimensions: 10 x 11.5
Bedroom
- Description: Flooring: Carpet
- Level: Second
- Dimensions: 10 x 11.5
Bathroom
- Description: Flooring: Linoleum
- Level: Second
- Dimensions: 6 x 8
Bathroom
- Description: Flooring: Linoleum
- Level: Lower
- Dimensions: 6 x 7
Dining room
- Description: Flooring: Carpet
- Level: First
- Dimensions: 11.5 x 9.5
Family room
- Description: Flooring: Carpet
- Features: Fireplace
- Level: Lower
- Dimensions: 24 x 24
Kitchen
- Description: Flooring: Carpet
- Level: First
- Dimensions: 11.5 x 9.5
Living room
- Description: Flooring: Carpet
- Level: First
- Dimensions: 17 x 13.5
Heating
- Forced Air, Fireplace(s), Gas
Cooling
- Central Air, Gas
Appliances
- Included: Cooktop, Disposal, Microwave, Range, Refrigerator, Water Softener
- Laundry: In Basement
Features
- Double Vanity, See Remarks
- Basement: Concrete,Unfinished,Sump Pump
- Number of fireplaces: 1
- Fireplace features: Family Room, Wood Burning
Interior area
- Total structure area: 1,824
- Total interior livable area: 1,824 sqft
- Finished area above ground: 1,824
Video & virtual tour
Property
Parking
- Total spaces: 2
- Parking features: Private
- Garage spaces: 2
Features
- Levels: Three Or More,Multi/Split
- Patio & porch: Enclosed, Patio, Porch
Lot
- Size: 0.46 Acres
Details
- Additional structures: Workshop
- Parcel number: 040401000101000
- Special conditions: Standard
Construction
Type & style
- Home type: SingleFamily
- Architectural style: Split Level
- Property subtype: Single Family Residence
Materials
- Vinyl Siding
- Roof: Shingle
Condition
- Year built: 1970
Details
- Warranty included: Yes
Utilities & green energy
- Sewer: Public Sewer
- Water: Well
Community & HOA
Community
- Security: Smoke Detector(s)
- Subdivision: Mosser Farm Acres
HOA
- Has HOA: No
Location
- Region: Kent
Financial & listing details
- Price per square foot: $158/sqft
- Tax assessed value: $247,100
- Annual tax amount: $3,704
- Date on market: 9/20/2026
- Cumulative days on market: 5 days
- Listing terms: Cash,Conventional,FHA,VA Loan
Estimated market value
Not available
Estimated sales range
Not available
Not available
Price history
| Date | Event | Price |
|---|---|---|
| 9/20/2026 | Listed for sale | $289,000-3.3%$158/sqft |
Source:  MLS Now #5246425 Report a problem MLS Now #5246425 Report a problem | ||
| 9/8/2026 | Listing removed | -- |
Source: Owner Report a problem | ||
| 9/3/2026 | Price change | $299,000-3.2%$164/sqft |
Source: Owner Report a problem | ||
| 9/1/2026 | Price change | $308,900-0.3%$169/sqft |
Source: Owner Report a problem | ||
| 8/22/2026 | Listed for sale | $309,900$170/sqft |
Source: Owner Report a problem | ||
Public tax history
| Year | Property taxes | Tax assessment |
|---|---|---|
| 2025 | $3,704 +1.2% | $86,490 |
| 2024 | $3,660 +10.5% | $86,490 +33.1% |
| 2023 | $3,313 -1% | $64,960 |
| 2022 | $3,347 +2.6% | $64,960 |
| 2021 | $3,261 +12.2% | $64,960 +20.4% |
| 2020 | $2,905 +1.3% | $53,970 |
| 2019 | $2,868 +40.9% | $53,970 +15.5% |
| 2018 | $2,036 | $46,730 |
| 2017 | $2,036 +0.3% | $46,730 |
| 2016 | $2,030 +3.3% | $46,730 |
| 2015 | $1,964 +3.6% | $46,730 |
| 2014 | $1,895 +2.4% | $46,730 |
| 2013 | $1,851 +0.3% | $46,730 |
| 2012 | $1,845 +0.5% | $46,730 -4% |
| 2011 | $1,837 -1.7% | $48,660 |
| 2010 | $1,869 +4.2% | $48,660 |
| 2009 | $1,795 | $48,660 |
| 2008 | $1,795 -10.8% | $48,660 |
| 2005 | $2,011 -0.3% | -- |
| 2004 | $2,018 +24.1% | -- |
| 2003 | $1,626 -0.8% | -- |
| 2002 | $1,640 -52.5% | -- |
| 2001 | $3,456 +2.2% | -- |
| 2000 | $3,383 +23.8% | -- |
| 1999 | $2,733 | -- |
Find assessor info on the county website
Monthly payment
Est. payment
Payment breakdown
Explore the cost of this home by adjusting the details. Changes won't be saved.Climate risks
Neighborhood: Brimfield
Nearby schools
Schools provided by the listing agent
- District: Field LSD - 6703
Source: MLS Now. This data may not be complete. We recommend contacting the local school district to confirm school assignments for this home.
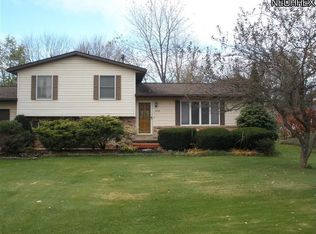
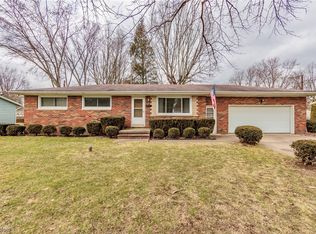
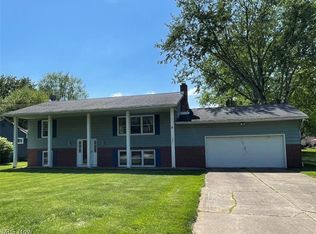
Similar homes
- $310,0003 bd2 ba1.5k sqft3868 Lor Ron Ave, Kent, OH 44240For Sale
 MLS ID #5230662, Elizabeth Schneck, Howard Hanna. MLS Now
 - $239,0003 bd1 ba1.3k sqft1206 Dussel Rd, Kent, OH 44240For Sale
 MLS ID #5243379, Shelby Kucinic, Keller Williams Chervenic Rlty. MLS Now
 - $279,9004 bd3 ba2.5k sqft1477 Mogadore Rd, Kent, OH 44240For Sale
 MLS ID #5246229, Trisha Mitchell, Real of Ohio. MLS Now
 - $274,9003 bd2 ba1.5k sqft467 Green Meadow Dr, Tallmadge, OH 44278For Sale
 MLS ID #5247310, Hope Paolini, Cutler Real Estate. MLS Now
