This beautiful condo in the Pine subdivision is situated in a park-like setting with lots of trees and multiple walk-out patios. It is unique and private. The main floor is open and airy with plenty of light streaming through the large glass sliding doors in every room. The three-season porch is surrounded by beautiful landscaping and includes a hot tub sauna for relaxing in a private setting, plus another patio for outdoor relaxing or entertaining. A see-through fireplace faces the living room and dining room. A first-floor room can be used as an office or bedroom. This condo is unlike most condos, and you'll love it. Schedule a showing and see it before it’s sold.
Active
Price cut: $14K (10/16)
$285,000
1936 Hemlock Dr, Kent, OH 44240
3beds
2,650sqft
Condominium
Built in 1977
-- sqft lot
$-- Zestimate®
$108/sqft
$587/mo HOA
What's special
Multiple walk-out patios
- 20 days
- 496
- 27
Zillow last checked:
Listing updated:
Listed by:
Robert Erney 440-709-6660 robert@reclosepro.com,
RE Closing Professionals, LLC.
Source: MLS Now,MLS#: 5250250 Originating MLS: Akron Cleveland Association of REALTORS
Originating MLS: Akron Cleveland Association of REALTORSFacts & features
Interior
Bedrooms & bathrooms
- Bedrooms: 3
- Bathrooms: 3
- Full bathrooms: 2
- 1/2 bathrooms: 1
- Main level bathrooms: 1
- Main level bedrooms: 1
Primary bedroom
- Description: Flooring: Carpet
- Features: Walk-In Closet(s), Window Treatments
- Level: Second
- Dimensions: 21 x 16
Primary bedroom
- Description: Flooring: Carpet
- Level: Second
- Dimensions: 21 x 16
Bedroom
- Description: Flooring: Carpet
- Features: Window Treatments
- Level: Second
- Dimensions: 16 x 13
Bedroom
- Description: Flooring: Carpet
- Level: First
- Dimensions: 16 x 13
Bedroom
- Description: Flooring: Carpet
- Features: Bookcases
- Level: First
- Dimensions: 16 x 12
Bedroom
- Description: Flooring: Carpet
- Features: Window Treatments
- Level: Second
- Dimensions: 16 x 13
Primary bathroom
- Description: Flooring: Ceramic Tile
- Level: Second
- Dimensions: ND x ND
Primary bathroom
- Level: Second
- Dimensions: ND x ND
Bathroom
- Description: Flooring: Ceramic Tile
- Level: First
- Dimensions: ND x ND
Bathroom
- Level: First
- Dimensions: ND x ND
Bathroom
- Description: Flooring: Carpet
- Features: Bookcases, Window Treatments
- Level: First
- Dimensions: 16 x 12
Dining room
- Description: Flooring: Carpet
- Features: Fireplace
- Level: Second
- Dimensions: 17 x 13
Dining room
- Description: Flooring: Carpet
- Features: Fireplace
- Level: Second
- Dimensions: 17 x 13
Eat in kitchen
- Description: Flooring: Luxury Vinyl Tile
- Features: Granite Counters
- Level: Second
- Dimensions: 22 x 9
Kitchen
- Description: Flooring: Luxury Vinyl Tile
- Features: Granite Counters
- Level: Second
- Dimensions: 22 x 9
Laundry
- Description: Flooring: Luxury Vinyl Tile
- Level: First
- Dimensions: 12 x 8
Laundry
- Description: Flooring: Luxury Vinyl Tile
- Level: First
- Dimensions: 12 x 8
Living room
- Description: Flooring: Carpet
- Features: Fireplace
- Level: Second
- Dimensions: 25 x 20
Living room
- Description: Flooring: Carpet
- Features: Fireplace
- Level: Second
- Dimensions: 25 x 20
Sunroom
- Description: Flooring: Luxury Vinyl Tile
- Features: Sauna
- Level: Second
- Dimensions: 21 x 12
Heating
- Baseboard, Forced Air, Fireplace(s)
Cooling
- Central Air
Appliances
- Included: Dryer, Dishwasher, Disposal, Microwave, Range, Refrigerator, Washer
- Laundry: Washer Hookup, Electric Dryer Hookup, Gas Dryer Hookup, Lower Level
Features
- Beamed Ceilings, Bookcases, Built-in Features, Ceiling Fan(s), Dry Bar, Entrance Foyer, Eat-in Kitchen, Granite Counters, Open Floorplan, Pantry, Sauna, Natural Woodwork, Walk-In Closet(s)
- Windows: Double Pane Windows, Drapes, Screens, Window Coverings, Window Treatments
- Has basement: No
- Number of fireplaces: 1
- Fireplace features: Double Sided, Gas
Interior area
- Total structure area: 2,650
- Total interior livable area: 2,650 sqft
- Finished area above ground: 2,650
- Finished area below ground: 0
Video & virtual tour
Property
Parking
- Total spaces: 2
- Parking features: Attached, Garage
- Attached garage spaces: 2
Features
- Levels: Two
- Stories: 2
- Patio & porch: Rear Porch, Enclosed, Patio, Porch, Balcony
- Exterior features: Balcony, Courtyard
- Pool features: None
- Fencing: Back Yard,Other,See Remarks
- Has view: Yes
- View description: Trees/Woods
- Waterfront features: Bayfront
- Frontage type: Bay/Harbor
Lot
- Size: 1,955 Square Feet
- Features: Back Yard, Dead End, Wooded
Details
- Parcel number: 120750000049000
Construction
Type & style
- Home type: Condo
- Architectural style: Other
- Property subtype: Condominium
Materials
- Cedar
- Foundation: Slab
- Roof: Asphalt,Fiberglass
Condition
- Year built: 1977
Details
- Warranty included: Yes
Utilities & green energy
- Sewer: Public Sewer
- Water: Public
Community & HOA
Community
- Security: Carbon Monoxide Detector(s), Smoke Detector(s)
- Subdivision: Pines
HOA
- Has HOA: Yes
- Services included: Association Management, Common Area Maintenance, Insurance, Maintenance Grounds, Maintenance Structure, Reserve Fund, Sewer, Snow Removal, Trash
- HOA fee: $587 monthly
- HOA name: The Pines
Location
- Region: Kent
Financial & listing details
- Price per square foot: $108/sqft
- Tax assessed value: $321,700
- Annual tax amount: $6,416
- Date on market: 10/3/2026
- Cumulative days on market: 143 days
- Listing terms: Cash,Conventional,FHA,VA Loan
Estimated market value
Not available
Estimated sales range
Not available
Not available
Price history
| Date | Event | Price |
|---|---|---|
| 10/16/2026 | Price change | $285,000-4.7%$108/sqft |
Source:  MLS Now #5250250 Report a problem MLS Now #5250250 Report a problem | ||
| 10/3/2026 | Listed for sale | $299,000-2.9%$113/sqft |
Source: MLS Now #5250250 Report a problem | ||
| 9/9/2026 | Listing removed | $308,000$116/sqft |
Source: MLS Now #5206552 Report a problem | ||
| 5/11/2026 | Listed for sale | $308,000+50.6%$116/sqft |
Source: MLS Now #5206552 Report a problem | ||
| 12/27/2019 | Sold | $204,500+0%$77/sqft |
Source:  MLS Now #4108138 Report a problem MLS Now #4108138 Report a problem | ||
| 12/10/2019 | Pending sale | $204,480$77/sqft |
Source: Howard Hanna - Stow #4108138 Report a problem | ||
| 10/21/2019 | Price change | $204,480-2.4%$77/sqft |
Source: Howard Hanna - Stow #4108138 Report a problem | ||
| 8/26/2019 | Price change | $209,480-6.7%$79/sqft |
Source: Howard Hanna - Stow #4108138 Report a problem | ||
| 7/31/2019 | Price change | $224,480-2.2%$85/sqft |
Source: Howard Hanna - Stow #4108138 Report a problem | ||
| 7/1/2019 | Price change | $229,480-8%$87/sqft |
Source: Howard Hanna - Stow #4108138 Report a problem | ||
| 6/20/2019 | Listed for sale | $249,480$94/sqft |
Source: Howard Hanna #4108138 Report a problem | ||
Public tax history
| Year | Property taxes | Tax assessment |
|---|---|---|
| 2025 | $6,415 +16.7% | $112,600 |
| 2024 | $5,498 +11.1% | $112,600 +65.7% |
| 2023 | $4,949 +10.8% | $67,970 |
| 2022 | $4,465 +13.7% | $67,970 |
| 2021 | $3,929 -10.4% | $67,970 |
| 2020 | $4,385 +15.7% | $67,970 |
| 2019 | $3,790 +2.2% | $67,970 +5.3% |
| 2018 | $3,710 | $64,540 |
| 2017 | $3,710 +0.9% | $64,540 |
| 2016 | $3,678 0% | $64,540 |
| 2015 | $3,679 -1.7% | $64,540 |
| 2014 | $3,744 +0.8% | $64,540 |
| 2013 | $3,716 +13.1% | $64,540 |
| 2012 | $3,286 +1.3% | $64,540 -2.4% |
| 2011 | $3,242 +1.3% | $66,160 |
| 2010 | $3,200 +2.4% | $66,160 |
| 2009 | $3,126 | $66,160 |
| 2008 | $3,126 | $66,160 -5% |
| 2007 | -- | $69,620 |
| 2005 | $3,004 0% | -- |
| 2004 | $3,005 +0.1% | -- |
| 2003 | $3,001 +2.4% | -- |
| 2002 | $2,930 -52% | -- |
| 2001 | $6,099 -0.2% | -- |
| 2000 | $6,113 +6.6% | -- |
| 1999 | $5,734 | -- |
Find assessor info on the county website
Monthly payment
Est. payment
Payment breakdown
Explore the cost of this home by adjusting the details. Changes won't be saved.Climate risks
Neighborhood: 44240
Nearby schools
Schools provided by the listing agent
- District: Kent CSD - 6705
Source: MLS Now. This data may not be complete. We recommend contacting the local school district to confirm school assignments for this home.

Similar homes
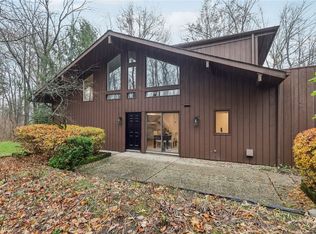
- $274,9003 bd3 ba2.2k sqft1939 Pine Dr, Kent, OH 44240For Sale
 MLS ID #5245928, Taylor Piatt, Carriage Group Realty. MLS Now
 - $283,9002 bd3 ba1.9k sqft7582 Heather Cir, Kent, OH 44240For Sale
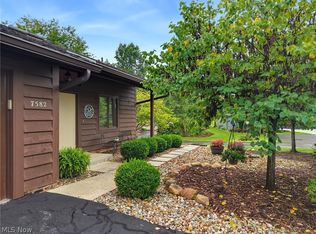 MLS ID #5244985, Valerie A Fiala, EXP Realty, LLC.. MLS Now
 - $286,0003 bd2 ba1.8k sqft3971 Selnik Rd, Kent, OH 44240For Sale
 MLS ID #5246425, Rhonda K Butler, EXP Realty, LLC.. MLS Now
 - $230,0003 bd3 ba2.4k sqft3431 Biltz Rd, Kent, OH 44240For Sale
 MLS ID #5247485, Amanda Edwards, Keller Williams Chervenic Rlty. MLS Now
