Welcome to The Pines Condominium Association, where the space and feel of a home meet the ease of condominium living. This exceptional 3-bedroom, 2.5-bath residence offers approximately 2,616 square feet, abundant storage and a private setting surrounded by mature trees and lush landscaping. Enjoy a peaceful natural setting with public lake access for kayaking, paddleboarding, canoeing and fishing, while remaining conveniently close to Kent’s shops, restaurants, parks, recreation and the university.
Thoughtfully designed for flexibility, the main level offers two bedrooms, a full bath, laundry, access to the attached 2-car garage with built-in storage, and a private kitchenette featuring a sink, mini refrigerator, microwave and coffee maker. This versatile space provides an ideal option for those seeking convenient one-floor living or additional private living space within the home. The main level also offers plenty of storage and access to lovely patio.
Upstairs, the spacious primary suite features a private bath and walk-in closet with custom organizational shelving. The expansive great room, dining area and updated kitchen create a comfortable setting for everyday living and entertaining. Sliding doors provide access to two private outdoor areas, including a bonus enclosed porch, all framed by mature trees and rhododendron bushes for a serene sense of privacy.
A dual-zoned HVAC system includes two furnaces and two air-conditioning units, with separate systems serving each level. Enjoy the benefits of condominium living with exterior maintenance, landscaping and snow removal handled for you. The seller is offering a credit at closing and has paid the special assessment for the new owner. Please contact the listing agent for additional details. A rare opportunity to enjoy generous living space, flexible accommodations and a private natural setting in the heart of Kent, Ohio.
Contingent
$289,000
1938 Hemlock Dr, Kent, OH 44240
3beds
2,616sqft
Condominium
Built in 1977
-- sqft lot
$-- Zestimate®
$110/sqft
$587/mo HOA
What's special
Access to lovely patioPlenty of storageGenerous living spaceFlexible accommodationsSpacious primary suiteUpdated kitchenDining area
- 70 days
- 55
- 0
Zillow last checked:
Listing updated:
Listed by:
Danielle L Stevens 330-858-4883 daniellestevens@howardhanna.com,
Howard Hanna
Source: MLS Now,MLS#: 5236596
Facts & features
Interior
Bedrooms & bathrooms
- Bedrooms: 3
- Bathrooms: 3
- Full bathrooms: 2
- 1/2 bathrooms: 1
- Main level bathrooms: 1
- Main level bedrooms: 2
Primary bedroom
- Description: Flooring: Carpet
- Level: Second
- Dimensions: 16 x 21
Bedroom
- Description: Flooring: Carpet
- Level: First
- Dimensions: 12 x 16
Bedroom
- Description: Flooring: Carpet
- Level: First
- Dimensions: 12 x 12
Dining room
- Description: Flooring: Carpet
- Level: Second
- Dimensions: 15 x 17
Great room
- Description: Flooring: Carpet
- Level: Second
- Dimensions: 19 x 25
Kitchen
- Description: Flooring: Tile
- Level: Second
- Dimensions: 20 x 9
Laundry
- Description: Flooring: Linoleum
- Level: First
- Dimensions: 7 x 8
Heating
- Forced Air, Gas
Cooling
- Central Air
Appliances
- Included: Built-In Oven, Cooktop, Dryer, Dishwasher, Microwave, Refrigerator, Washer
- Laundry: Main Level, Laundry Tub, Sink
Features
- Beamed Ceilings, Wet Bar, Entrance Foyer, High Ceilings, Vaulted Ceiling(s), Walk-In Closet(s)
- Has basement: No
- Number of fireplaces: 1
- Fireplace features: Double Sided, See Through, Wood Burning
Interior area
- Total structure area: 2,616
- Total interior livable area: 2,616 sqft
- Finished area above ground: 2,616
Video & virtual tour
Property
Parking
- Parking features: Attached, Garage
- Attached garage spaces: 2
Features
- Levels: Two
- Stories: 2
- Patio & porch: Deck, Enclosed, Patio, Porch
- Exterior features: Courtyard
Details
- Parcel number: 120750000048000
- Lease amount: $0
Construction
Type & style
- Home type: Condo
- Architectural style: Other
- Property subtype: Condominium
Materials
- Cedar
- Roof: Asphalt,Fiberglass
Condition
- Year built: 1977
Utilities & green energy
- Sewer: Public Sewer
- Water: Public
Community & HOA
Community
- Subdivision: Pines Cond
HOA
- Has HOA: No
- Services included: Insurance, Maintenance Grounds, Maintenance Structure, Reserve Fund, Sewer, Snow Removal, Trash
- Second HOA fee: $587 monthly
Location
- Region: Kent
Financial & listing details
- Price per square foot: $110/sqft
- Tax assessed value: $298,100
- Annual tax amount: $4,936
- Date on market: 8/14/2026
- Cumulative days on market: 251 days
- Listing agreement: Exclusive Right To Sell
Estimated market value
Not available
Estimated sales range
Not available
Not available
Price history
| Date | Event | Price |
|---|---|---|
| 9/8/2026 | Contingent | $289,000$110/sqft |
Source: MLS Now #5236596 Report a problem | ||
| 8/14/2026 | Listed for sale | $289,000$110/sqft |
Source: MLS Now #5236596 Report a problem | ||
| 8/12/2026 | Listing removed | $289,000$110/sqft |
Source:  MLS Now #5186505 Report a problem MLS Now #5186505 Report a problem | ||
| 4/20/2026 | Price change | $289,000-2%$110/sqft |
Source: MLS Now #5186505 Report a problem | ||
| 2/12/2026 | Listed for sale | $295,000+84.4%$113/sqft |
Source: MLS Now #5186505 Report a problem | ||
| 12/8/2006 | Sold | $160,000$61/sqft |
Source: Public Record Report a problem | ||
Public tax history
| Year | Property taxes | Tax assessment |
|---|---|---|
| 2025 | $4,936 +1.6% | $104,340 |
| 2024 | $4,857 +17.5% | $104,340 +46.3% |
| 2023 | $4,136 +0.3% | $71,300 |
| 2022 | $4,125 +0.2% | $71,300 |
| 2021 | $4,116 -10.4% | $71,300 |
| 2020 | $4,594 +1% | $71,300 |
| 2019 | $4,551 +1.3% | $71,300 +5.4% |
| 2018 | $4,491 | $67,660 |
| 2017 | $4,491 +0.8% | $67,660 |
| 2016 | $4,457 0% | $67,660 |
| 2015 | $4,458 -1.7% | $67,660 |
| 2014 | $4,537 -0.3% | $67,660 |
| 2013 | $4,548 +14.3% | $67,660 |
| 2012 | $3,981 +21.5% | $67,660 +16.7% |
| 2011 | $3,276 +2.4% | $58,000 |
| 2010 | $3,200 +0.1% | $58,000 |
| 2009 | $3,195 | $58,000 |
| 2008 | $3,195 | $58,000 -5% |
| 2007 | -- | $61,040 |
| 2005 | $3,185 0% | -- |
| 2004 | $3,186 +0.1% | -- |
| 2003 | $3,181 +2.4% | -- |
| 2002 | $3,106 -49.1% | -- |
| 2001 | $6,099 -0.2% | -- |
| 2000 | $6,113 +6.6% | -- |
| 1999 | $5,734 | -- |
Find assessor info on the county website
Monthly payment
Est. payment
Payment breakdown
Explore the cost of this home by adjusting the details. Changes won't be saved.Climate risks
Neighborhood: 44240
Nearby schools
Schools provided by the listing agent
- District: Kent CSD - 6705
Source: MLS Now. This data may not be complete. We recommend contacting the local school district to confirm school assignments for this home.
Similar homes
- $274,9003 bd3 ba2.2k sqft1939 Pine Dr, Kent, OH 44240For Sale
 MLS ID #5245928, Taylor Piatt, Carriage Group Realty. MLS Now
 - $283,9002 bd3 ba1.9k sqft7582 Heather Cir, Kent, OH 44240For Sale
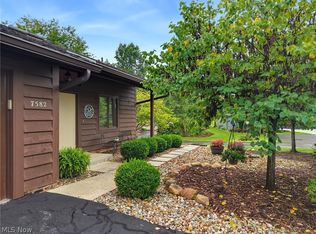 MLS ID #5244985, Valerie A Fiala, EXP Realty, LLC.. MLS Now
 - $274,9004 bd3 ba1.9k sqft7749 State Route 43, Kent, OH 44240For Sale
 MLS ID #5245062, Mackenley Meszaros, Keller Williams Chervenic Rlty. MLS Now
 - $299,9003 bd3 ba2.2k sqft343 N Mantua St, Kent, OH 44240For Sale
 MLS ID #5250841, Justin T Aikens, Keller Williams Chervenic Rlty. MLS Now
