The open and airy concept is felt throughout the condo. The living room features a high vaulted ceiling and a fireplace; the deck opens off the living room; the formal dining room; a kitchen with a convenient breakfast bar; a casual eating area; an office; a walk-in pantry; and a first-floor laundry room with cabinets. The finished basement adds incredible value and flexibility for multi-generational living or work from home. A walk-out onto a patio, office, media room with fireplace, small kitchen, full bathroom, and plus an exercise room. Upstairs are 3 roomy bedrooms and full bathrooms, master bedroom suite with walk in closets, soaking tub, walk in shower, dual sinks, complete 2nd level. Inviting stucco exterior and multiple outdoor gathering spaces for family and friends. Call your agent today before this property is gone.
Active
Price cut: $9K (10/5)
$289,900
113 Olson Spur, Munroe Falls, OH 44262
4beds
2,524sqft
Condominium
Built in 1985
-- sqft lot
$-- Zestimate®
$115/sqft
$345/mo HOA
What's special
Exercise roomOpen and airy conceptInviting stucco exteriorFormal dining roomMedia room with fireplaceWalk-in pantryCasual eating area
- 34 days
- 612
- 27
Zillow last checked:
Listing updated:
Listed by:
Carla Herbert 330-686-8200 closings@harvesthomerealty.com,
Harvest Home Realty, Corp.
Source: MLS Now,MLS#: 5243426 Originating MLS: Akron Cleveland Association of REALTORS
Originating MLS: Akron Cleveland Association of REALTORSFacts & features
Interior
Bedrooms & bathrooms
- Bedrooms: 4
- Bathrooms: 4
- Full bathrooms: 3
- 1/2 bathrooms: 1
- Main level bathrooms: 3
Primary bedroom
- Description: Flooring: Carpet
- Level: Second
- Dimensions: 19 x 16
Bedroom
- Description: Flooring: Carpet
- Level: Second
- Dimensions: 14 x 11
Bedroom
- Description: Flooring: Carpet
- Level: Lower
- Dimensions: 12 x 11
Bedroom
- Description: Flooring: Carpet
- Level: Second
- Dimensions: 11 x 11
Primary bathroom
- Description: Flooring: Laminate
- Level: Second
- Dimensions: 14 x 13
Bathroom
- Description: Flooring: Laminate
- Level: Lower
- Dimensions: 11 x 7
Bathroom
- Description: Flooring: Laminate
- Level: Second
- Dimensions: 7 x 6
Dining room
- Description: Flooring: Carpet
- Level: First
- Dimensions: 12 x 12
Family room
- Description: Flooring: Carpet
- Level: Lower
- Dimensions: 22 x 19
Kitchen
- Description: Flooring: Laminate
- Level: First
- Dimensions: 16 x 12
Kitchen
- Description: Flooring: Laminate
- Level: Lower
- Dimensions: 11 x 8
Living room
- Description: Flooring: Carpet
- Features: Fireplace
- Level: First
- Dimensions: 23 x 21
Recreation
- Description: Flooring: Laminate
- Level: Lower
- Dimensions: 9 x 6
Heating
- Forced Air, Fireplace(s), Gas
Cooling
- Central Air
Appliances
- Included: Dishwasher, Range, Refrigerator
- Laundry: Main Level, Laundry Room
Features
- Breakfast Bar, Cathedral Ceiling(s), Entrance Foyer, Eat-in Kitchen, Granite Counters, High Ceilings, Pantry, Recessed Lighting, Soaking Tub
- Basement: Full,Finished,Bath/Stubbed,Storage Space,Walk-Out Access
- Number of fireplaces: 2
- Fireplace features: Family Room, Living Room, Wood Burning
Interior area
- Total structure area: 2,524
- Total interior livable area: 2,524 sqft
- Finished area above ground: 2,064
- Finished area below ground: 460
Video & virtual tour
Property
Parking
- Total spaces: 2
- Parking features: Additional Parking, Attached, Direct Access, Garage
- Attached garage spaces: 2
Features
- Levels: Two
- Stories: 2
- Patio & porch: Covered, Deck
Lot
- Size: 2,064 Square Feet
Details
- Parcel number: 5802051
Construction
Type & style
- Home type: Condo
- Architectural style: Contemporary,Mediterranean
- Property subtype: Condominium
Materials
- Block, Stucco, Vinyl Siding
- Foundation: Block
- Roof: Asphalt,Fiberglass
Condition
- Year built: 1985
Utilities & green energy
- Sewer: Public Sewer
- Water: Public
Community & HOA
Community
- Security: Smoke Detector(s)
- Subdivision: Silver Valley Condo
HOA
- Has HOA: No
- Services included: Insurance, Maintenance Grounds, Maintenance Structure, Snow Removal, Trash
- HOA fee: $345 monthly
Location
- Region: Munroe Falls
Financial & listing details
- Price per square foot: $115/sqft
- Tax assessed value: $225,880
- Annual tax amount: $2,888
- Date on market: 9/10/2026
- Cumulative days on market: 37 days
Estimated market value
Not available
Estimated sales range
Not available
Not available
Price history
| Date | Event | Price |
|---|---|---|
| 10/5/2026 | Price change | $289,900-3%$115/sqft |
Source:  MLS Now #5243426 Report a problem MLS Now #5243426 Report a problem | ||
| 9/10/2026 | Listed for sale | $298,900-0.3%$118/sqft |
Source: MLS Now #5243426 Report a problem | ||
| 7/31/2026 | Listing removed | $299,900$119/sqft |
Source: MLS Now #5204503 Report a problem | ||
| 6/26/2026 | Price change | $299,900-4.8%$119/sqft |
Source: MLS Now #5204503 Report a problem | ||
| 5/30/2026 | Price change | $315,000-3.1%$125/sqft |
Source: MLS Now #5204503 Report a problem | ||
| 4/30/2026 | Listed for sale | $325,000+125.9%$129/sqft |
Source: MLS Now #5204503 Report a problem | ||
| 6/22/1994 | Sold | $143,900$57/sqft |
Source: Public Record Report a problem | ||
Public tax history
| Year | Property taxes | Tax assessment |
|---|---|---|
| 2025 | $3,889 -2.1% | $79,060 |
| 2024 | $3,974 +2.4% | $79,060 |
| 2023 | $3,880 +9.6% | $79,060 +23.7% |
| 2022 | $3,541 +15.2% | $63,893 |
| 2021 | $3,073 | $63,893 |
| 2020 | -- | $63,893 +33.4% |
| 2019 | $2,336 +1.7% | $47,881 +0% |
| 2018 | $2,298 +4.9% | $47,880 |
| 2017 | $2,190 | $47,880 |
| 2016 | $2,190 | $47,880 |
| 2015 | $2,190 -0.1% | $47,880 |
| 2014 | $2,192 -19.6% | $47,880 -12.7% |
| 2013 | $2,725 -0.2% | $54,860 |
| 2012 | $2,731 +2.8% | $54,860 |
| 2011 | $2,656 +3.3% | $54,860 -10% |
| 2010 | $2,571 | $60,978 |
| 2009 | -- | $60,978 |
| 2008 | $3,013 +3.7% | $60,978 +1.4% |
| 2007 | $2,906 +1.7% | $60,127 |
| 2006 | $2,858 +5% | $60,127 +1.3% |
| 2005 | $2,723 | $59,371 |
| 2004 | -- | $59,371 |
| 2003 | $2,809 -0.7% | $59,371 |
| 2002 | $2,830 +1.8% | $59,371 -1% |
| 2001 | $2,780 -35.3% | $59,955 |
| 2000 | $4,299 | $59,955 |
Find assessor info on the county website
Monthly payment
Est. payment
Payment breakdown
Explore the cost of this home by adjusting the details. Changes won't be saved.Climate risks
Neighborhood: 44262
Nearby schools
Schools provided by the listing agent
- District: Stow-Munroe Falls CS - 7714
Source: MLS Now. This data may not be complete. We recommend contacting the local school district to confirm school assignments for this home.

Similar homes
- $267,5003 bd3 ba2k sqft2235 Abbey Rd, Akron, OH 44312For Sale
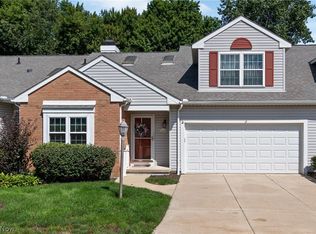 MLS ID #5239178, John P Scaglione, Coldwell Banker Schmidt Realty. MLS Now
 - $314,9004 bd3 ba2.7k sqft3504 Lakeview Blvd, Stow, OH 44224For Sale
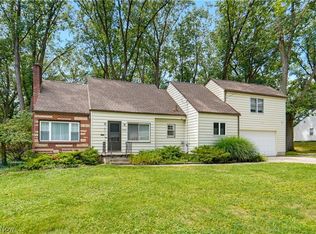 MLS ID #5242485, Amy Wengerd, EXP Realty, LLC.. MLS Now
 - $299,9003 bd2 ba1.7k sqft21 W Howe Rd, Tallmadge, OH 44278For Sale
 MLS ID #5243433, Darlene Hall, Keller Williams Chervenic Rlty. MLS Now
 - $305,0003 bd3 ba2.8k sqft782 Hampton Ridge Dr, Akron, OH 44313For Sale
 MLS ID #5250439, Amanda L Talkington, Coldwell Banker Schmidt Realty. MLS Now
