A unique opportunity to own this much space in desirable Cuyahoga Falls! Situated on a large corner lot, this move-in-ready home offers more than 2,700 square feet of above-grade living space, four bedrooms, three full bathrooms, a dedicated office, or nursery, multiple living areas and a rare attached three-car garage.
A spacious22x23 upper-level bonus room features an en-suite bathroom and access to a shared walk-in closet, offering excellent potential as a fifth bedroom, guest space, recreation room or additional living area. The flexible floor plan also includes two staircases and an oversized kitchen with abundant cabinetry, generous counter space and a brand-new range. All appliances remain with the home.
Recent improvements include a brand-new CertainTeed roof installed in July 2026, brand-new deck boards, railings and steps completed in July 2026, a brand-new hot water tank, select replacement windows and fresh paint throughout the main floor.
The basement provides even more versatility with a rec room, one of the home’s three bathrooms, a utility room and an impressive 22x15 unfinished workshop, home gym or storage room beneath the addition. This substantial space is ideal for tools, projects, hobbies, equipment or additional storage.
Enjoy a covered, screened-in side porch that leads directly to the new deck. Pet owners will appreciate the dedicated fenced dog run with convenient doggy-door access from the garage. The concrete driveway includes a separate concrete pull-off area that may accommodate an additional vehicle or utility trailer, subject to applicable zoning requirements.
Conveniently located near shopping, dining and other Cuyahoga Falls amenities. Some cosmetic updates remain, offering the next owner an opportunity to personalize the home over time. Property is being sold as-is. Explore the unique floor plan through the Matterport 3D tour. Some photographs have been virtually staged.
Active
Price cut: $10K (8/31)
$349,900
2590 21st St, Cuyahoga Falls, OH 44223
4beds
3,102sqft
Single Family Residence
Built in 1952
0.3 Acres Lot
$-- Zestimate®
$113/sqft
$-- HOA
What's special
Four bedroomsLarge corner lotNew deckUtility roomRare attached three-car garageTwo staircasesAbundant cabinetry
- 25 days
- 2,029
- 109
Likely to sell faster than
Zillow last checked:
Listing updated:
Listed by:
Carey A Ferrari 330-622-2290 carey.ferrari@kw.com,
Keller Williams Chervenic Rlty
Source: MLS Now,MLS#: 5234660 Originating MLS: Akron Cleveland Association of REALTORS
Originating MLS: Akron Cleveland Association of REALTORSFacts & features
Interior
Bedrooms & bathrooms
- Bedrooms: 4
- Bathrooms: 3
- Full bathrooms: 3
- Main level bathrooms: 1
- Main level bedrooms: 2
Primary bedroom
- Description: Flooring: Luxury Vinyl Tile
- Features: Walk-In Closet(s)
- Level: Second
- Dimensions: 15 x 16
Bedroom
- Description: Knotty Pine Walls- All new windows,Flooring: Hardwood
- Features: Bookcases, Built-in Features
- Level: Second
- Dimensions: 33 x 17
Bedroom
- Description: Flooring: Hardwood
- Level: First
- Dimensions: 10 x 9
Bedroom
- Description: Flooring: Hardwood
- Level: First
- Dimensions: 11 x 12
Bonus room
- Description: This could be bedroom #5. All Pella windows,Flooring: Luxury Vinyl Tile
- Features: Walk-In Closet(s)
- Level: Second
- Dimensions: 22 x 23
Dining room
- Description: This room can have multiple uses. It does not have to be a dining room,Flooring: Luxury Vinyl Tile
- Features: Built-in Features
- Level: First
- Dimensions: 15 x 8
Eat in kitchen
- Description: Flooring: Luxury Vinyl Tile
- Features: Breakfast Bar, Laminate Counters
- Level: First
- Dimensions: 23 x 16
Living room
- Description: Flooring: Hardwood
- Level: First
- Dimensions: 20 x 11
Office
- Description: No windows, no closet, but ample electric.,Flooring: Luxury Vinyl Tile
- Level: Second
- Dimensions: 12 x 7
Recreation
- Description: Flooring: Luxury Vinyl Tile
- Level: Basement
- Dimensions: 28 x 14
Workshop
- Description: Flooring: Concrete
- Level: Lower
- Dimensions: 22 x 15
Heating
- Forced Air, Gas
Cooling
- Central Air
Appliances
- Included: Dryer, Dishwasher, Range, Refrigerator, Washer
- Laundry: In Basement
Features
- Breakfast Bar, Bookcases, Built-in Features, Double Vanity, Eat-in Kitchen, Laminate Counters, Recessed Lighting, Storage, Walk-In Closet(s)
- Basement: Full,Partially Finished,Storage Space,Sump Pump
- Has fireplace: No
Interior area
- Total structure area: 3,102
- Total interior livable area: 3,102 sqft
- Finished area above ground: 2,702
- Finished area below ground: 400
Property
Parking
- Total spaces: 3
- Parking features: Additional Parking, Attached, Garage
- Attached garage spaces: 3
Features
- Levels: Two
- Stories: 2
- Patio & porch: Deck, Screened, Side Porch
- Exterior features: Dog Run
- Fencing: Chain Link
Lot
- Size: 0.3 Acres
- Features: Corner Lot
Details
- Parcel number: 0209732
Construction
Type & style
- Home type: SingleFamily
- Architectural style: Conventional
- Property subtype: Single Family Residence
Materials
- Vinyl Siding
- Foundation: Block
- Roof: Asphalt,Fiberglass
Condition
- Updated/Remodeled
- Year built: 1952
Utilities & green energy
- Sewer: Public Sewer
- Water: Public
Community & HOA
Community
- Subdivision: North Haven 03
HOA
- Has HOA: No
Location
- Region: Cuyahoga Falls
Financial & listing details
- Price per square foot: $113/sqft
- Tax assessed value: $320,480
- Annual tax amount: $3,385
- Date on market: 8/7/2026
- Cumulative days on market: 26 days
Estimated market value
Not available
Estimated sales range
Not available
Not available
Price history
| Date | Event | Price |
|---|---|---|
| 8/31/2026 | Price change | $349,900-2.8%$113/sqft |
Source:  MLS Now #5234660 Report a problem MLS Now #5234660 Report a problem | ||
| 8/7/2026 | Listed for sale | $359,900+182.3%$116/sqft |
Source: MLS Now #5234660 Report a problem | ||
| 7/12/2013 | Sold | $127,500+33.5%$41/sqft |
Source: MLS Now #3332961 Report a problem | ||
| 8/18/1995 | Sold | $95,500$31/sqft |
Source: Public Record Report a problem | ||
Public tax history
| Year | Property taxes | Tax assessment |
|---|---|---|
| 2025 | $6,154 -1.8% | $112,170 |
| 2024 | $6,267 +3.5% | $112,170 |
| 2023 | $6,056 +12.9% | $112,170 +39% |
| 2022 | $5,363 +0% | $80,696 |
| 2021 | $5,363 | $80,696 |
| 2020 | -- | $80,696 +28.3% |
| 2019 | $4,514 +17.8% | $62,885 0% |
| 2018 | $3,833 +9.4% | $62,890 |
| 2017 | $3,502 | $62,890 +8% |
| 2016 | $3,502 | $58,240 |
| 2015 | $3,502 -2% | $58,240 |
| 2014 | $3,575 -0.4% | $58,240 -3.2% |
| 2013 | $3,590 +0% | $60,180 |
| 2012 | $3,590 +0.1% | $60,180 +0% |
| 2011 | $3,586 +3.9% | $60,179 -6.9% |
| 2010 | $3,450 | $64,666 |
| 2009 | -- | $64,666 |
| 2008 | $3,446 +4.9% | $64,666 +1.3% |
| 2007 | $3,285 -64% | $63,851 |
| 2006 | $9,115 +60.5% | $63,851 |
| 2005 | $5,679 +149.7% | $63,851 +7.3% |
| 2004 | $2,275 -12.4% | $59,511 |
| 2003 | $2,598 +0.2% | $59,511 |
| 2002 | $2,592 +76.2% | $59,511 +71.9% |
| 2001 | $1,471 -2.8% | $34,612 -2.7% |
| 2000 | $1,513 | $35,578 |
Find assessor info on the county website
Monthly payment
Est. payment
Payment breakdown
Explore the cost of this home by adjusting the details. Changes won't be saved.Climate risks
Neighborhood: 44223
Nearby schools
Schools provided by the listing agent
- District: Cuyahoga Falls CSD - 7705
Source: MLS Now. This data may not be complete. We recommend contacting the local school district to confirm school assignments for this home.
- $234,7003 bd1 ba1.4k sqft2580 21st St, Cuyahoga Falls, OH 44223Off Market
- $282,1003 bd2 ba1.4k sqft2002 Lindbergh Ave, Cuyahoga Falls, OH 44223Off Market
- $246,0004 bd2 ba1.7k sqft2521 & 2523 21st St, Cuyahoga Falls, OH 44223Off Market
- $241,9004 bd2 ba1.7k sqft2533 & 2535 21st St, Cuyahoga Falls, OH 44223Off Market
Similar homes
- $429,9004 bd3 ba2.8k sqft2885 Valley Rd, Cuyahoga Falls, OH 44223For Sale
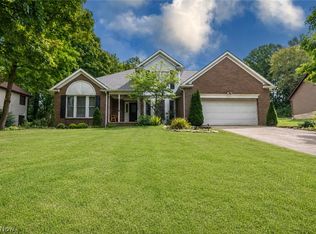 MLS ID #5237934, Jenny Duncan, Keller Williams Elevate. MLS Now
 - $375,0004 bd3 ba2.5k sqft330 Perry Rd, Tallmadge, OH 44278For Sale
 MLS ID #5240059, Emily Duncan, Real of Ohio. MLS Now
 - $299,5005 bd2 ba1.8k sqft1864 13th St, Cuyahoga Falls, OH 44223For Sale
 MLS ID #5238910, Joseph P Procaccio, Keller Williams Chervenic Rlty. MLS Now
 - $399,9504 bd3 ba2.7k sqft2879 Wexford Blvd, Stow, OH 44224For Sale
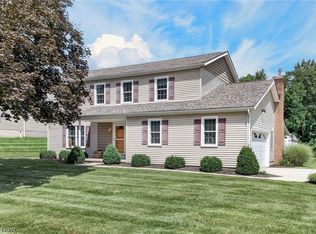 MLS ID #5238362, Tony Morganti, RE/MAX Crossroads Properties. MLS Now
