Tucked quietly into The Pines at Twin Lakes, this lovingly maintained condo offers rare one-floor living in Kent, Ohio (Portage County). This 2-bedroom, 3-bathroom condo spans 1,904 square feet, was built in 1986, and features low-profile steps into the home plus an attached 2-car garage for easy, accessible living.
The primary bedroom is located on the main floor and includes a low-profile walk-in shower, while a second main-floor bedroom is served by an additional full bathroom with a jacuzzi tub. A dedicated laundry/utility room includes the washer and dryer. Vaulted, beamed ceilings and a fireplace highlight the living and dining rooms, and the eat-in kitchen features granite countertops. A private deck overlooks wooded views on a quiet cul-de-sac lot.
Upstairs, a versatile loft includes a third full bathroom and can be used as a home office, guest bedroom, workout room, or entertaining space.
Recent updates include a 2016 HVAC system (on an annual maintenance contract) and a 2019 hot water tank. The Pines HOA is $509/month and covers exterior maintenance, landscaping, roof, and snow removal — ideal for low-maintenance condo living near Twin Lakes in Kent, Ohio.
Contingent
$283,900
7582 Heather Cir, Kent, OH 44240
2beds
1,904sqft
Condominium, Multi Family, Single Family Residence
Built in 1986
-- sqft lot
$-- Zestimate®
$149/sqft
$509/mo HOA
What's special
One-floor livingQuiet cul-de-sac lotVaulted beamed ceilingsLow-profile walk-in shower
- 35 days
- 457
- 17
Zillow last checked:
Listing updated:
Listed by:
Valerie A Fiala 330-329-3041 vfiala@sellwithfiala.com,
EXP Realty, LLC.
Source: MLS Now,MLS#: 5244985 Originating MLS: Akron Cleveland Association of REALTORS
Facts & features
Interior
Bedrooms & bathrooms
- Bedrooms: 2
- Bathrooms: 3
- Full bathrooms: 3
- Main level bathrooms: 2
- Main level bedrooms: 2
Primary bedroom
- Description: Flooring: Carpet
- Features: Walk-In Closet(s)
- Level: First
- Dimensions: 11 x 21
Bedroom
- Description: Flooring: Carpet
- Level: First
- Dimensions: 11 x 14
Primary bathroom
- Description: Low profile walk in shower,Flooring: Carpet
- Level: First
- Dimensions: 5 x 9
Bathroom
- Description: Jacuzzi tub,Flooring: Ceramic Tile
- Level: First
- Dimensions: 5 x 9
Bathroom
- Description: tub/shower,Flooring: Ceramic Tile
- Level: Second
- Dimensions: 7 x 4
Dining room
- Description: Flooring: Carpet
- Features: Beamed Ceilings, Cathedral Ceiling(s)
- Level: First
- Dimensions: 17 x 12
Eat in kitchen
- Description: Flooring: Carpet
- Features: Granite Counters, Track Lighting
- Level: First
- Dimensions: 11 x 12
Entry foyer
- Description: Flooring: Ceramic Tile
- Features: High Ceilings
- Level: First
- Dimensions: 10 x 12
Laundry
- Level: First
- Dimensions: 7 x 12
Living room
- Description: Flooring: Carpet
- Features: Beamed Ceilings, Cathedral Ceiling(s), Fireplace
- Level: First
- Dimensions: 17 x 16
Loft
- Description: Loft area can be used for a rec room, office, guest room, workout zone
- Level: Second
- Dimensions: 23 x 15
Heating
- Forced Air, Gas
Cooling
- Central Air, Ceiling Fan(s)
Appliances
- Included: Dryer, Dishwasher, Disposal, Microwave, Range, Refrigerator, Washer
- Laundry: Main Level, Lower Level
Features
- Beamed Ceilings, Ceiling Fan(s), Chandelier, Cathedral Ceiling(s), Entrance Foyer, Eat-in Kitchen, Granite Counters, Primary Downstairs, Walk-In Closet(s), Jetted Tub
- Has basement: No
- Number of fireplaces: 1
- Fireplace features: Living Room
Interior area
- Total structure area: 1,904
- Total interior livable area: 1,904 sqft
- Finished area above ground: 1,904
- Finished area below ground: 0
Video & virtual tour
Property
Parking
- Total spaces: 2
- Parking features: Attached, Electricity, Garage, Garage Door Opener, Paved
- Attached garage spaces: 2
Features
- Levels: One and One Half,Two
- Stories: 2
- Patio & porch: Deck
- Has view: Yes
- View description: Trees/Woods
Lot
- Features: Cul-De-Sac
Details
- Parcel number: 12075000062000
Construction
Type & style
- Home type: Condo
- Architectural style: Cluster Home,Other
- Property subtype: Condominium, Multi Family, Single Family Residence
- Attached to another structure: Yes
Materials
- Cedar
- Foundation: Slab
- Roof: Asphalt,Fiberglass
Condition
- Year built: 1986
Utilities & green energy
- Sewer: Public Sewer
- Water: Public
Community & HOA
Community
- Security: Smoke Detector(s)
- Subdivision: The Pines
HOA
- Has HOA: Yes
- Services included: Common Area Maintenance, Insurance, Maintenance Grounds, Maintenance Structure, Reserve Fund, Roof, Snow Removal
- HOA fee: $509 monthly
- HOA name: The Pines
Location
- Region: Kent
Financial & listing details
- Price per square foot: $149/sqft
- Tax assessed value: $266,600
- Annual tax amount: $3,962
- Date on market: 9/18/2026
- Cumulative days on market: 35 days
- Listing terms: Cash,Conventional,VA Loan
Estimated market value
Not available
Estimated sales range
Not available
Not available
Price history
| Date | Event | Price |
|---|---|---|
| 9/22/2026 | Contingent | $283,900$149/sqft |
Source: eXp Realty #5244985 Report a problem | ||
| 9/18/2026 | Listed for sale | $283,900+80.3%$149/sqft |
Source:  MLS Now #5244985 Report a problem | ||
| 1/30/2015 | Sold | $157,500-10%$83/sqft |
Source: MLS Now #3649742 Report a problem | ||
| 12/5/2014 | Pending sale | $175,000$92/sqft |
Source: Howard Hanna - Stow #3649742 Report a problem | ||
| 9/1/2014 | Listed for sale | $175,000$92/sqft |
Source: Howard Hanna - Stow #3649742 Report a problem | ||
| 5/13/2005 | Sold | $175,000$92/sqft |
Source: Public Record Report a problem | ||
| 4/2/2001 | Sold | $175,000+20.7%$92/sqft |
Source: Public Record Report a problem | ||
| 6/23/1997 | Sold | $145,000$76/sqft |
Source: Public Record Report a problem | ||
Public tax history
| Year | Property taxes | Tax assessment |
|---|---|---|
| 2025 | $3,962 +1.2% | $93,310 |
| 2024 | $3,915 +43.7% | $93,310 +68.7% |
| 2023 | $2,725 -0.5% | $55,300 |
| 2022 | $2,737 +0.5% | $55,300 |
| 2021 | $2,724 -10.3% | $55,300 |
| 2020 | $3,036 +1.5% | $55,300 |
| 2019 | $2,993 +6.6% | $55,300 +8.8% |
| 2018 | $2,808 | $50,820 |
| 2017 | $2,808 -16.2% | $50,820 |
| 2016 | $3,352 +20.6% | $50,820 |
| 2015 | $2,779 -1.7% | $50,820 |
| 2014 | $2,828 +0.7% | $50,820 |
| 2013 | $2,807 +13.1% | $50,820 |
| 2012 | $2,482 -4.1% | $50,820 -6.8% |
| 2011 | $2,588 +2.4% | $54,500 |
| 2010 | $2,528 +1.4% | $54,500 |
| 2009 | $2,494 | $54,500 |
| 2008 | $2,494 | $54,500 -5% |
| 2007 | -- | $57,370 |
| 2005 | $2,475 0% | -- |
| 2004 | $2,475 +0.1% | -- |
| 2003 | $2,472 +2.4% | -- |
| 2002 | $2,414 -52% | -- |
| 2001 | $5,025 -0.2% | -- |
| 2000 | $5,036 +6.8% | -- |
| 1999 | $4,713 | -- |
Find assessor info on the county website
Monthly payment
Est. payment
Payment breakdown
Explore the cost of this home by adjusting the details. Changes won't be saved.Climate risks
Neighborhood: 44240
Nearby schools
Schools provided by the listing agent
- District: Kent CSD - 6705
Source: MLS Now. This data may not be complete. We recommend contacting the local school district to confirm school assignments for this home.


Similar homes
- $274,9003 bd3 ba2.2k sqft1939 Pine Dr, Kent, OH 44240For Sale
 MLS ID #5245928, Taylor Piatt, Carriage Group Realty. MLS Now
- $244,9004 bd2 ba2.2k sqft1283 Denise Dr, Kent, OH 44240For Sale
 MLS ID #5242832, Kerri Blair, Glasshouse Realty Group, LLC. MLS Now
- $299,9003 bd3 ba2.5k sqft4102 Leewood Rd, Stow, OH 44224For Sale
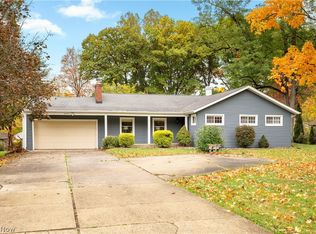 MLS ID #5252647, Mimi Vo, The Agency Cleveland Northcoast. MLS Now
- $310,0003 bd2 ba2.6k sqft566 Crackel Rd, Aurora, OH 44202For Sale
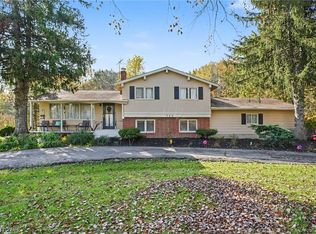 MLS ID #5254127, Scott Fader, Joseph Walter Realty, LLC.. MLS Now
