Skip main navigation
Closed
  • $328,300

    7586 Heather Cir, Kent, OH 44240

    3beds
    1,870sqft
    Condominium
    Built in 1986
    -- sqft lot
    $328,300 Zestimate®
    $176/sqft
    $2,166 Estimated rent

    Home value

    $328,300

    $312,000 - $348,000

    $2,166/mo

    Zestimate® history
    Loading
    Loading...

    Owner options

    List your home for rent

    $2,166/mo

    Rent Zestimate®

    Find your next renter with Zillow Rental Manager. Plus, with online applications, you can quickly screen prospective tenants – for free.

    Learn more

    $2,166/mo

    Rent Zestimate®

    Refinance and save

    $2,480/mo

    Est. payment

    Refinancing to a lower rate could help reduce your monthly payments and save thousands over the life of the loan.

    See today's rates

    $2,480/mo

    Est. payment

    Explore your selling options

    Work with a Zillow partner agent

    Leverage their expertise and Zillow's premium Showcase listings to get your home seen by more buyers.

    Get started

    List with your own agent

    Get your home in front of millions of buyers by listing it on Zillow.

    Learn how to do it

    Sell it yourself

    Take full control of how buyers see your home on Zillow by listing For Sale by Owner (FSBO).

    List your home

    What's special

    Private deck accessMaster suiteMaster bedroomVaulted ceilingMaster bathGranite countersUpdated vanity

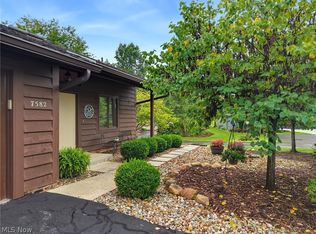
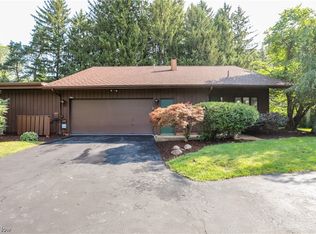
    This STUNNING Move-in Ready Home located in the unique wooded & tranquil setting of The Pines has 3 Bedrooms, 3 Full Baths & beautifully appointed w/many updates. Step into the Foyer & you’ll notice the open concept of the Kitchen, Dining & Living Rooms. Your eyes will be drawn to the Vaulted Ceiling w/Skylight & Wood Burning tiled Fireplace w/custom mantel. 2 Sliding Doors flank the Fireplace to give access to the Deck & lush grounds. Hardwood Floors provide seamless transition throughout the rooms & an elegant feel to the home. The Kitchen w/SS appliances, Granite counters, Cabinet Lights, Tiled Backsplash & another Slider to side yard is a cook’s dream. Off the back hallway is the Laundry Room w/Ceramic Floor & laundry sink. The HEATED 2 Car Garage w/pull-down steps to Attic w/plenty of storage for the new owner. The First Floor Master Suite w/Hardwood Floor, Large Closet & private Deck access is a place to relax w/your favorite beverage & enjoy the natural wooded surroundings. You’

    This property is off market, which means it's not currently listed for sale or rent on Zillow. This may be different from what's available on other websites or public sources.
    Zillow last checked:

    Listing updated:

    Listing Provided by:

    Rose Borsuk roseborsuk@gmail.com(330)283-1296,

    RE/MAX Above & Beyond

    Bought with:

    Karyl Morrison, 396093

    Howard Hanna

    Source: MLS Now,MLS#: 4456980MLS LogoOriginating MLS: Akron Cleveland Association of REALTORS

    Facts & features

    Interior

    Bedrooms & bathrooms
    • Bedrooms: 3
    • Bathrooms: 3
    • Full bathrooms: 3
    • Main level bathrooms: 2
    • Main level bedrooms: 2
    Primary bedroom
    • Description: Flooring: Wood
    • Features: Window Treatments
    • Level: First
    • Dimensions: 18.00 x 19.00
    Primary bedroom
    • Description: Flooring: Carpet
    • Features: Window Treatments
    • Level: Second
    Bedroom
    • Description: Flooring: Wood
    • Features: Window Treatments
    • Level: First
    Primary bathroom
    • Description: Flooring: Other
    • Level: Second
    Primary bathroom
    • Description: Flooring: Other
    • Features: Window Treatments
    • Level: First
    • Dimensions: 24.00 x 15.00
    Bathroom
    • Description: Flooring: Other
    • Level: First
    Dining room
    • Description: Flooring: Wood
    • Features: Window Treatments
    • Level: First
    • Dimensions: 15.00 x 12.00
    Kitchen
    • Description: Flooring: Wood
    • Features: Window Treatments
    • Level: First
    • Dimensions: 16.00 x 15.00
    Laundry
    • Description: Flooring: Ceramic Tile
    • Features: Window Treatments
    • Level: First
    Living room
    • Description: Flooring: Wood
    • Features: Fireplace, Window Treatments
    • Level: First
    • Dimensions: 12.00 x 11.00
    Heating
    • Forced Air, Gas
    Cooling
    • Central Air
    Appliances
    • Included: Dishwasher, Disposal, Microwave, Range, Refrigerator
    • Laundry: In Unit
    Features
    • Has basement: No
    • Number of fireplaces: 1
    Interior area
    • Total structure area: 1,870
    • Total interior livable area: 1,870 sqft
    • Finished area above ground: 1,870

    Property

    Parking
    • Total spaces: 2
    • Parking features: Attached, Drain, Electricity, Garage, Garage Door Opener, Heated Garage, Paved
    • Attached garage spaces: 2
    Features
    • Levels: Two
    • Stories: 2
    • Patio & porch: Deck, Porch
    • Has view: Yes
    • View description: Trees/Woods
    Lot
    • Features: Corner Lot, Wooded
    Details
    • Parcel number: 120750000060000

    Construction

    Type & style
    • Home type: Condo
    • Architectural style: Colonial
    • Property subtype: Condominium
    • Attached to another structure: Yes
    Materials
    • Cedar
    • Foundation: Slab
    • Roof: Asphalt,Fiberglass
    Condition
    • Year built: 1986

    Utilities & green energy

    • Sewer: Public Sewer
    • Water: Public

    Community & neighborhood

    Security
    • Security features: Carbon Monoxide Detector(s), Smoke Detector(s)
    Location
    • Region: Kent
    • Subdivision: The Pines Condominium

    HOA & financial

    HOA
    • Has HOA: Yes
    • HOA fee: $384 quarterly
    • Services included: Association Management, Insurance, Maintenance Grounds, Maintenance Structure, Other, Snow Removal, Trash
    • Association name: The Pines Condo Assoc.
    • Second HOA fee: $259 monthly

    Price history

    DateEventPrice
    6/30/2023Sold$301,000+3.8%$161/sqft
    Source: MLS Now #4456980 Report a problem
    5/22/2023Pending sale$289,900$155/sqft
    Source: MLS Now #4456980 Report a problem
    5/20/2023Listed for sale$289,900+81.2%$155/sqft
    Source: MLS Now #4456980 Report a problem
    7/23/2015Sold$160,000-7.8%$86/sqft
    Source: MLS Now #3477491 Report a problem
    12/23/2014Pending sale$173,500$93/sqft
    Source: Cutler Real Estate #3477491 Report a problem
    11/14/2014Price change$173,500-0.8%$93/sqft
    Source: Cutler Real Estate #3477491 Report a problem
    10/2/2014Price change$174,900-2.8%$94/sqft
    Source: Cutler Real Estate #3477491 Report a problem
    7/9/2014Price change$179,900-2.7%$96/sqft
    Source: Cutler Real Estate #3477491 Report a problem
    6/4/2014Price change$184,900-2.6%$99/sqft
    Source: Cutler Real Estate #3477491 Report a problem
    4/2/2014Price change$189,900-5%$102/sqft
    Source: Cutler Real Estate #3477491 Report a problem
    2/24/2014Listed for sale$199,900+31.5%$107/sqft
    Source: Cutler Real Estate #3477491 Report a problem
    6/27/2006Sold$152,000+13%$81/sqft
    Source: Public Record Report a problem
    2/27/1998Sold$134,500$72/sqft
    Source: Public Record Report a problem

    Public tax history

    YearProperty taxesTax assessment
    2025$4,392 +1.6%$92,510
    2024$4,322 +39.1%$92,510 +74.7%
    2023$3,108 +0.4%$52,960
    2022$3,097 +0.4%$52,960
    2021$3,084 -10.3%$52,960
    2020$3,440 +1.3%$52,960
    2019$3,396 +4.7%$52,960 +8.8%
    2018$3,243 $48,690
    2017$3,243 +1%$48,690
    2016$3,213 0%$48,690
    2015$3,213 -1.7%$48,690
    2014$3,270 +0.7%$48,690
    2013$3,246 +13.1%$48,690
    2012$2,870 +0.7%$48,690 -3.4%
    2011$2,849 +2.4%$50,410
    2010$2,783 +1.3%$50,410
    2009$2,746 $50,410
    2008$2,746 $50,410 -5%
    2007-- $53,060
    2005$2,475 0%--
    2004$2,475 +0.1%--
    2003$2,472 +2.4%--
    2002$2,414 -52%--
    2001$5,025 -0.2%--
    2000$5,036 -16.8%--
    1999$6,056 --

    Find assessor info on the county website

    Neighborhood: 44240

    Nearby schools

    GreatSchools rating
    Schools provided by the listing agent
    • District: Kent CSD - 6705

    Source: MLS Now. This data may not be complete. We recommend contacting the local school district to confirm school assignments for this home.

    Get a cash offer in 3 minutes
    Find out how much your home could sell for in as little as 3 minutes with a no-obligation cash offer.
    Estimated market value
    $328,300
    Get a cash offer in 3 minutes
    Find out how much your home could sell for in as little as 3 minutes with a no-obligation cash offer.
    Estimated market value
    $328,300