Freestanding ranch condo with walkout lower level and attached two car garage. Located in the natural surrounds of The Pines in Franklin Township. Quick access to Kent, KSU, and Turnpike/480. Open floor plan with vaulted ceilings and much natural light. All living areas on main level have sliding door access to the deck. Kitchen includes ample storage and breakfast bar. Great room includes a gas fireplace and dining area. Main bedroom has two walk in closets, ensuite bathroom with double vanity/sinks, large jetted tub, and walk in shower. As you enter unit from the garage, there is a walkthrough laundry with utility sink, washer, dryer, cabinets and closet. Lower level is accessed by a spacious oak circular staircase. This level includes a large family room, two bedrooms, full bathroom, utility room and storage. Family room and bedrooms has sliding door access to the patio.
Closed
$250,000
7578 Heather Cir, Kent, OH 44240
3beds
2,289sqft
Condominium
Built in 1990
-- sqft lot
$280,100 Zestimate®
$109/sqft
$2,429 Estimated rent
Home value
$280,100
$266,000 - $294,000
$2,429/mo
Zestimate® history
Owner options
List your home for rent
$2,429/mo
Rent Zestimate®
Find your next renter with Zillow Rental Manager. Plus, with online applications, you can quickly screen prospective tenants – for free.
$2,429/mo
Rent Zestimate®
Refinance and save
$1,989/mo
Est. payment
Refinancing to a lower rate could help reduce your monthly payments and save thousands over the life of the loan.
$1,989/mo
Est. payment
Explore your selling options
Work with a Zillow partner agent
Leverage their expertise and Zillow's premium Showcase listings to get your home seen by more buyers.
Get startedList with your own agent
Get your home in front of millions of buyers by listing it on Zillow.
Learn how to do itSell it yourself
Take full control of how buyers see your home on Zillow by listing For Sale by Owner (FSBO).
List your homeWhat's special
Open floor planWalkout lower levelLarge family roomVaulted ceilingsAttached two car garageMuch natural lightLarge jetted tub
Zillow last checked:
Listing updated:
Listed by:
Archie Mackintosh 330-715-1906 archieMackintosh@howardhanna.com,
Howard Hanna
Bought with:
Joshua Swartz, 2021008414
Howard Hanna
Source: MLS Now,MLS#: 5179479Originating MLS: Akron Cleveland Association of REALTORS
Facts & features
Interior
Bedrooms & bathrooms
- Bedrooms: 3
- Bathrooms: 2
- Full bathrooms: 2
- Main level bathrooms: 1
- Main level bedrooms: 1
Primary bedroom
- Description: Vaulted, slider to deck, his & hers walk-in closets, two vanities, bath with Jacuzzi and shower,Flooring: Carpet
- Level: First
- Dimensions: 16 x 35
Bedroom
- Description: Slider to patio, large closet,Flooring: Carpet
- Level: Lower
- Dimensions: 11 x 13
Bedroom
- Description: Slider to patio, large closet,Flooring: Carpet
- Level: Lower
- Dimensions: 14 x 12
Bathroom
- Description: Flooring: Tile
- Level: Lower
- Dimensions: 5 x 8
Eat in kitchen
- Description: Flooring: Carpet,Reclaimed Wood
- Level: First
- Dimensions: 24 x 15
Great room
- Description: Vaulted with gas fp, impressive circular staircase to lower level,Flooring: Carpet
- Level: First
- Dimensions: 27 x 14
Laundry
- Description: Oak cabinets, washer & dryer, entry to garage.,Flooring: Carpet
- Level: First
- Dimensions: 8 x 12
Recreation
- Description: Slider to patio/yard, large hallway w/built-in bookcase, beautiful circular staircase,Flooring: Carpet
- Level: Lower
- Dimensions: 26 x 15
Utility room
- Level: Lower
- Dimensions: 10 x 15
Heating
- Baseboard, Forced Air, Fireplace(s), Gas
Cooling
- Central Air, Ceiling Fan(s)
Appliances
- Included: Dryer, Dishwasher, Disposal, Microwave, Range, Refrigerator, Washer
- Laundry: Washer Hookup, Electric Dryer Hookup, Main Level, Laundry Room, In Unit
Features
- Breakfast Bar, Bookcases, Ceiling Fan(s), Entrance Foyer, Eat-in Kitchen, His and Hers Closets, Laminate Counters, Multiple Closets, Open Floorplan, Soaking Tub, Vaulted Ceiling(s), Walk-In Closet(s)
- Windows: Double Pane Windows, Wood Frames, Window Treatments
- Basement: Exterior Entry,Full,Interior Entry,Partially Finished,Storage Space,Walk-Up Access,Walk-Out Access
- Number of fireplaces: 1
- Fireplace features: Gas Log, Great Room, Gas
Interior area
- Total structure area: 2,289
- Total interior livable area: 2,289 sqft
- Finished area above ground: 1,538
- Finished area below ground: 751
Property
Parking
- Parking features: Attached, Drain, Direct Access, Driveway, Electricity, Garage Faces Front, Garage, Garage Door Opener, Inside Entrance, Kitchen Level, Storage
- Attached garage spaces: 2
Features
- Levels: One
- Stories: 1
- Patio & porch: Deck, Front Porch, Patio
- Exterior features: Rain Gutters
- Pool features: None
- Fencing: None
- Has view: Yes
- View description: Rural, Trees/Woods
Lot
- Features: Dead End, Gentle Sloping, Rolling Slope, Wooded
- Topography: Hill
Details
- Additional structures: None
- Parcel number: 120750000066000
Construction
Type & style
- Home type: Condo
- Architectural style: Contemporary,Ranch
- Property subtype: Condominium
Materials
- Block, Wood Siding
- Foundation: Brick/Mortar, Block
- Roof: Asphalt,Fiberglass
Condition
- Year built: 1990
Utilities & green energy
- Sewer: Public Sewer
- Water: Public
Community & HOA
Community
- Features: None
- Subdivision: Pines
HOA
- Has HOA: No
- Services included: Insurance, Reserve Fund, Snow Removal
- HOA fee: $250 monthly
Location
- Region: Kent
Financial & listing details
- Price per square foot: $109/sqft
- Tax assessed value: $344,400
- Annual tax amount: $5,147
- Date on market: 1/13/2026
- Cumulative days on market: 137 days
- Listing agreement: Exclusive Right To Sell
- Listing terms: Cash,Conventional
Price history
| Date | Event | Price |
|---|---|---|
| 5/29/2026 | Sold | $250,000-12.2%$109/sqft |
Source: MLS Now #5179479 Report a problem | ||
| 4/15/2026 | Contingent | $284,900$124/sqft |
Source: MLS Now #5179479 Report a problem | ||
| 3/23/2026 | Price change | $284,900-3.4%$124/sqft |
Source: MLS Now #5179479 Report a problem | ||
| 3/9/2026 | Listed for sale | $294,900-3.3%$129/sqft |
Source: MLS Now #5179479 Report a problem | ||
| 2/19/2026 | Contingent | $304,900$133/sqft |
Source: MLS Now #5179479 Report a problem | ||
| 1/13/2026 | Listed for sale | $304,900+33.3%$133/sqft |
Source: MLS Now #5179479 Report a problem | ||
| 8/1/2007 | Sold | $228,800+11.6%$100/sqft |
Source: Public Record Report a problem | ||
| 7/28/2000 | Sold | $205,000$90/sqft |
Source: Public Record Report a problem | ||
Public tax history
| Year | Property taxes | Tax assessment |
|---|---|---|
| 2025 | $5,214 +1.3% | $120,540 |
| 2024 | $5,147 +31.1% | $120,540 +57.1% |
| 2023 | $3,925 -0.3% | $76,720 |
| 2022 | $3,939 +0.3% | $76,720 |
| 2021 | $3,928 -10.4% | $76,720 |
| 2020 | $4,385 +1% | $76,720 |
| 2019 | $4,341 +6.8% | $76,720 +9.7% |
| 2018 | $4,065 | $69,930 |
| 2017 | $4,065 +0.8% | $69,930 |
| 2016 | $4,032 0% | $69,930 |
| 2015 | $4,033 -1.7% | $69,930 |
| 2014 | $4,104 +0.8% | $69,930 |
| 2013 | $4,074 +13.1% | $69,930 |
| 2012 | $3,601 +2.3% | $69,930 -1.6% |
| 2011 | $3,519 +2.4% | $71,090 |
| 2010 | $3,438 +1.3% | $71,090 |
| 2009 | $3,394 | $71,090 |
| 2008 | $3,394 | $71,090 -5% |
| 2007 | -- | $74,830 |
| 2005 | $3,458 0% | -- |
| 2004 | $3,459 +0.1% | -- |
| 2003 | $3,455 -1% | -- |
| 2002 | $3,489 -52% | -- |
| 2001 | $7,262 -0.2% | -- |
| 2000 | $7,278 -1.1% | -- |
| 1999 | $7,362 | -- |
Find assessor info on the county website
Neighborhood: 44240
Nearby homes
- $339,0003 bd2 ba2k sqft7574 Heather Cir, Kent, OH 44240Off Market
- $283,9002 bd3 ba1.9k sqft7582 Heather Cir, Kent, OH 44240For Sale
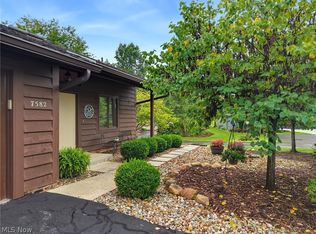
- $273,8003 bd3 ba1.7k sqft7584 Heather Cir, Kent, OH 44240Off Market
- $328,2003 bd3 ba1.8k sqft7586 Heather Cir, Kent, OH 44240Off Market

- $388,6003 bd2 ba2.3k sqft1898 Deer Path, Kent, OH 44240Off Market
- $399,7003 bd3 ba3.9k sqft7577 Heather Cir, Kent, OH 44240Off Market
- $325,3003 bd2 ba1.8k sqft7583 Heather Cir, Kent, OH 44240Off Market
- $335,5002 bd2 ba1.9k sqft1902 Deer Path, Kent, OH 44240Off Market
Nearby schools
GreatSchools rating
- 7/10Walls Elementary SchoolGrades: K-5Distance: 2.8 mi
- 8/10Stanton Middle SchoolGrades: 6-8Distance: 2.6 mi
- 7/10Theodore Roosevelt High SchoolGrades: 9-12Distance: 2.5 mi
Schools provided by the listing agent
- District: Kent CSD - 6705
Source: MLS Now. This data may not be complete. We recommend contacting the local school district to confirm school assignments for this home.
Get a cash offer in 3 minutes
Find out how much your home could sell for in as little as 3 minutes with a no-obligation cash offer.
Estimated market value
$280,100
Get a cash offer in 3 minutes
Find out how much your home could sell for in as little as 3 minutes with a no-obligation cash offer.
Estimated market value
$280,100
- Ohio
- Portage County
- Kent
- 44240
- 7578 Heather Cir
