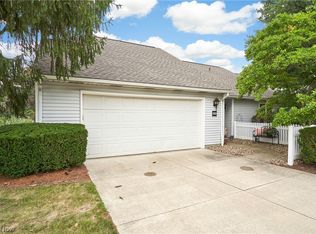
Move-in-ready 2-bedroom, 2-full-bath home in the highly desirable Eagles Chase community of West Akron! Enjoy low-maintenance condo living in a convenient, sought-after location. Major updates include a new furnace & A/C in 2019 and a roof in 2026, offering peace of mind for years to come. Additional highlights include a 2-car attached garage and access to the community pool and clubhouse. Ideally located near the F.A. Seiberling Nature Realm and Sand Run Metro Park, with miles of scenic hiking and biking trails nearby. Convenient to shopping, dining, and all the amenities West Akron and Fairlawn offer. A wonderful opportunity to enjoy comfortable, low-maintenance living in one of the area's most desirable communities!
Contingent
$275,000
910 Wellsley Ln, Akron, OH 44313
2beds
1,460sqft
Condominium
Built in 1982
-- sqft lot
$-- Zestimate®
$188/sqft
$310/mo HOA
What's special
- 30 days
- 1,031
- 22
Zillow last checked:
Listing updated:
Listed by:
Alison M Baranek 330-289-5444 abaranek@stoufferrealty.com,
Berkshire Hathaway HomeServices Stouffer Realty
Source: MLS Now,MLS#: 5249384 Originating MLS: Akron Cleveland Association of REALTORS
Facts & features
Interior
Bedrooms & bathrooms
- Bedrooms: 2
- Bathrooms: 2
- Full bathrooms: 2
- Main level bathrooms: 2
- Main level bedrooms: 2
Primary bedroom
- Level: First
- Dimensions: 15 x 13
Bedroom
- Level: First
- Dimensions: 12 x 11
Dining room
- Level: First
- Dimensions: 15 x 14
Entry foyer
- Level: First
- Dimensions: 6 x 6
Kitchen
- Description: Flooring: Luxury Vinyl Tile
- Level: First
- Dimensions: 19 x 9
Living room
- Description: Flooring: Carpet
- Features: Fireplace
- Level: First
- Dimensions: 22 x 12
Heating
- Forced Air, Fireplace(s), Gas
Cooling
- Central Air
Appliances
- Included: Dishwasher, Disposal, Microwave, Range, Refrigerator
- Laundry: Main Level
Features
- Basement: None
- Number of fireplaces: 1
- Fireplace features: Living Room
Interior area
- Total structure area: 1,460
- Total interior livable area: 1,460 sqft
- Finished area above ground: 1,460
Video & virtual tour
Property
Parking
- Total spaces: 2
- Parking features: Attached, Concrete, Direct Access, Driveway, Electricity, Garage Faces Front, Garage, Garage Door Opener
- Attached garage spaces: 2
Features
- Levels: One
- Stories: 1
- Patio & porch: Patio, Porch
- Has private pool: Yes
- Pool features: Association, In Ground, Outdoor Pool, Community
- Fencing: Privacy,Vinyl
Details
- Parcel number: 7000420
Construction
Type & style
- Home type: Condo
- Architectural style: Ranch
- Property subtype: Condominium
- Attached to another structure: Yes
Materials
- Vinyl Siding
- Foundation: Slab
- Roof: Asphalt,Fiberglass
Condition
- Year built: 1982
Utilities & green energy
- Sewer: Public Sewer
- Water: Public
Community & HOA
Community
- Features: Clubhouse, Pool
- Security: Smoke Detector(s)
- Subdivision: Eagles Chase Condo
HOA
- Has HOA: Yes
- Services included: Association Management, Common Area Maintenance, Insurance, Maintenance Grounds, Maintenance Structure, Pool(s), Recreation Facilities, Reserve Fund, Snow Removal
- HOA fee: $310 monthly
- HOA name: Eagles Chase Condo Assoc.
Location
- Region: Akron
Financial & listing details
- Price per square foot: $188/sqft
- Tax assessed value: $181,900
- Annual tax amount: $3,886
- Date on market: 10/2/2026
- Cumulative days on market: 30 days
Estimated market value
Not available
Estimated sales range
Not available
Not available
Price history
| Date | Event | Price |
|---|---|---|
| 10/2/2026 | Listed for sale | $275,000+130.3%$188/sqft |
Source:  MLS Now #5249384 Report a problem | ||
| 9/12/2013 | Sold | $119,400-11.5%$82/sqft |
Source: Agent Provided Report a problem | ||
| 6/22/2013 | Listed for sale | $134,900-16.7%$92/sqft |
Source: Cutler Real Estate #3420293 Report a problem | ||
| 9/12/2003 | Sold | $162,000+19.1%$111/sqft |
Source: Public Record Report a problem | ||
| 8/28/1996 | Sold | $136,000$93/sqft |
Source: Public Record Report a problem | ||
Public tax history
| Year | Property taxes | Tax assessment |
|---|---|---|
| 2025 | $3,886 +0% | $63,660 |
| 2024 | $3,886 +3.2% | $63,660 |
| 2023 | $3,765 +16.3% | $63,660 +31% |
| 2022 | $3,236 -0.9% | $48,602 |
| 2021 | $3,265 | $48,602 |
| 2020 | -- | $48,602 +14.1% |
| 2019 | $3,062 -1.7% | $42,592 +0% |
| 2018 | $3,116 +23.5% | $42,590 |
| 2017 | $2,522 | $42,590 +18.4% |
| 2016 | $2,522 | $35,980 |
| 2015 | $2,522 +6.1% | $35,980 |
| 2014 | $2,377 +19.9% | $35,980 -6.9% |
| 2013 | $1,982 -0.1% | $38,650 |
| 2012 | $1,985 +13.6% | $38,650 +0% |
| 2011 | $1,746 -12.6% | $38,644 -13.4% |
| 2010 | $1,999 | $44,629 |
| 2009 | -- | $44,629 |
| 2008 | $2,055 -7.5% | $44,629 -9.8% |
| 2007 | $2,222 -14.4% | $49,476 |
| 2006 | $2,597 -0.3% | $49,476 |
| 2005 | $2,606 | $49,476 |
| 2004 | -- | $49,476 |
| 2003 | $2,197 -0.1% | $49,476 |
| 2002 | $2,199 +9% | $49,476 +13.9% |
| 2001 | $2,017 -0.9% | $43,443 |
| 2000 | $2,036 | $43,443 |
Find assessor info on the county website
Monthly payment
Est. payment
Payment breakdown
Explore the cost of this home by adjusting the details. Changes won't be saved.Climate risks
Neighborhood: Merriman Valley
Nearby schools
Schools provided by the listing agent
- District: Woodridge LSD - 7717
Source: MLS Now. This data may not be complete. We recommend contacting the local school district to confirm school assignments for this home.
Similar homes
- $275,0002 bd2 ba1.8k sqft928 Sturbridge Dr, Akron, OH 44313For Sale
 MLS ID #5249641, Bill Lowery, EXP Realty, LLC.. MLS Now
- $305,0003 bd3 ba1.8k sqft2069 Saxony Dr, Akron, OH 44313For Sale
 MLS ID #5236468, Betsy Henn, Berkshire Hathaway HomeServices Stouffer Realty. MLS Now
- $254,9003 bd2 ba1.8k sqft1593 Kingsley Ave, Akron, OH 44313For Sale
 MLS ID #5240278, Sarah Hall, Thrive Ohio. MLS Now
- $269,9003 bd2 ba1.9k sqft342 Stratford Rd, Akron, OH 44333For Sale
 MLS ID #5255166, Holly M Van Riper, Keller Williams Legacy Group Realty. MLS Now
