Located in the Merriman Valley this almost brand new and well maintained 3 bedroom, 2.5 bath has nothing to do but move in! The open and airy kitchen has quartz countertops/island and a separate pantry offering plenty of storage. The first floor master suite has an attached bath, with step in shower, and walk in closet. The laundry room located on main floor completes everything you need for first floor living, however the second floor offers 2 additional bedrooms, full bath, and added storage space. Amazing location! close to Cuyahoga Valley National Park, shopping, and restaurants. TAX ABATEMENT keeps you taxes low making this more affordable and worry free for years. Call today for your private showing
Active
$319,000
1278 Divot Cir, Akron, OH 44313
3beds
1,630sqft
Townhouse, Condominium
Built in 2024
-- sqft lot
$-- Zestimate®
$196/sqft
$175/mo HOA
What's special
First floor master suiteOpen and airy kitchenWalk in closet
- 44 days
- 188
- 5
Zillow last checked:
Listing updated:
Listed by:
Todd M Hurd 330-338-3473 todd@hurdgroup.net,
EXP Realty, LLC.
Source: MLS Now,MLS#: 5243124 Originating MLS: Akron Cleveland Association of REALTORS
Facts & features
Interior
Bedrooms & bathrooms
- Bedrooms: 3
- Bathrooms: 3
- Full bathrooms: 2
- 1/2 bathrooms: 1
- Main level bathrooms: 2
- Main level bedrooms: 1
Primary bedroom
- Level: First
- Dimensions: 14 x 12
Bedroom
- Level: Second
- Dimensions: 13 x 12
Bedroom
- Level: Second
- Dimensions: 11 x 10
Dining room
- Level: First
- Dimensions: 13 x 19
Great room
- Level: First
- Dimensions: 13 x 17
Kitchen
- Level: First
- Dimensions: 13 x 21
Laundry
- Level: First
- Dimensions: ND x ND
Sunroom
- Level: First
- Dimensions: 9 x 13
Heating
- Forced Air, Gas
Cooling
- Central Air
Appliances
- Laundry: Main Level
Features
- Ceiling Fan(s), Pantry, Storage
- Basement: None
- Has fireplace: No
Interior area
- Total structure area: 1,630
- Total interior livable area: 1,630 sqft
- Finished area above ground: 1,630
Video & virtual tour
Property
Parking
- Total spaces: 1
- Parking features: Attached, Direct Access, Driveway, Garage
- Attached garage spaces: 1
Accessibility
- Accessibility features: Accessible Stairway, Stair Lift
Features
- Levels: Two
- Stories: 2
- Patio & porch: Rear Porch, Covered
- Exterior features: Private Entrance
- Fencing: Back Yard,Fenced,Partial
Details
- Parcel number: 7002934
- Special conditions: Standard
Construction
Type & style
- Home type: Condo
- Property subtype: Townhouse, Condominium
- Attached to another structure: Yes
Materials
- Stone, Vinyl Siding
- Foundation: Slab
- Roof: Asphalt,Fiberglass
Condition
- Year built: 2024
Utilities & green energy
- Sewer: Public Sewer
- Water: Public
Community & HOA
Community
- Subdivision: Riverwood Golf
HOA
- Has HOA: Yes
- Services included: Association Management, Maintenance Grounds, Reserve Fund, Snow Removal
- HOA fee: $175 monthly
- HOA name: Riverwood Valley Hoa
Location
- Region: Akron
Financial & listing details
- Price per square foot: $196/sqft
- Tax assessed value: $820
- Annual tax amount: $1,205
- Date on market: 9/11/2026
- Cumulative days on market: 38 days
- Listing terms: Cash,Conventional,FHA,VA Loan
Estimated market value
Not available
Estimated sales range
Not available
Not available
Price history
| Date | Event | Price |
|---|---|---|
| 10/6/2026 | Listed for sale | $319,000$196/sqft |
Source:  MLS Now #5243124 Report a problem | ||
| 9/29/2026 | Pending sale | $319,000$196/sqft |
Source: MLS Now #5243124 Report a problem | ||
| 9/11/2026 | Listed for sale | $319,000-3.3%$196/sqft |
Source: MLS Now #5243124 Report a problem | ||
| 5/28/2026 | Listing removed | $329,900$202/sqft |
Source: MLS Now #5208986 Report a problem | ||
| 5/11/2026 | Listed for sale | $329,900+3.5%$202/sqft |
Source: MLS Now #5208986 Report a problem | ||
| 1/24/2025 | Sold | $318,715+390.3%$196/sqft |
Source: MLS Now #5042520 Report a problem | ||
| 7/30/2024 | Sold | $65,000-78.3%$40/sqft |
Source: Public Record Report a problem | ||
| 6/29/2024 | Pending sale | $299,990$184/sqft |
Source: MLS Now #5042520 Report a problem | ||
| 5/31/2024 | Listed for sale | $299,990$184/sqft |
Source: MLS Now #5042520 Report a problem | ||
Public tax history
| Year | Property taxes | Tax assessment |
|---|---|---|
| 2025 | $1,232 +4996.4% | $290 -17.1% |
| 2024 | $24 | $350 |
| 2023 | -- | -- |
Find assessor info on the county website
Monthly payment
Est. payment
Payment breakdown
Explore the cost of this home by adjusting the details. Changes won't be saved.Climate risks
Neighborhood: Merriman Valley
Nearby schools
Schools provided by the listing agent
- District: Woodridge LSD - 7717
Source: MLS Now. This data may not be complete. We recommend contacting the local school district to confirm school assignments for this home.

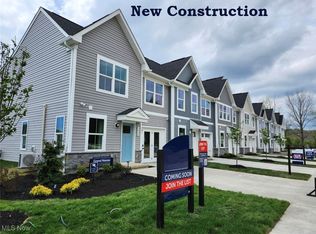
Similar homes
- $317,4003 bd3 ba2k sqft1290 Divot Cir, Akron, OH 44313For Sale
 MLS ID #5243456, Brad A Miklovich, Keller Williams Chervenic Rlty. MLS Now
- $305,0003 bd3 ba1.8k sqft2069 Saxony Dr, Akron, OH 44313For Sale
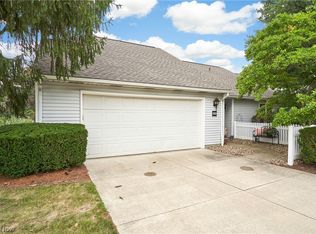 MLS ID #5236468, Betsy Henn, Berkshire Hathaway HomeServices Stouffer Realty. MLS Now
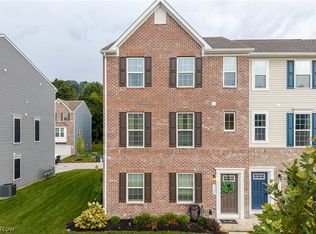
- $299,9003 bd3 ba2k sqft1666 N Eckert Ln, Akron, OH 44313For Sale
 MLS ID #5247427, Tiffany J Manser, Keller Williams Legacy Group Realty. MLS Now
- $325,0003 bd4 ba2.2k sqft1140 Bean Ln, Akron, OH 44313For Sale
 MLS ID #5243442, Kathryn Madio, Keller Williams Living. MLS Now
