This 3-bedroom, 2.5-bath townhouse in Copley Twp overlooks a peaceful wooded lot alive with wildlife, offering exceptional privacy and natural beauty. The bright open floor plan welcomes you with abundant afternoon light streaming through dramatic 5-foot-tall windows in the living room. Upgraded LVT flooring flows throughout the main level, complemented by solid wood crown molding (5 3/4") and decorative wall moldings that add timeless elegance. The entire home was freshly painted in 2025. The kitchen is a chef's delight, featuring beveled cabinets, upgraded quartz countertops, under cabinet lighting, a walk-in pantry, and brand-new gas stove and dishwasher. Crystal chandeliers illuminate the dining area that has a slider walk out to the backyard. Upstairs you will find a true owners retreat with a tray ceiling, a walk-in closet plus an additional closet, and an en-suite bath featuring a tiled shower with a built-in bench. Two additional bedrooms, a full bath, and convenient laundry complete the upper level. Beveled doors with lever handles throughout add a refined touch. All windows are double-hung, double-paned with interior French panels for excellent sound protection and easy tilt-in cleaning. Downstairs, the partially finished basement includes a gym area with floor-to-ceiling mirrors, and new ceiling light fixtures. It's roughed out for a potential bathroom, offering endless possibilities. Outside, a wraparound garden bed with beautiful evergreens and a hydrangea tree enhances the curb appeal. Enjoy low-maintenance living in the highly rated Copley-Fairlawn School District, minutes from I-77, shopping, dining, and everyday conveniences. Schedule your showing today and make this corner of nature your own!
Pending
Price cut: $15K (10/26)
$269,999
1055 Meadow Run, Akron, OH 44321
3beds
1,500sqft
Townhouse, Single Family Residence
Built in 2022
3,942 Square Feet Lot
$-- Zestimate®
$180/sqft
$127/mo HOA
What's special
Bright open floor planBeveled cabinetsUnder cabinet lightingNew ceiling light fixturesWalk-in pantryUpgraded quartz countertops
- 32 days
- 400
- 23
Zillow last checked:
Listing updated:
Listed by:
Jeffrey Carducci 440-749-5358 jeffcarducci@gmail.com,
McDowell Homes Real Estate Services
Source: MLS Now,MLS#: 5254623 Originating MLS: Lake Geauga Area Association of REALTORS
Facts & features
Interior
Bedrooms & bathrooms
- Bedrooms: 3
- Bathrooms: 3
- Full bathrooms: 2
- 1/2 bathrooms: 1
- Main level bathrooms: 1
Primary bedroom
- Description: Flooring: Carpet
- Level: Second
- Dimensions: 14 x 13
Bedroom
- Description: Flooring: Carpet
- Level: Second
- Dimensions: 14 x 10
Bedroom
- Description: Flooring: Carpet
- Level: Second
- Dimensions: 11 x 10
Primary bathroom
- Description: Flooring: Ceramic Tile
- Level: Second
- Dimensions: 9 x 5
Bathroom
- Description: Flooring: Ceramic Tile
- Level: Second
- Dimensions: 9 x 5
Bathroom
- Description: Half bath,Flooring: Luxury Vinyl Tile
- Level: First
- Dimensions: 7 x 4
Dining room
- Description: Flooring: Luxury Vinyl Tile
- Level: First
- Dimensions: 11 x 10
Exercise room
- Level: Lower
- Dimensions: 14 x 10
Kitchen
- Description: Flooring: Luxury Vinyl Tile
- Level: First
- Dimensions: 10 x 10
Laundry
- Level: Second
- Dimensions: ND x ND
Living room
- Description: Flooring: Luxury Vinyl Tile
- Level: First
- Dimensions: 15 x 13
Heating
- Forced Air, Gas
Cooling
- Central Air
Appliances
- Included: Dishwasher, Disposal, Microwave, Range
- Laundry: Inside, In Hall, Upper Level
Features
- Tray Ceiling(s), Crown Molding, Entrance Foyer, Kitchen Island, Pantry, Walk-In Closet(s)
- Basement: Full
- Has fireplace: No
Interior area
- Total structure area: 1,500
- Total interior livable area: 1,500 sqft
- Finished area above ground: 1,500
Video & virtual tour
Property
Parking
- Total spaces: 1
- Parking features: Driveway, Garage Faces Front, Garage, Garage Door Opener
- Garage spaces: 1
Features
- Levels: Two
- Stories: 2
- Patio & porch: Front Porch
Lot
- Size: 3,942 Square Feet
- Features: Wooded
Details
- Parcel number: 1508597
Construction
Type & style
- Home type: Townhouse
- Architectural style: Colonial
- Property subtype: Townhouse, Single Family Residence
- Attached to another structure: Yes
Materials
- Vinyl Siding
- Foundation: Block
- Roof: Asphalt,Fiberglass
Condition
- Year built: 2022
Utilities & green energy
- Sewer: Public Sewer
- Water: Public
Community & HOA
HOA
- Has HOA: Yes
- Services included: Maintenance Grounds, Other, Snow Removal, Trash
- HOA name: Meadows Of Copley
- Second HOA fee: $127 monthly
Location
- Region: Akron
Financial & listing details
- Price per square foot: $180/sqft
- Tax assessed value: $239,120
- Annual tax amount: $4,678
- Date on market: 10/20/2026
- Cumulative days on market: 32 days
- Listing terms: Cash,Conventional,FHA
Estimated market value
Not available
Estimated sales range
Not available
Not available
Price history
| Date | Event | Price |
|---|---|---|
| 10/31/2026 | Pending sale | $269,999$180/sqft |
Source:  MLS Now #5254623 Report a problem | ||
| 10/26/2026 | Price change | $269,999-5.3%$180/sqft |
Source: MLS Now #5254623 Report a problem | ||
| 10/20/2026 | Listed for sale | $284,995+13.3%$190/sqft |
Source: MLS Now #5254623 Report a problem | ||
| 8/9/2022 | Sold | $251,520+536.8%$168/sqft |
Source: MLS Now #4330976 Report a problem | ||
| 1/26/2022 | Sold | $39,500-84.1%$26/sqft |
Source: Public Record Report a problem | ||
| 11/11/2021 | Pending sale | $248,920$166/sqft |
Source: MLS Now #4330976 Report a problem | ||
| 11/6/2021 | Listed for sale | $248,920$166/sqft |
Source: MLS Now #4330976 Report a problem | ||
Public tax history
| Year | Property taxes | Tax assessment |
|---|---|---|
| 2025 | $4,678 -0.5% | $83,700 |
| 2024 | $4,703 +4.2% | $83,700 |
| 2023 | $4,514 +745.4% | $83,700 +932.1% |
| 2022 | $534 +117.2% | $8,110 +100.6% |
| 2021 | $246 | $4,043 |
| 2020 | -- | -- |
Find assessor info on the county website
Monthly payment
Est. payment
Payment breakdown
Explore the cost of this home by adjusting the details. Changes won't be saved.Climate risks
Neighborhood: 44321
Nearby schools
Schools provided by the listing agent
- District: Copley-Fairlawn CSD - 7703
Source: MLS Now. This data may not be complete. We recommend contacting the local school district to confirm school assignments for this home.
Similar homes
- $279,9003 bd3 ba1.7k sqft1165 Meadow Run, Akron, OH 44321For Sale
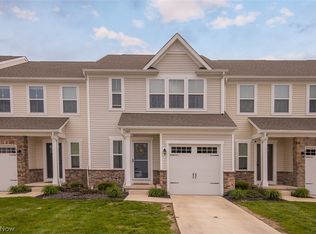 MLS ID #5246626, Candice Eberhardt, Eberhardt Realty LLC. MLS Now
- $284,9003 bd2 ba1.6k sqft1549 Moreview Dr, Akron, OH 44321For Sale
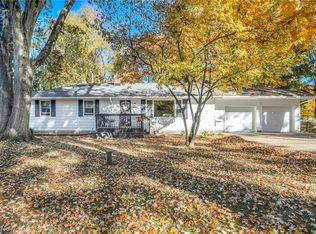 MLS ID #5257625, Denise C Schnur, Century 21 DeAnna Realty. MLS Now
- $279,9003 bd2 ba1.7k sqft2847 Carillon Dr, Barberton, OH 44203For Sale
 MLS ID #5261831, Justin T Aikens, Keller Williams Chervenic Rlty. MLS Now
- $274,9003 bd2 ba2k sqft605 Mardon Ave, Akron, OH 44303For Sale
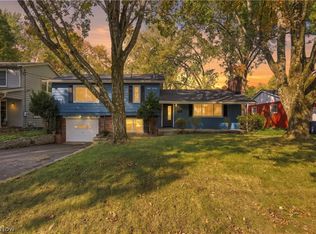 MLS ID #5261695, Mike Karl, Keller Williams Living. MLS Now
