Completely remodeled ready for its next chapter, you won't find these size home with these updates anywhere else. Transformed from the studs up, the stunning property the look, feel and peace of mind of a new home The main level features fresh paint, updated lighting and hardwood floors throughout a bright open concept living area. The gourmet kitchen stands out with quartz countertops. Unwind in the spacious primary suite featuring a full master bath. All bathrooms have been completely updated with modern vanities, fixtures and ceramic tile. Step outside and the fenced in back yard with patio leading to the above ground pool with pool house area. Schedule your showing today!
Active
$329,900
1102 Irish Rd, Kent, OH 44240
3beds
--sqft
Single Family Residence
Built in 1955
0.29 Acres Lot
$-- Zestimate®
$--/sqft
$-- HOA
What's special
Modern vanitiesAbove ground poolSpacious primary suiteFull master bathPool house areaFresh paintUpdated lighting
- 28 days
- 1,855
- 84
Likely to sell faster than
Zillow last checked:
Listing updated:
Listed by:
Christopher W Jones 330-618-6921 cjones1122@yahoo.com,
High Point Real Estate Group
Source: MLS Now,MLS#: 5254085 Originating MLS: Akron Cleveland Association of REALTORS
Facts & features
Interior
Bedrooms & bathrooms
- Bedrooms: 3
- Bathrooms: 4
- Full bathrooms: 3
- 1/2 bathrooms: 1
- Main level bathrooms: 1
Primary bedroom
- Description: Flooring: Carpet
- Level: Second
- Dimensions: ND x ND
Bedroom
- Description: Flooring: Carpet
- Level: Second
- Dimensions: ND x ND
Bedroom
- Description: Flooring: Carpet
- Level: Second
- Dimensions: ND x ND
Primary bathroom
- Description: Flooring: Ceramic Tile
- Level: Second
- Dimensions: ND x ND
Bathroom
- Description: Flooring: Ceramic Tile
- Level: Second
- Dimensions: ND x ND
Dining room
- Description: Flooring: Hardwood
- Level: First
- Dimensions: ND x ND
Kitchen
- Description: Flooring: Hardwood
- Level: First
- Dimensions: ND x ND
Laundry
- Description: Flooring: Tile
- Level: First
- Dimensions: ND x ND
Living room
- Description: Flooring: Hardwood
- Level: First
- Dimensions: ND x ND
Heating
- Forced Air, Gas
Cooling
- Central Air
Features
- Basement: None
- Has fireplace: No
Video & virtual tour
Property
Parking
- Total spaces: 2
- Parking features: Additional Parking, Detached, Garage
- Garage spaces: 2
Features
- Levels: Two
- Stories: 2
- Has private pool: Yes
- On waterfront: Yes
Lot
- Size: 0.29 Acres
Details
- Parcel number: 040401000032000
- Special conditions: Standard
Construction
Type & style
- Home type: SingleFamily
- Architectural style: Colonial
- Property subtype: Single Family Residence
Materials
- Vinyl Siding
- Roof: Asphalt,Fiberglass
Condition
- Updated/Remodeled
- Year built: 1955
Utilities & green energy
- Sewer: Public Sewer
- Water: Private, Well
Community & HOA
Community
- Subdivision: Mosser
HOA
- Has HOA: No
Location
- Region: Kent
Financial & listing details
- Tax assessed value: $206,400
- Annual tax amount: $3,510
- Date on market: 10/17/2026
- Cumulative days on market: 30 days
Estimated market value
Not available
Estimated sales range
Not available
Not available
Price history
| Date | Event | Price |
|---|---|---|
| 10/17/2026 | Listed for sale | $329,900+328.4% |
Source:  MLS Now #5254085 Report a problem | ||
| 8/29/2014 | Sold | $77,000+4.1% |
Source: MLS Now #3632935 Report a problem | ||
| 7/18/2014 | Pending sale | $74,000 |
Source: Cutler Real Estate #3632935 Report a problem | ||
| 7/3/2014 | Listed for sale | $74,000-58.9% |
Source: Cutler Real Estate #3632935 Report a problem | ||
| 6/14/2009 | Listing removed | $179,900 |
Source: Coldwell Banker** #3024574 Report a problem | ||
| 4/30/2009 | Listed for sale | $179,900 |
Source: Coldwell Banker** #3024574 Report a problem | ||
Public tax history
| Year | Property taxes | Tax assessment |
|---|---|---|
| 2025 | $3,510 +1.7% | $72,240 |
| 2024 | $3,452 +9.6% | $72,240 +36.4% |
| 2023 | $3,149 -0.3% | $52,960 |
| 2022 | $3,158 +2.7% | $52,960 |
| 2021 | $3,076 +10% | $52,960 +21.7% |
| 2020 | $2,796 +1.3% | $43,510 |
| 2019 | $2,761 +36.9% | $43,510 +15.6% |
| 2018 | $2,017 | $37,630 |
| 2017 | $2,017 +0.3% | $37,630 |
| 2016 | $2,011 +3.3% | $37,630 |
| 2015 | $1,946 -16.8% | $37,630 |
| 2014 | $2,340 +19% | $37,630 |
| 2013 | $1,966 +5.5% | $37,630 |
| 2012 | $1,864 -21.8% | $37,630 -5.5% |
| 2011 | $2,384 +1% | $39,800 |
| 2010 | $2,360 +8% | $39,800 |
| 2009 | $2,186 | $39,800 |
| 2008 | $2,186 +37.6% | $39,800 |
| 2005 | $1,588 -0.3% | -- |
| 2004 | $1,593 +24.1% | -- |
| 2003 | $1,284 +3.6% | -- |
| 2002 | $1,240 -52.5% | -- |
| 2001 | $2,613 +2.2% | -- |
| 2000 | $2,557 +11.3% | -- |
| 1999 | $2,297 | -- |
Find assessor info on the county website
Monthly payment
Est. payment
Payment breakdown
Explore the cost of this home by adjusting the details. Changes won't be saved.Climate risks
Neighborhood: Brimfield
Nearby schools
Schools provided by the listing agent
- District: Field LSD - 6703
Source: MLS Now. This data may not be complete. We recommend contacting the local school district to confirm school assignments for this home.

Similar homes
- $419,9003 bd3 ba2k sqft4073 Sherman Rd, Kent, OH 44240For Sale
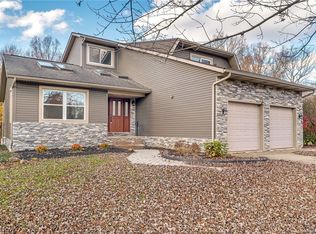 MLS ID #5256852, Ryan Berry, High Point Real Estate Group. MLS Now
- $425,0004 bd4 ba3.3k sqft952 Ravenna Rd, Kent, OH 44240For Sale
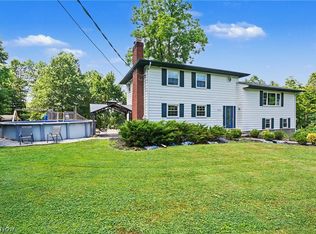 MLS ID #5254445, Lesa Lillibridge, Keller Williams Chervenic Rlty. MLS Now
- $350,0004 bd3 ba2.3k sqft2693 Superior Dr, Uniontown, OH 44685For Sale
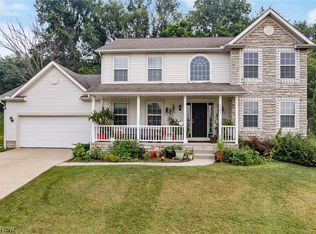 MLS ID #5259505, Christina Hoff, RE/MAX Edge Realty. MLS Now
- $339,0004 bd3 ba2.1k sqft117 River Park Blvd, Munroe Falls, OH 44262For Sale
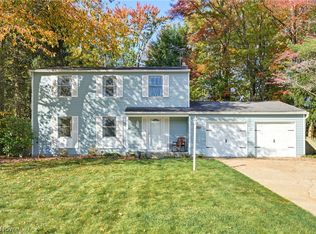 MLS ID #5252714, Jason G Beard, Keller Williams Greater Metropolitan. MLS Now
