Check out this move-in-ready ranch home with many updates. Awesome open-concept layout, with beautiful hardwood flooring throughout the main level. Remodeled eat-in kitchen with island, stainless steel appliances, and stone backsplash. Sliding glass doors open to the expansive multi-tier deck and covered patio space, complete with a TV. The primary bedroom features an ensuite half bath. Updated hall bath and two additional comfortable bedrooms complete the first floor. Downstairs, the beautifully finished basement is the ultimate entertaining zone, with a huge rec-room featuring a custom-built bar, game room space, and a second completely updated full bath. This well-kept home is in a convenient location, and within Mogadore Local School District. Schedule a tour today!
Active
$279,900
3601 Dick St, Mogadore, OH 44260
3beds
2,184sqft
Single Family Residence
Built in 1965
5,662 Square Feet Lot
$-- Zestimate®
$128/sqft
$-- HOA
What's special
Two additional comfortable bedroomsGame room spaceBeautifully finished basementHuge rec-roomUpdated hall bathAwesome open-concept layoutExpansive multi-tier deck
- 8 days
- 525
- 43
Zillow last checked:
Listing updated:
Listed by:
Christian Knutti 330-951-8631 cknutti@kw.com,
Keller Williams Chervenic Rlty
Source: MLS Now,MLS#: 5258391 Originating MLS: Youngstown Columbiana Association of REALTORS
Facts & features
Interior
Bedrooms & bathrooms
- Bedrooms: 3
- Bathrooms: 3
- Full bathrooms: 2
- 1/2 bathrooms: 1
- Main level bathrooms: 2
- Main level bedrooms: 3
Bedroom
- Description: Flooring: Hardwood
- Level: First
- Dimensions: ND x ND
Bedroom
- Description: Flooring: Hardwood
- Level: First
- Dimensions: ND x ND
Bedroom
- Description: Flooring: Hardwood
- Level: First
- Dimensions: ND x ND
Heating
- Forced Air, Gas
Cooling
- Central Air
Appliances
- Included: Dishwasher, Freezer, Microwave, Range, Refrigerator
- Laundry: In Basement
Features
- Kitchen Island, Laminate Counters, Bar
- Windows: Double Pane Windows
- Basement: Full,Finished
- Has fireplace: No
- Fireplace features: None
Interior area
- Total structure area: 2,184
- Total interior livable area: 2,184 sqft
- Finished area above ground: 1,092
- Finished area below ground: 1,092
Video & virtual tour
Property
Parking
- Total spaces: 3
- Parking features: Driveway, Detached, Garage
- Garage spaces: 2
- Carport spaces: 1
- Covered spaces: 3
Features
- Levels: One
- Stories: 1
- Patio & porch: Covered, Front Porch, Patio, Porch
- Pool features: None
- Fencing: Partial
Lot
- Size: 5,662 Square Feet
Details
- Parcel number: 5501204
- Special conditions: Standard
Construction
Type & style
- Home type: SingleFamily
- Architectural style: Ranch
- Property subtype: Single Family Residence
Materials
- Vinyl Siding
- Foundation: Block
- Roof: Asphalt,Fiberglass
Condition
- Updated/Remodeled
- Year built: 1965
Details
- Warranty included: Yes
Utilities & green energy
- Sewer: Public Sewer
- Water: Public
Community & HOA
Community
- Subdivision: Mogadore Heights
HOA
- Has HOA: No
Location
- Region: Mogadore
Financial & listing details
- Price per square foot: $128/sqft
- Tax assessed value: $136,830
- Annual tax amount: $2,668
- Date on market: 11/4/2026
- Cumulative days on market: 9 days
- Listing terms: Cash,Conventional,FHA,VA Loan
Estimated market value
Not available
Estimated sales range
Not available
Not available
Price history
| Date | Event | Price |
|---|---|---|
| 11/4/2026 | Listed for sale | $279,900+119.5%$128/sqft |
Source:  MLS Now #5258391 Report a problem | ||
| 3/24/2021 | Listing removed | -- |
Source: Owner Report a problem | ||
| 9/28/2017 | Listing removed | $127,500$58/sqft |
Source: Owner Report a problem | ||
| 9/28/2017 | Listed for sale | $127,500$58/sqft |
Source: Owner Report a problem | ||
| 9/3/2017 | Pending sale | $127,500$58/sqft |
Source: Owner Report a problem | ||
| 8/15/2017 | Listed for sale | $127,500$58/sqft |
Source: Owner Report a problem | ||
Public tax history
| Year | Property taxes | Tax assessment |
|---|---|---|
| 2025 | $2,667 +12% | $47,890 |
| 2024 | $2,381 -1.6% | $47,890 |
| 2023 | $2,419 +18.5% | $47,890 +41% |
| 2022 | $2,042 +8.1% | $33,965 |
| 2021 | $1,888 | $33,965 |
| 2020 | -- | $33,965 +0.4% |
| 2019 | $2,084 +1.1% | $33,814 +0% |
| 2018 | $2,062 +40.9% | $33,810 |
| 2017 | $1,464 | $33,810 +10.6% |
| 2016 | $1,464 | $30,570 |
| 2015 | $1,464 +11.9% | $30,570 |
| 2014 | $1,309 -1.5% | $30,570 |
| 2013 | $1,328 +1.5% | $30,570 |
| 2012 | $1,309 +3.3% | $30,570 0% |
| 2011 | $1,268 +14.2% | $30,577 -2.6% |
| 2010 | $1,110 | $31,385 |
| 2009 | -- | $31,385 -5.1% |
| 2008 | $1,231 -0.8% | $33,065 -4.3% |
| 2007 | $1,241 -20.2% | $34,556 |
| 2006 | $1,555 -2.1% | $34,556 |
| 2005 | $1,588 | $34,556 +1.1% |
| 2004 | -- | $34,171 |
| 2003 | $1,390 -3.4% | $34,171 |
| 2002 | $1,439 +18% | $34,171 +24.9% |
| 2001 | $1,220 -0.2% | $27,356 |
| 2000 | $1,222 | $27,356 |
Find assessor info on the county website
Monthly payment
Est. payment
Payment breakdown
Explore the cost of this home by adjusting the details. Changes won't be saved.Climate risks
Neighborhood: 44260
Nearby schools
Schools provided by the listing agent
- District: Mogadore LSD - 7709
Source: MLS Now. This data may not be complete. We recommend contacting the local school district to confirm school assignments for this home.

Similar homes
- $272,5004 bd3 ba1.9k sqft3310 Kole Dr, Akron, OH 44312For Sale
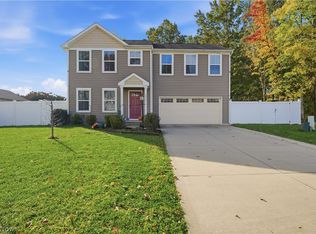 MLS ID #5258810, Ginger E Kuhn, Keller Williams Legacy Group Realty. MLS Now
- $299,9004 bd1 ba2k sqft1313 Martin Rd, Mogadore, OH 44260For Sale
 MLS ID #5232780, Ryan Berry, High Point Real Estate Group. MLS Now
- $219,9003 bd2 ba1.3k sqft3328 Avis Rd, Akron, OH 44312For Sale
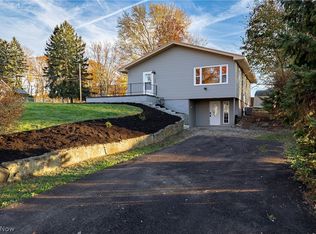 MLS ID #5260060, Robert Clark, EXP Realty, LLC.. MLS Now
- $275,0003 bd1 ba1.9k sqft3267 Nidover Dr, Akron, OH 44312For Sale
 MLS ID #5255270, Sylvester Racchi, Berkshire Hathaway HomeServices Stouffer Realty. MLS Now
