Welcome home to this 4-bedroom home, nestled in a friendly Springfield Township neighborhood! Offering a spacious open-concept layout, this home provides plenty of room to spread out while still enjoying a connected living space. The kitchen features ample cabinet and counter space, a large island, and an easy flow into the living room, making it ideal for everyday living and entertaining. A convenient first-floor office provides the perfect space for working from home, studying, or creating a flex space to fit your needs. Upstairs, you'll find four bedrooms and the added convenience of second-floor laundry. The spacious garage offers plenty of room for parking and additional storage, while the fully fenced backyard provides great outdoor space to relax, entertain, or enjoy time outside. Built in 2017, this home offers a newer construction feel with a functional floor plan and an opportunity to add your own personal touches. With just a little TLC, you can make this house your own and enjoy all it has to offer. Don't miss this great opportunity in Akron!
Active
$272,500
3310 Kole Dr, Akron, OH 44312
4beds
1,920sqft
Single Family Residence
Built in 2017
10,493 Square Feet Lot
$-- Zestimate®
$142/sqft
$21/mo HOA
What's special
Large islandConvenient first-floor officeFunctional floor planSecond-floor laundrySpacious open-concept layout
- 5 days
- 615
- 83
Likely to sell faster than
Zillow last checked:
Listing updated:
Listed by:
Ginger E Kuhn 330-575-7011 GingerKuhn@Kw.com,
Keller Williams Legacy Group Realty,
Tiffany N Miller 740-506-2670,
Keller Williams Legacy Group Realty
Source: MLS Now,MLS#: 5258810 Originating MLS: Stark Trumbull Area REALTORS
Facts & features
Interior
Bedrooms & bathrooms
- Bedrooms: 4
- Bathrooms: 3
- Full bathrooms: 2
- 1/2 bathrooms: 1
- Main level bathrooms: 1
Primary bedroom
- Description: Flooring: Carpet
- Level: Second
- Dimensions: 14 x 15
Bedroom
- Description: Flooring: Carpet
- Level: Second
- Dimensions: 12 x 11
Bedroom
- Description: Flooring: Carpet
- Level: Second
- Dimensions: 11 x 10
Bedroom
- Description: Flooring: Carpet
- Level: Second
- Dimensions: 11 x 10
Primary bathroom
- Description: Flooring: Luxury Vinyl Tile
- Level: Second
- Dimensions: 9 x 6
Bathroom
- Description: Flooring: Luxury Vinyl Tile
- Level: First
- Dimensions: 6 x 6
Dining room
- Description: Flooring: Luxury Vinyl Tile
- Level: First
- Dimensions: 12 x 8
Great room
- Description: Flooring: Carpet
- Level: First
- Dimensions: 16 x 17
Kitchen
- Description: Flooring: Luxury Vinyl Tile
- Level: First
- Dimensions: 10 x 12
Laundry
- Description: Flooring: Luxury Vinyl Tile
- Level: Second
- Dimensions: 8 x 6
Office
- Description: Flooring: Carpet
- Level: First
- Dimensions: 8 x 7
Heating
- Forced Air, Gas
Cooling
- Central Air
Appliances
- Included: Dishwasher, Microwave, Range, Refrigerator
- Laundry: Upper Level
Features
- Entrance Foyer, Kitchen Island, Open Floorplan, Walk-In Closet(s)
- Basement: Full
- Has fireplace: No
Interior area
- Total structure area: 1,920
- Total interior livable area: 1,920 sqft
- Finished area above ground: 1,920
Video & virtual tour
Property
Parking
- Total spaces: 2
- Parking features: Attached, Direct Access, Garage, Paved
- Attached garage spaces: 2
Features
- Levels: Two
- Stories: 2
- Patio & porch: Rear Porch, Porch
- Fencing: Vinyl
Lot
- Size: 10,493 Square Feet
- Features: Cul-De-Sac
Details
- Additional structures: Shed(s)
- Parcel number: 5111020
- Special conditions: Standard
Construction
Type & style
- Home type: SingleFamily
- Architectural style: Conventional
- Property subtype: Single Family Residence
Materials
- Aluminum Siding, Vinyl Siding
- Foundation: Block
- Roof: Asphalt,Fiberglass
Condition
- Year built: 2017
Utilities & green energy
- Sewer: Public Sewer
- Water: Public
Community & HOA
Community
- Subdivision: Lions Park Allotment Ph Ii
HOA
- Has HOA: Yes
- HOA fee: $250 annually
- HOA name: Lions Park
Location
- Region: Akron
Financial & listing details
- Price per square foot: $142/sqft
- Tax assessed value: $266,380
- Annual tax amount: $5,649
- Date on market: 11/6/2026
- Cumulative days on market: 5 days
- Listing terms: Cash,Conventional,FHA,VA Loan
Estimated market value
Not available
Estimated sales range
Not available
Not available
Price history
| Date | Event | Price |
|---|---|---|
| 11/6/2026 | Listed for sale | $272,500+25.6%$142/sqft |
Source:  MLS Now #5258810 Report a problem | ||
| 7/9/2019 | Sold | $217,000+0.9%$113/sqft |
Source: MLS Now #4101976 Report a problem | ||
| 6/15/2019 | Pending sale | $215,000$112/sqft |
Source: EXP Realty, LLC. #4101976 Report a problem | ||
| 6/7/2019 | Listed for sale | $215,000+13%$112/sqft |
Source: EXP Realty, LLC. #4101976 Report a problem | ||
| 3/30/2018 | Sold | $190,280+342.5%$99/sqft |
Source: Public Record Report a problem | ||
| 1/17/2018 | Sold | $43,000$22/sqft |
Source: Public Record Report a problem | ||
Public tax history
| Year | Property taxes | Tax assessment |
|---|---|---|
| 2025 | $6,008 +5.3% | $93,240 |
| 2024 | $5,706 +5.3% | $93,240 |
| 2023 | $5,422 +11% | $93,240 +29% |
| 2022 | $4,883 +2.3% | $72,272 |
| 2021 | $4,773 | $72,272 |
| 2020 | -- | $72,272 +14.7% |
| 2019 | $4,495 +365.7% | $63,001 +452.6% |
| 2018 | $965 | $11,400 +3252.9% |
| 2017 | -- | $340 |
Find assessor info on the county website
Monthly payment
Est. payment
Payment breakdown
Explore the cost of this home by adjusting the details. Changes won't be saved.Climate risks
Neighborhood: 44312
Nearby schools
Schools provided by the listing agent
- District: Springfield LSD Summit- 7713
Source: MLS Now. This data may not be complete. We recommend contacting the local school district to confirm school assignments for this home.
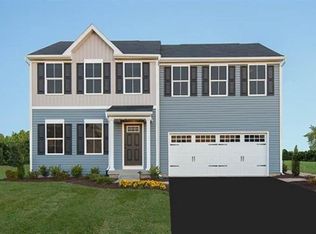
Similar homes
- $225,0004 bd2 ba2.6k sqft3143 Farmdale Rd, Akron, OH 44312For Sale
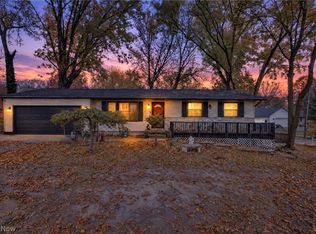 MLS ID #5258560, Shelley Parsons, Keller Williams Legacy Group Realty. MLS Now
- $279,9003 bd3 ba2.1k sqft3601 Dick St, Mogadore, OH 44260For Sale
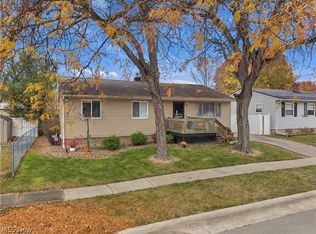 MLS ID #5258391, Christian Knutti, Keller Williams Chervenic Rlty. MLS Now
- $275,0003 bd3 ba1.4k sqft2168 Stonehenge Cir, Akron, OH 44319For Sale
 MLS ID #5258935, Cody Rankin, Keller Williams Chervenic Rlty. MLS Now
- $244,9993 bd2 ba1.9k sqft1095 Bennington Ct, Akron, OH 44312For Sale
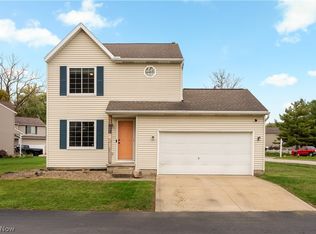 MLS ID #5246825, Chad Dennis, RE/MAX Infinity. MLS Now
