Welcome to 1095 Bennington Ct, situated in a desirable neighborhood within the Springfield Local School District! This 3-bedroom, 2-bath home offers an open floor plan that connects the main living spaces, creating an inviting setting for everyday living and entertaining. The finished basement provides additional space for a recreation room, home office, workout area, or movie nights. Schedule your private showing today!
Active
$249,999
1095 Bennington Ct, Akron, OH 44312
3beds
1,994sqft
Single Family Residence
Built in 1999
5,488 Square Feet Lot
$-- Zestimate®
$125/sqft
$75/mo HOA
What's special
- 4 days
- 386
- 42
Zillow last checked:
Listing updated:
Listed by:
Chad Dennis 330-265-3144 chad@chaddennisrealty.com,
RE/MAX Infinity,
Bryce Abbott 330-268-2072,
RE/MAX Infinity
Source: MLS Now,MLS#: 5246825 Originating MLS: Akron Cleveland Association of REALTORS
Facts & features
Interior
Bedrooms & bathrooms
- Bedrooms: 3
- Bathrooms: 2
- Full bathrooms: 2
Heating
- Forced Air, Gas
Cooling
- Central Air
Appliances
- Included: Dishwasher, Microwave, Range, Refrigerator
Features
- Basement: Full,Finished
- Number of fireplaces: 1
Interior area
- Total structure area: 1,994
- Total interior livable area: 1,994 sqft
- Finished area above ground: 1,369
- Finished area below ground: 625
Video & virtual tour
Property
Parking
- Total spaces: 2
- Parking features: Attached, Garage
- Attached garage spaces: 2
Features
- Levels: Two
- Stories: 2
Lot
- Size: 5,488 Square Feet
Details
- Parcel number: 5402356
Construction
Type & style
- Home type: SingleFamily
- Architectural style: Conventional
- Property subtype: Single Family Residence
Materials
- Vinyl Siding
- Roof: Asphalt,Fiberglass
Condition
- Year built: 1999
Utilities & green energy
- Sewer: Public Sewer
- Water: Public
Community & HOA
Community
- Subdivision: Lake At Brittany Pointe
HOA
- Has HOA: Yes
- Services included: Common Area Maintenance, Snow Removal, Trash
- HOA fee: $75 monthly
- HOA name: Brittany Pointe Detached Homeowners Asscociation
Location
- Region: Akron
Financial & listing details
- Price per square foot: $125/sqft
- Tax assessed value: $170,910
- Annual tax amount: $3,246
- Date on market: 10/21/2026
- Listing terms: Cash,Conventional,FHA,VA Loan
Estimated market value
Not available
Estimated sales range
Not available
Not available
Price history
| Date | Event | Price |
|---|---|---|
| 10/21/2026 | Listed for sale | $249,999+16.3%$125/sqft |
Source:  MLS Now #5246825 Report a problem | ||
| 7/29/2024 | Sold | $215,000+0%$108/sqft |
Source: MLS Now #5044169 Report a problem | ||
| 6/25/2024 | Pending sale | $214,900$108/sqft |
Source: MLS Now #5044169 Report a problem | ||
| 6/23/2024 | Price change | $214,900-2.1%$108/sqft |
Source: MLS Now #5044169 Report a problem | ||
| 6/6/2024 | Listed for sale | $219,500-4.4%$110/sqft |
Source: MLS Now #5044169 Report a problem | ||
| 6/6/2024 | Listing removed | -- |
Source: MLS Now #5041248 Report a problem | ||
| 5/25/2024 | Price change | $229,500-1.7%$115/sqft |
Source: MLS Now #5041248 Report a problem | ||
| 5/22/2024 | Price change | $233,500-2.1%$117/sqft |
Source: MLS Now #5036314 Report a problem | ||
| 5/16/2024 | Listed for sale | $238,500+70.5%$120/sqft |
Source: MLS Now #5036314 Report a problem | ||
| 7/13/2018 | Listing removed | $139,900$70/sqft |
Source: Russell Real Estate Services #4002784 Report a problem | ||
| 7/13/2018 | Listed for sale | $139,900+3.6%$70/sqft |
Source: Russell Real Estate Services #4002784 Report a problem | ||
| 7/12/2018 | Sold | $135,000-3.5%$68/sqft |
Source: MLS Now #4002784 Report a problem | ||
| 6/25/2018 | Pending sale | $139,900$70/sqft |
Source: Russell Real Estate Services #4002784 Report a problem | ||
| 6/4/2018 | Listed for sale | $139,900+21.7%$70/sqft |
Source: Russell Real Estate Services #4002784 Report a problem | ||
| 7/9/2017 | Sold | $115,000-4.1%$58/sqft |
Source: MLS Now #3897621 Report a problem | ||
| 6/26/2017 | Pending sale | $119,900$60/sqft |
Source: High Point Real Estate Group #3897621 Report a problem | ||
| 4/26/2017 | Listed for sale | $119,900+21.7%$60/sqft |
Source: High Point Real Estate Group #3897621 Report a problem | ||
| 4/19/2017 | Sold | $98,500-25.7%$49/sqft |
Source: Public Record Report a problem | ||
| 9/23/1999 | Sold | $132,500$66/sqft |
Source: Public Record Report a problem | ||
Public tax history
| Year | Property taxes | Tax assessment |
|---|---|---|
| 2025 | $3,247 +5% | $59,810 |
| 2024 | $3,091 +3.8% | $59,810 |
| 2023 | $2,979 +21% | $59,810 +37% |
| 2022 | $2,462 -1% | $43,663 |
| 2021 | $2,486 | $43,663 |
| 2020 | -- | $43,663 +8.3% |
| 2019 | $2,452 +1.6% | $40,324 0% |
| 2018 | $2,414 +22.2% | $40,330 |
| 2017 | $1,976 | $40,330 |
| 2016 | $1,976 | $40,330 |
| 2015 | $1,976 +8.8% | $40,330 |
| 2014 | $1,817 +3.8% | $40,330 +3.7% |
| 2013 | $1,750 +0.1% | $38,900 |
| 2012 | $1,749 +6.4% | $38,900 +0% |
| 2011 | $1,644 -26.2% | $38,899 -9.8% |
| 2010 | $2,228 | $43,110 |
| 2009 | -- | $43,110 |
| 2008 | $1,978 +0.1% | $43,110 -9% |
| 2007 | $1,976 -2.9% | $47,359 |
| 2006 | $2,035 +1.9% | $47,359 |
| 2005 | $1,998 | $47,359 -0.1% |
| 2004 | -- | $47,429 |
| 2003 | $1,945 -3.6% | $47,429 |
| 2002 | $2,018 -4.4% | $47,429 +2.7% |
| 2001 | $2,111 +0.6% | $46,190 |
| 2000 | $2,098 | $46,190 |
Find assessor info on the county website
Monthly payment
Est. payment
Payment breakdown
Explore the cost of this home by adjusting the details. Changes won't be saved.Climate risks
Neighborhood: 44312
Nearby schools
Schools provided by the listing agent
- District: Springfield LSD Summit- 7713
Source: MLS Now. This data may not be complete. We recommend contacting the local school district to confirm school assignments for this home.
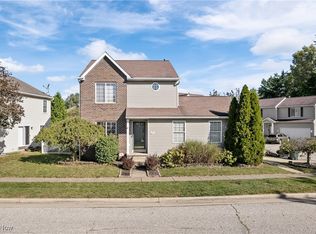
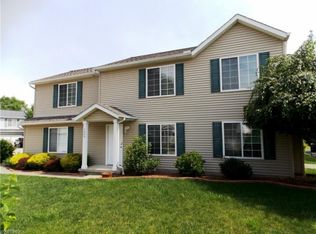

Similar homes
- $275,0003 bd1 ba1.9k sqft3267 Nidover Dr, Akron, OH 44312For Sale
 MLS ID #5255270, Sylvester Racchi, Berkshire Hathaway HomeServices Stouffer Realty. MLS Now
- $250,0003 bd2 ba1.5k sqft2808 Lynne Rd, Akron, OH 44312For Sale
 MLS ID #5254552, James L Irwin, Coldwell Banker Schmidt Realty. MLS Now
- $259,9004 bd2 ba2k sqft1977 Massillon Rd, Akron, OH 44312For Sale
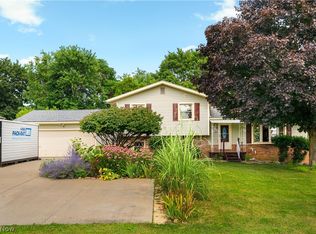 MLS ID #5229245, Randy S Hull, McDowell Homes Real Estate Services. MLS Now
- $267,5003 bd3 ba2k sqft2235 Abbey Rd, Akron, OH 44312For Sale
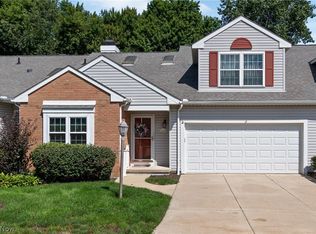 MLS ID #5239178, John P Scaglione, Coldwell Banker Schmidt Realty. MLS Now
