Welcome home to Oxford Circle! With 4 bedrooms and 2.5 baths, this home offers room to settle right in and make it your own. LVP flooring throughout offers easy upkeep, while the tiled fireplace brings warmth and character to the living space—an inviting place to unwind at the end of the day.
The kitchen brings together the warmth of butcher block countertops, classic subway tile, and stainless steel appliances. Whether you’re preparing a weeknight dinner or having friends over, it’s a space you’ll enjoy spending time in. A conveniently located half bath just off the kitchen is handy for guests, and upstairs laundry makes keeping up with everyday routines easier.
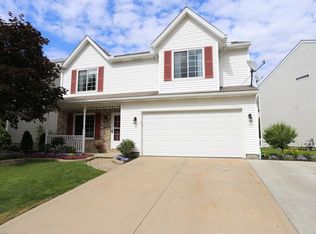
Four bedrooms give you flexibility for sleeping space, a home office, guest room, man cave, playroom or whatever suits you best! Outside, the nicely landscaped lawn offers a welcoming first impression, while the fenced-in backyard provides space for outdoor gathering, gardening, and relaxing. The 2.5-car garage adds room for vehicles, tools, and storage. From its inviting finishes to its everyday conveniences, this is a home you will enjoy for years throughout. Home is virtually staged.
Active
$274,900
1115 Oxford Cir, Akron, OH 44312
4beds
1,988sqft
Single Family Residence
Built in 1998
3,876 Square Feet Lot
$-- Zestimate®
$138/sqft
$50/mo HOA
What's special
Tiled fireplaceClassic subway tileNicely landscaped lawnConveniently located half bathInviting finishesStainless steel appliancesFenced-in backyard
- 14 days
- 804
- 100
Zillow last checked:
Listing updated:
Listed by:
Lauren N Robinson 330-634-5943 laurensellsohio@gmail.com,
Platinum Real Estate
Source: MLS Now,MLS#: 5252325 Originating MLS: Akron Cleveland Association of REALTORS
Facts & features
Interior
Bedrooms & bathrooms
- Bedrooms: 4
- Bathrooms: 3
- Full bathrooms: 2
- 1/2 bathrooms: 1
- Main level bathrooms: 1
Heating
- Baseboard, Electric
Cooling
- Central Air, Ceiling Fan(s)
Appliances
- Included: Dishwasher, Disposal, Microwave, Range, Refrigerator
- Laundry: Upper Level
Features
- Ceiling Fan(s)
- Basement: None
- Number of fireplaces: 1
- Fireplace features: Wood Burning
Interior area
- Total structure area: 1,988
- Total interior livable area: 1,988 sqft
- Finished area above ground: 1,988
Video & virtual tour
Property
Parking
- Total spaces: 2.5
- Parking features: Attached, Driveway, Electricity, Garage, Garage Door Opener, Paved
- Attached garage spaces: 2.5
Features
- Levels: Two
- Stories: 2
- Patio & porch: Deck, Patio
- Exterior features: Private Yard
- Fencing: Fenced,Full
- Has view: Yes
- View description: City, Neighborhood
Lot
- Size: 3,876 Square Feet
- Features: Back Yard, Corner Lot, Front Yard
Details
- Parcel number: 5402372
- Special conditions: Standard
Construction
Type & style
- Home type: SingleFamily
- Architectural style: Colonial
- Property subtype: Single Family Residence
Materials
- Vinyl Siding
- Foundation: Slab
- Roof: Shingle
Condition
- Year built: 1998
Utilities & green energy
- Sewer: Public Sewer
- Water: Public
Community & HOA
Community
- Subdivision: Brittany Point
HOA
- Has HOA: Yes
- Services included: Snow Removal, Trash
- HOA fee: $150 quarterly
- HOA name: The Lakes At Brittany Point Assocation
Location
- Region: Akron
Financial & listing details
- Price per square foot: $138/sqft
- Tax assessed value: $189,510
- Annual tax amount: $3,592
- Date on market: 10/11/2026
- Cumulative days on market: 14 days
- Listing terms: Cash,Conventional,VA Loan
Estimated market value
Not available
Estimated sales range
Not available
Not available
Price history
| Date | Event | Price |
|---|---|---|
| 10/11/2026 | Listed for sale | $274,900+100.7%$138/sqft |
Source:  MLS Now #5252325 Report a problem | ||
| 6/13/2016 | Sold | $137,000+25.7%$69/sqft |
Source: MLS Now #3779527 Report a problem | ||
| 9/13/2013 | Sold | $109,000-5.1%$55/sqft |
Source: Public Record Report a problem | ||
| 6/29/2013 | Price change | $114,900-8%$58/sqft |
Source: Howard Hanna - Akron/Fairlawn #3398519 Report a problem | ||
| 6/5/2013 | Price change | $124,900-3.8%$63/sqft |
Source: Howard Hanna - Akron/Fairlawn #3398519 Report a problem | ||
| 5/22/2013 | Price change | $129,900-1.6%$65/sqft |
Source: Howard Hanna - Akron/Fairlawn #3398519 Report a problem | ||
| 4/15/2013 | Listed for sale | $132,000+0.4%$66/sqft |
Source: Howard Hanna - Akron/Fairlawn #3398519 Report a problem | ||
| 9/1/2011 | Sold | $131,500+4.1%$66/sqft |
Source: MLS Now #3209893 Report a problem | ||
| 6/21/1999 | Sold | $126,295$64/sqft |
Source: Public Record Report a problem | ||
Public tax history
| Year | Property taxes | Tax assessment |
|---|---|---|
| 2025 | $3,592 +5% | $66,330 |
| 2024 | $3,419 +3.7% | $66,330 |
| 2023 | $3,297 +21.1% | $66,330 +37% |
| 2022 | $2,723 -1% | $48,416 |
| 2021 | $2,749 | $48,416 |
| 2020 | -- | $48,416 +25.2% |
| 2019 | $2,352 +1.5% | $38,668 0% |
| 2018 | $2,318 -3.7% | $38,670 |
| 2017 | $2,407 | $38,670 |
| 2016 | $2,407 | $38,670 |
| 2015 | $2,407 +8.8% | $38,670 |
| 2014 | $2,212 -1.3% | $38,670 -0.6% |
| 2013 | $2,240 +0.1% | $38,900 |
| 2012 | $2,239 +5.5% | $38,900 +0% |
| 2011 | $2,121 -6.4% | $38,896 -11.3% |
| 2010 | $2,266 | $43,838 |
| 2009 | -- | $43,838 |
| 2008 | $2,010 +3.9% | $43,838 +0.3% |
| 2007 | $1,935 +2.8% | $43,691 |
| 2006 | $1,881 +1.8% | $43,691 |
| 2005 | $1,847 | $43,691 |
| 2004 | -- | $43,691 |
| 2003 | $1,795 -3.6% | $43,691 |
| 2002 | $1,862 -2.7% | $43,691 +4.5% |
| 2001 | $1,915 +0.8% | $41,815 |
| 2000 | $1,900 | $41,815 |
Find assessor info on the county website
Monthly payment
Est. payment
Payment breakdown
Explore the cost of this home by adjusting the details. Changes won't be saved.Climate risks
Neighborhood: 44312
Nearby schools
Schools provided by the listing agent
- District: Springfield LSD Summit- 7713
Source: MLS Now. This data may not be complete. We recommend contacting the local school district to confirm school assignments for this home.
Similar homes
- $249,9993 bd2 ba1.9k sqft1095 Bennington Ct, Akron, OH 44312For Sale
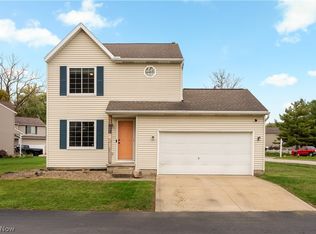 MLS ID #5246825, Chad Dennis, RE/MAX Infinity. MLS Now
- $269,0003 bd2 ba1.3k sqft951 Bey Rd, Akron, OH 44312For Sale
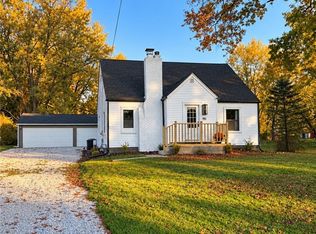 MLS ID #5255591, CarLisa N Johnson, Key Realty. MLS Now
- $299,9004 bd3 ba1.6k sqft3225 Brentwood Dr, Akron, OH 44312For Sale
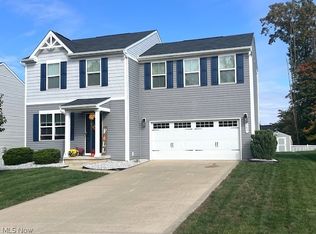 MLS ID #5252556, Adele M Tubbs, Berkshire Hathaway HomeServices Stouffer Realty. MLS Now
- $275,0003 bd1 ba1.9k sqft3267 Nidover Dr, Akron, OH 44312For Sale
 MLS ID #5255270, Sylvester Racchi, Berkshire Hathaway HomeServices Stouffer Realty. MLS Now
