Skip main navigation
Closed
  • $222,525

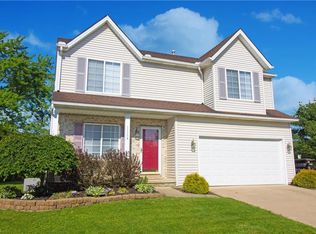
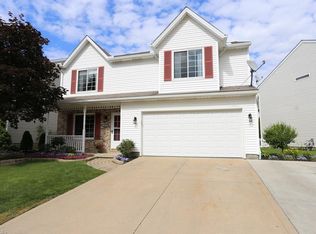
    1122 Oxford Cir, Akron, OH 44312

    3beds
    1,673sqft
    Single Family Residence
    Built in 2000
    3,441 Square Feet Lot
    $228,900 Zestimate®
    $133/sqft
    $2,087 Estimated rent

    Home value

    $228,900

    $208,000 - $252,000

    $2,087/mo

    Zestimate® history
    Loading
    Loading...

    Owner options

    List your home for rent

    $2,087/mo

    Rent Zestimate®

    Find your next renter with Zillow Rental Manager. Plus, with online applications, you can quickly screen prospective tenants – for free.

    Learn more

    $2,087/mo

    Rent Zestimate®

    Refinance and save

    $1,643/mo

    Est. payment

    Refinancing to a lower rate could help reduce your monthly payments and save thousands over the life of the loan.

    See today's rates

    $1,643/mo

    Est. payment

    Explore your selling options

    Work with a Zillow partner agent

    Leverage their expertise and Zillow's premium Showcase listings to get your home seen by more buyers.

    Get started

    List with your own agent

    Get your home in front of millions of buyers by listing it on Zillow.

    Learn how to do it

    Sell it yourself

    Take full control of how buyers see your home on Zillow by listing For Sale by Owner (FSBO).

    List your home

    What's special

    Gas fireplaceSpacious bedroomsInviting eat-in kitchenAttached deckCozy family roomAbundant windowsGenerous great room
    Welcome home to 1122 Oxford Circle, this 3 bedroom, 2.5 bathroom colonial is located in the desirable Lakes of Brittany Pointe in Lakemore, Ohio. This beautiful home features an excellent layout for entertaining both indoors and outdoors. It begins with a generous great room that seamlessly connects to an inviting eat-in kitchen and a cozy family room. Snuggle up by the gas fireplace on frosty nights or bask in the sunshine streaming through the abundant windows. Enjoy a cup of coffee or dinner with the family on the attached deck in the privacy of your backyard. The patio is great for grilling and has a retractable awning off the back sliding door. Ascend to the second floor to find the oversized owner’s suite, complete with a walk-in closet and an attached bath. Two spacious bedrooms for guests or children are complemented by a separate Jack and Jill bathroom. Convenient 2nd floor laundry, so never have to carry it up and down stairs again! Updates include washer and dryer 2024, stainless refrigerator, dishwasher and stove 2023, roof 2017. Don’t miss the opportunity to call this home yours. 1 YEAR HOME WARRANTY INCLUDED!

    Zillow last checked:

    Listing updated:

    Listed by:

    Stephanie C Beeson 330-285-3306 StephanieBeeson@kw.com,

    Keller Williams Chervenic Rlty,

    Sarah Mann 330-307-7184,

    Keller Williams Chervenic Rlty

    Bought with:

    Alexandra Gaffney, 2025001369

    Howard Hanna

    Source: MLS Now,MLS#: 5129311MLS LogoOriginating MLS: Akron Cleveland Association of REALTORS

    Facts & features

    Interior

    Bedrooms & bathrooms
    • Bedrooms: 3
    • Bathrooms: 3
    • Full bathrooms: 2
    • 1/2 bathrooms: 1
    • Main level bathrooms: 1
    Primary bedroom
    • Description: Flooring: Carpet
    • Level: Second
    • Dimensions: 16 x 14
    Bedroom
    • Description: Flooring: Carpet
    • Level: Second
    • Dimensions: 12 x 14
    Bedroom
    • Description: Flooring: Carpet
    • Level: Second
    • Dimensions: 15 x 11
    Eat in kitchen
    • Description: Flooring: Luxury Vinyl Tile
    • Features: Laminate Counters
    • Level: First
    • Dimensions: 19 x 13
    Family room
    • Description: Flooring: Carpet
    • Features: Fireplace
    • Level: First
    • Dimensions: 15 x 13
    Great room
    • Description: Flooring: Carpet
    • Level: First
    • Dimensions: 19 x 15
    Laundry
    • Level: Second
    Heating
    • Fireplace(s), Gas
    Cooling
    • Central Air
    Appliances
    • Included: Dryer, Dishwasher, Range, Refrigerator, Washer
    • Laundry: Upper Level
    Features
    • Has basement: No
    • Number of fireplaces: 1
    • Fireplace features: Gas
    Interior area
    • Total structure area: 1,673
    • Total interior livable area: 1,673 sqft
    • Finished area above ground: 1,673

    Property

    Parking
    • Total spaces: 2
    • Parking features: Attached, Garage
    • Attached garage spaces: 2
    Features
    • Levels: Two
    • Stories: 2
    • Patio & porch: Deck
    Lot
    • Size: 3,441 Square Feet
    Details
    • Parcel number: 5402398

    Construction

    Type & style
    • Home type: SingleFamily
    • Architectural style: Colonial
    • Property subtype: Single Family Residence
    Materials
    • Vinyl Siding
    • Roof: Asphalt,Fiberglass
    Condition
    • Year built: 2000
    Details
    • Warranty included: Yes

    Utilities & green energy

    • Sewer: Public Sewer
    • Water: Public

    Community & HOA

    Community
    • Subdivision: Lakes/Brittany Pointe
    HOA
    • Has HOA: Yes
    • Services included: Common Area Maintenance, Snow Removal, Trash
    • HOA fee: $72 monthly
    • HOA name: Lakes At Brittany Pointe
    Location
    • Region: Akron

    Financial & listing details

    • Price per square foot: $133/sqft
    • Tax assessed value: $186,580
    • Annual tax amount: $3,370
    • Date on market: 7/7/2025
    • Cumulative days on market: 30 days
    • Listing terms: Cash,Conventional,FHA

    Price history

    DateEventPrice
    8/22/2025Sold$222,525+3.5%$133/sqft
    Source: MLS Now #5129311 Report a problem
    7/22/2025Pending sale$215,000$129/sqft
    Source: MLS Now #5129311 Report a problem
    7/16/2025Price change$215,000-2.3%$129/sqft
    Source: MLS Now #5129311 Report a problem
    7/7/2025Listed for sale$220,000$132/sqft
    Source: MLS Now #5129311 Report a problem
    6/26/2025Listing removed$220,000$132/sqft
    Source: MLS Now #5129311 Report a problem
    6/10/2025Listed for sale$220,000+63%$132/sqft
    Source: MLS Now #5129311 Report a problem
    10/31/2019Listing removed$135,000$81/sqft
    Source: Keller Williams Chervenic Rlty #4116862 Report a problem
    10/31/2019Pending sale$135,000$81/sqft
    Source: Keller Williams Chervenic Rlty #4116862 Report a problem
    10/30/2019Sold$135,000$81/sqft
    Source: MLS Now #4116862 Report a problem
    7/19/2019Listed for sale$135,000+8.1%$81/sqft
    Source: Keller Williams Chervenic Rlty #4116862 Report a problem
    6/27/2000Sold$124,900$75/sqft
    Source: Public Record Report a problem

    Public tax history

    YearProperty taxesTax assessment
    2025$3,537 +1.4%$65,300
    2024$3,488 +7.4%$65,300
    2023$3,247 +21.1%$65,300 +37%
    2022$2,682 -1%$47,667
    2021$2,708 $47,667
    2020-- $47,667 +24.5%
    2019$1,811 +1.5%$38,276 0%
    2018$1,784 -25.1%$38,280
    2017$2,383 $38,280
    2016$2,383 $38,280
    2015$2,383 +8.8%$38,280
    2014$2,190 +8.7%$38,280 +9.7%
    2013$2,015 +0.1%$34,880
    2012$2,014 +5.9%$34,880 0%
    2011$1,902 -6.2%$34,881 -11.1%
    2010$2,029 $39,249
    2009-- $39,249
    2008$1,855 -1.7%$39,249 -5.3%
    2007$1,888 +2.8%$41,437
    2006$1,836 +1.8%$41,437
    2005$1,803 $41,437
    2004-- $41,437
    2003$1,752 -40.6%$41,437
    2002$2,948 +2246.6%$41,437 +2063.8%
    2001$126 +44.8%$1,915
    2000$87 $1,915
    Find assessor info on the county website

    Neighborhood: 44312

    Nearby schools

    GreatSchools rating
    Schools provided by the listing agent
    • District: Springfield LSD Summit- 7713

    Source: MLS Now. This data may not be complete. We recommend contacting the local school district to confirm school assignments for this home.

    Get a cash offer in 3 minutes
    Find out how much your home could sell for in as little as 3 minutes with a no-obligation cash offer.
    Estimated market value
    $228,900
    Get a cash offer in 3 minutes
    Find out how much your home could sell for in as little as 3 minutes with a no-obligation cash offer.
    Estimated market value
    $228,900