Better than new built in 1999 this centrally located 3 bedroom ranch has much to offer! Kitchen opens to large living room for easy entertaining. Modern fresh clean decor yet neutral with easy-care flooring throughout!! Three bedrooms and two full bathrooms on first floor; one in master with handicap bathtub plus a handy first-floor laundry makes life comfortable. Full finished basement for perhaps movie night, games, crafts or simply extra living space with its' own large full bathroom and much storage. Mancave three (3) car garage plumbed for nice size bathroom, 3-phase elec panel, outdoor keypad, tall 8 foot doors appears to be well built. Stainless steel appliances include refrigerator, stove/oven, dishwasher. Concrete porches, back patio and 3-car wide long driveway is a rare bonus. Home has 220 AMP elec panel, vinyl siding, central air, updated one-layer roof on home and garage, and near all amenities. Easy to add your own decor ideas! Nice one floor living with extras!! PERHAPS ALSO BUY BUILDING @ 2374 TRIPLETT
Active
$249,900
2372 Triplett Blvd, Akron, OH 44312
3beds
2,352sqft
Single Family Residence
Built in 1999
0.64 Acres Lot
$-- Zestimate®
$106/sqft
$-- HOA
What's special
Modern fresh clean decorHandy first-floor laundryBack patioCentral airOutdoor keypadVinyl siding
- 120 days
- 419
- 37
Zillow last checked:
Listing updated:
Listed by:
Carol Garretson 330-608-7707 carol.g@kw.com,
Keller Williams Chervenic Rlty
Source: MLS Now,MLS#: 5218896 Originating MLS: Akron Cleveland Association of REALTORS
Originating MLS: Akron Cleveland Association of REALTORSFacts & features
Interior
Bedrooms & bathrooms
- Bedrooms: 3
- Bathrooms: 3
- Full bathrooms: 3
- Main level bathrooms: 2
- Main level bedrooms: 3
Primary bedroom
- Description: Flooring: Laminate
- Level: First
- Dimensions: 13 x 13
Bedroom
- Description: Flooring: Laminate
- Level: First
- Dimensions: 13 x 11
Bedroom
- Description: Flooring: Laminate
- Level: First
- Dimensions: 11 x 8
Bonus room
- Description: Flooring: Linoleum
- Level: Lower
- Dimensions: 10 x 19
Family room
- Description: Flooring: Carpet
- Features: Track Lighting
- Level: Lower
- Dimensions: 30 x 19
Kitchen
- Description: Flooring: Laminate
- Level: First
- Dimensions: 14 x 12
Laundry
- Description: Flooring: Laminate
- Level: First
- Dimensions: 5 x 7
Living room
- Description: Flooring: Laminate
- Level: First
- Dimensions: 20 x 14
Other
- Level: Lower
- Dimensions: 7 x 19
Heating
- Forced Air, Gas
Cooling
- Central Air
Appliances
- Included: Dishwasher, Range, Refrigerator
- Laundry: Electric Dryer Hookup, Gas Dryer Hookup, Main Level
Features
- Ceiling Fan(s), Open Floorplan, Recessed Lighting, Soaking Tub
- Windows: Blinds
- Basement: Full,Finished,Storage Space,Sump Pump
- Has fireplace: No
- Fireplace features: None
Interior area
- Total structure area: 2,352
- Total interior livable area: 2,352 sqft
- Finished area above ground: 1,176
- Finished area below ground: 1,176
Video & virtual tour
Property
Parking
- Total spaces: 3
- Parking features: Concrete, Driveway, Garage Faces Front, Garage, Garage Door Opener, On Site, Oversized, Paved
- Garage spaces: 3
Accessibility
- Accessibility features: Accessible Full Bath, Accessible Common Area, Accessible Kitchen, Accessible Central Living Area
Features
- Levels: One
- Stories: 1
- Patio & porch: Patio
- Fencing: None
Lot
- Size: 0.64 Acres
- Features: City Lot, Near Public Transit
Details
- Additional structures: Garage(s)
- Parcel number: 6753156
- Special conditions: Standard
Construction
Type & style
- Home type: SingleFamily
- Architectural style: Ranch
- Property subtype: Single Family Residence
Materials
- Blown-In Insulation, Vinyl Siding
- Foundation: Combination
- Roof: Asbestos Shingle,Pitched
Condition
- Updated/Remodeled
- Year built: 1999
Utilities & green energy
- Sewer: Public Sewer
- Water: Public
Community & HOA
HOA
- Has HOA: No
Location
- Region: Akron
Financial & listing details
- Price per square foot: $106/sqft
- Tax assessed value: $194,870
- Annual tax amount: $4,800
- Date on market: 6/18/2026
- Cumulative days on market: 123 days
- Listing terms: Cash,Conventional,FHA,VA Loan
Estimated market value
Not available
Estimated sales range
Not available
Not available
Price history
| Date | Event | Price |
|---|---|---|
| 6/18/2026 | Listed for sale | $249,900+514%$106/sqft |
Source:  MLS Now #5218896 Report a problem MLS Now #5218896 Report a problem | ||
| 3/27/1997 | Sold | $40,700$17/sqft |
Source: Agent Provided Report a problem | ||
Public tax history
| Year | Property taxes | Tax assessment |
|---|---|---|
| 2025 | $4,788 +0.1% | $68,200 |
| 2024 | $4,781 +18.4% | $68,200 |
| 2023 | $4,039 +12.5% | $68,200 +39.8% |
| 2022 | $3,591 -0.1% | $48,791 |
| 2021 | $3,594 | $48,791 |
| 2020 | -- | $48,791 +35.3% |
| 2019 | $2,945 +1.2% | $36,058 0% |
| 2018 | $2,909 -4.5% | $36,060 |
| 2017 | $3,047 | $36,060 |
| 2016 | $3,047 | $36,060 |
| 2015 | $3,047 +0.7% | $36,060 |
| 2014 | $3,026 -17% | $36,060 -21% |
| 2013 | $3,646 +1.3% | $45,630 |
| 2012 | $3,599 +24.7% | $45,630 +0% |
| 2011 | $2,887 +0% | $45,627 -4.7% |
| 2010 | $2,886 | $47,881 |
| 2009 | -- | $47,881 +2.6% |
| 2008 | $3,047 +2.4% | $46,663 -3% |
| 2007 | $2,975 +1% | $48,108 |
| 2006 | $2,946 +18.3% | $48,108 |
| 2005 | $2,491 +452889.1% | $48,108 +7.6% |
| 2004 | $1 | $44,713 |
| 2003 | $2,344 -0.7% | $44,713 |
| 2002 | $2,359 +16.3% | $44,713 +30.3% |
| 2001 | $2,029 +28.4% | $34,311 |
| 2000 | $1,581 | $34,311 |
Find assessor info on the county website
Monthly payment
Est. payment
Payment breakdown
Explore the cost of this home by adjusting the details. Changes won't be saved.Climate risks
Neighborhood: Ellet
Nearby schools
Schools provided by the listing agent
- District: Akron CSD - 7701
Source: MLS Now. This data may not be complete. We recommend contacting the local school district to confirm school assignments for this home.
Similar homes
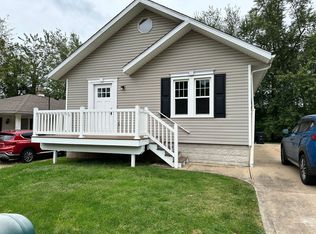
- $299,9004 bd2 ba1.9k sqft771 Utica Ave, Akron, OH 44312For Sale
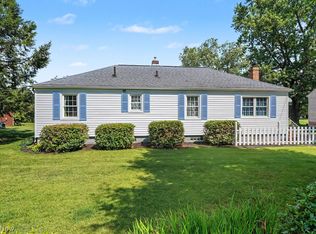 MLS ID #5233902, Terrie Morgan, Howard Hanna. MLS Now
 - $--3 bd2 ba1.4k sqft1470 Huguelet St, Akron, OH 44305AuctionAuction.com 2
- $309,9004 bd3 ba1.6k sqft3225 Brentwood Dr, Akron, OH 44312For Sale
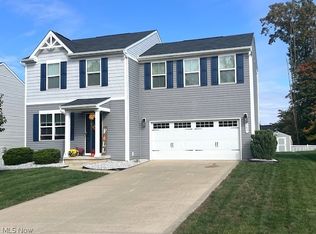 MLS ID #5252556, Adele M Tubbs, Berkshire Hathaway HomeServices Stouffer Realty. MLS Now
 - $275,0003 bd2 ba2.7k sqft252 Saxe Rd, Mogadore, OH 44260For Sale
 MLS ID #5245568, Patricia L Boyle, Pat Boyle Realty, Inc.. MLS Now
