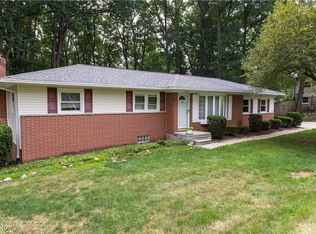
Welcome to 8470 Shadyview Ave NW, a beautiful raised ranch home located in the desirable Wonderland Hills neighborhood, within the highly rated Jackson Local Schools. This move-in ready home offers 3 spacious bedrooms and 2.5 bathrooms, with a bright and comfortable layout designed for everyday living. Start your mornings with coffee or tea on the balcony as you watch the sunrise in your quiet, private setting. The walkout lower level expands your living space with a finished recreation room and a stylishly updated full bath—perfect for gatherings, a home office, or a guest suite. Additional convenience comes with a 2-car attached garage and a large outdoor shed, providing plenty of storage. Set on a generous 0.65-acre lot, this property offers both privacy and room to enjoy the outdoors—whether relaxing, gardening, or entertaining. Recent improvements add peace of mind, including new basement carpet (just 4 months old), tree removals, and a new expansion tank. Don’t miss your chance to own this lovely home in a sought-after community. Schedule your showing today!
Active
Price cut: $5K (9/29)
$255,000
8470 Shadyview Ave NW, Clinton, OH 44216
3beds
1,738sqft
Single Family Residence
Built in 1967
0.65 Acres Lot
$-- Zestimate®
$147/sqft
$-- HOA
What's special
Finished recreation roomQuiet private settingWalkout lower levelBright and comfortable layoutLarge outdoor shed
- 105 days
- 825
- 55
Zillow last checked:
Listing updated:
Listed by:
Kim L Goodrick 440-413-7013 kim@klg-real.com,
Red 1 Realty, LLC
Source: MLS Now,MLS#: 5224551 Originating MLS: Akron Cleveland Association of REALTORS
Originating MLS: Akron Cleveland Association of REALTORSFacts & features
Interior
Bedrooms & bathrooms
- Bedrooms: 3
- Bathrooms: 3
- Full bathrooms: 2
- 1/2 bathrooms: 1
- Main level bathrooms: 2
- Main level bedrooms: 3
Bedroom
- Level: First
- Dimensions: 12.4 x 11.33
Bedroom
- Level: First
- Dimensions: 12.4 x 11.33
Bedroom
- Level: First
- Dimensions: 9.5 x 11.25
Dining room
- Level: First
- Dimensions: 11.25 x 9.75
Family room
- Level: First
- Dimensions: 17.25 x 13.25
Kitchen
- Level: First
- Dimensions: 11.25 x 11.25
Heating
- Forced Air
Cooling
- Central Air
Appliances
- Included: Dryer, Dishwasher, Microwave, Range, Refrigerator, Washer
Features
- Basement: Finished,Walk-Out Access
- Has fireplace: No
Interior area
- Total structure area: 1,738
- Total interior livable area: 1,738 sqft
- Finished area above ground: 1,738
Video & virtual tour
Property
Parking
- Total spaces: 2
- Parking features: Attached, Garage, On Site
- Attached garage spaces: 2
Features
- Levels: Two
- Stories: 1
Lot
- Size: 0.65 Acres
Details
- Parcel number: 01604991
- Special conditions: Standard
Construction
Type & style
- Home type: SingleFamily
- Architectural style: Ranch
- Property subtype: Single Family Residence
Materials
- Vinyl Siding
- Roof: Asbestos Shingle
Condition
- Year built: 1967
Utilities & green energy
- Sewer: Septic Tank
- Water: Well
Community & HOA
Community
- Subdivision: Wonderland Hills
HOA
- Has HOA: No
Location
- Region: Clinton
Financial & listing details
- Price per square foot: $147/sqft
- Tax assessed value: $174,200
- Annual tax amount: $2,782
- Date on market: 7/7/2026
- Cumulative days on market: 106 days
- Listing terms: Cash,Conventional,Contract,FHA,VA Loan
Estimated market value
Not available
Estimated sales range
Not available
Not available
Price history
| Date | Event | Price |
|---|---|---|
| 9/29/2026 | Price change | $255,000-1.9%$147/sqft |
Source:  MLS Now #5224551 Report a problem MLS Now #5224551 Report a problem | ||
| 9/9/2026 | Price change | $260,000-3.7%$150/sqft |
Source: MLS Now #5224551 Report a problem | ||
| 8/19/2026 | Price change | $270,000-1.8%$155/sqft |
Source: MLS Now #5224551 Report a problem | ||
| 7/24/2026 | Price change | $275,000-3.5%$158/sqft |
Source: MLS Now #5224551 Report a problem | ||
| 7/7/2026 | Listed for sale | $285,000$164/sqft |
Source: MLS Now #5224551 Report a problem | ||
| 4/1/2026 | Listing removed | $285,000$164/sqft |
Source: MLS Now #5169057 Report a problem | ||
| 11/1/2025 | Listed for sale | $285,000$164/sqft |
Source: MLS Now #5169057 Report a problem | ||
| 10/23/2025 | Listing removed | $285,000$164/sqft |
Source: MLS Now #5161008 Report a problem | ||
| 10/9/2025 | Listed for sale | $285,000+15.4%$164/sqft |
Source: MLS Now #5161008 Report a problem | ||
| 5/8/2025 | Sold | $247,000-5%$142/sqft |
Source: MLS Now #5084789 Report a problem | ||
| 5/8/2025 | Pending sale | $259,900$150/sqft |
Source: MLS Now #5084789 Report a problem | ||
| 4/17/2025 | Contingent | $259,900$150/sqft |
Source: MLS Now #5084789 Report a problem | ||
| 3/31/2025 | Listed for sale | $259,900$150/sqft |
Source: MLS Now #5084789 Report a problem | ||
| 2/24/2025 | Listing removed | $259,900$150/sqft |
Source: BHHS broker feed #5084789 Report a problem | ||
| 12/2/2024 | Price change | $259,900-3.7%$150/sqft |
Source: MLS Now #5084789 Report a problem | ||
| 11/14/2024 | Listed for sale | $269,900+22.7%$155/sqft |
Source: MLS Now #5084789 Report a problem | ||
| 6/28/2022 | Sold | $220,000-1.1%$127/sqft |
Source: MLS Now #4361677 Report a problem | ||
| 5/1/2022 | Pending sale | $222,500$128/sqft |
Source: MLS Now #4361677 Report a problem | ||
| 4/26/2022 | Price change | $222,500-1.1%$128/sqft |
Source: MLS Now #4361677 Report a problem | ||
| 4/5/2022 | Listed for sale | $224,900+1774.2%$129/sqft |
Source: MLS Now #4361677 Report a problem | ||
| 3/29/2016 | Sold | $12,000-89.1%$7/sqft |
Source: Public Record Report a problem | ||
| 3/9/2016 | Listing removed | $1,095$1/sqft |
Source: Howard Hanna - Green / Uniontown #3768048 Report a problem | ||
| 3/5/2016 | Listed for rent | $1,095$1/sqft |
Source: Howard Hanna - Green / Uniontown #3768048 Report a problem | ||
| 2/9/2016 | Pending sale | $109,900$63/sqft |
Source: Howard Hanna - Green / Uniontown #3720569 Report a problem | ||
| 1/21/2016 | Listed for sale | $109,900-4.4%$63/sqft |
Source: Howard Hanna - Green / Uniontown #3720569 Report a problem | ||
| 10/19/2009 | Sold | $114,900-2.2%$66/sqft |
Source: Public Record Report a problem | ||
| 9/19/2005 | Sold | $117,500+17.5%$68/sqft |
Source: Public Record Report a problem | ||
| 2/6/2004 | Sold | $100,000-24.8%$58/sqft |
Source: Public Record Report a problem | ||
| 6/12/2001 | Sold | $132,900+15.7%$76/sqft |
Source: Public Record Report a problem | ||
| 2/25/1998 | Sold | $114,900$66/sqft |
Source: Public Record Report a problem | ||
Public tax history
| Year | Property taxes | Tax assessment |
|---|---|---|
| 2024 | $2,782 +14.6% | $60,980 +25.1% |
| 2023 | $2,428 +0.4% | $48,760 |
| 2022 | $2,417 -0.4% | $48,760 |
| 2021 | $2,427 +13.8% | $48,760 +19.9% |
| 2020 | $2,133 | $40,680 |
| 2019 | $2,133 | $40,680 |
| 2018 | $2,133 +5.6% | $40,680 +11% |
| 2017 | $2,020 -0.7% | $36,650 |
| 2016 | $2,033 -7.3% | $36,650 -6.2% |
| 2015 | $2,193 | $39,060 +11.6% |
| 2014 | $2,193 +116.5% | $35,010 |
| 2013 | $1,013 | $35,010 |
| 2012 | -- | $35,010 -13.7% |
| 2011 | -- | $40,570 +5% |
| 2010 | -- | $38,640 |
| 2009 | $2,064 +12.1% | -- |
| 2008 | $1,842 -2.8% | -- |
| 2007 | $1,895 +8.9% | -- |
| 2005 | $1,740 +1.7% | -- |
| 2004 | $1,711 +5.8% | -- |
| 2003 | $1,617 +9% | -- |
| 2002 | $1,484 +0.7% | -- |
| 2001 | $1,474 +9.1% | -- |
| 2000 | $1,351 | -- |
Find assessor info on the county website
Monthly payment
Est. payment
Payment breakdown
Explore the cost of this home by adjusting the details. Changes won't be saved.Climate risks
Neighborhood: 44216
Nearby schools
Schools provided by the listing agent
- District: Jackson LSD - 7605
Source: MLS Now. This data may not be complete. We recommend contacting the local school district to confirm school assignments for this home.
Similar homes
- $284,9003 bd2 ba1.6k sqft5791 Dave Dr, Clinton, OH 44216For Sale
 MLS ID #5251231, James Cvitkovich, Keller Williams Legacy Group Realty. MLS Now
 - $250,0003 bd2 ba1.5k sqft2808 Lynne Rd, Akron, OH 44312For Sale
 MLS ID #5254552, James L Irwin, Coldwell Banker Schmidt Realty. MLS Now
 - $250,0003 bd2 ba1.5k sqft8636 Camelot Ave NW, Canal Fulton, OH 44614For Sale
 MLS ID #5246515, Derrick T Bailey, RE/MAX Trends Realty. MLS Now
 - $309,9004 bd2 ba2.1k sqft6419 Hampsher Rd, Clinton, OH 44216For Sale
 MLS ID #5241217, Lenny Lawrence, Lawrence Realty LLC. MLS Now
