Welcome home to 8515 Scenicridge Ave NW — where comfort, character, and space come together beautifully for the family that loves to live, gather, and grow. Enjoy added peace of mind with a brand-new A/C and furnace recently installed, providing comfort and efficiency for years to come. Step through the front door into a warm and welcoming foyer that sets the tone for everything this home has to offer. The foyer flows naturally into a stunning living room boasting soaring vaulted ceilings and oversized windows that bathe the space in gorgeous natural light. The formal dining room connects seamlessly to a well-appointed kitchen featuring stainless steel appliances, a classic tile backsplash, and a charming eat-in area with a bay window — ideal for homework sessions, weekend breakfasts, and everything in between. Just off the kitchen, the inviting family room centers around a beautiful sandstone fireplace and opens through a sliding door to a private balcony where you can unwind at the end of the day. A convenient half bath and laundry/mudroom round out the main floor. Upstairs, three comfortable bedrooms offer room for everyone. The spacious primary suite features a private ensuite bath, while a second full bath serves the additional bedrooms — both baths finished with elegant tiled sinks. A versatile bonus room rounds out the upper level — currently used as a home office, it could easily be converted into a fourth bedroom, perfect for a growing family, overnight guests, or whatever your family needs most. The full walk-out basement is where the fun really begins — a generously sized recreation room complete with a wet bar, two sliding doors opening to a patio, and a full bath make this the ultimate entertaining space. Additional utility and storage rooms keep life organized. Outside, a deep backyard backing onto a serene wooded area gives kids room to roam and families a private natural retreat right in their own backyard.
This is the one. Come see it for yourself.
Active
$424,900
8515 Scenicridge Ave NW, Clinton, OH 44216
3beds
3,511sqft
:
Get pre-qualified$3,030/mo
Single Family Residence
Built in 1975
0.77 Acres Lot
$-- Zestimate®
$121/sqft
$-- HOA
What's special
Three comfortable bedroomsInviting family roomWarm and welcoming foyerWell-appointed kitchenSoaring vaulted ceilingsStainless steel appliancesConvenient half bath
- 35 days |
- 1,036 |
- 55 |
Zillow last checked:
Listing updated:
Listed by:
Terry Young 216-400-5224 Terryyoung@theyoungteam.com,
Keller Williams Greater Metropolitan
Source: MLS Now,MLS#: 5221049 Originating MLS: Akron Cleveland Association of REALTORS
Originating MLS: Akron Cleveland Association of REALTORSFacts & features
Interior
Bedrooms & bathrooms
- Bedrooms: 3
- Bathrooms: 4
- Full bathrooms: 3
- 1/2 bathrooms: 1
- Main level bathrooms: 1
Heating
- Forced Air, Gas
Cooling
- Central Air
Appliances
- Included: Built-In Oven, Cooktop, Refrigerator
- Laundry: Main Level
Features
- Entrance Foyer, Walk-In Closet(s)
- Basement: Full,Finished
- Number of fireplaces: 1
- Fireplace features: Family Room
Interior area
- Total structure area: 3,511
- Total interior livable area: 3,511 sqft
- Finished area above ground: 2,266
- Finished area below ground: 1,245
Property
Parking
- Total spaces: 2
- Parking features: Attached, Garage
- Attached garage spaces: 2
Features
- Levels: Two
- Stories: 2
- Patio & porch: Patio
Lot
- Size: 0.77 Acres
Details
- Parcel number: 01608770
- Special conditions: Standard
Construction
Type & style
- Home type: SingleFamily
- Architectural style: Colonial
- Property subtype: Single Family Residence
Materials
- Brick, Vinyl Siding
- Roof: Asphalt,Shingle
Condition
- Year built: 1975
Utilities & green energy
- Sewer: Public Sewer
- Water: Public
Community & HOA
Community
- Subdivision: Scenic Wonderland Hills
HOA
- Has HOA: No
Location
- Region: Clinton
Financial & listing details
- Price per square foot: $121/sqft
- Tax assessed value: $297,700
- Annual tax amount: $2,484
- Date on market: 6/24/2026
Estimated market value
Not available
Estimated sales range
Not available
Not available
Price history
| Date | Event | Price |
|---|---|---|
| 6/24/2026 | Listed for sale | $424,900+203.5%$121/sqft |
Source:  MLS Now #5221049 Report a problem MLS Now #5221049 Report a problem | ||
| 8/31/1999 | Sold | $140,000$40/sqft |
Source: Public Record Report a problem | ||
Public tax history
| Year | Property taxes | Tax assessment |
|---|---|---|
| 2024 | $4,752 +30.9% | $104,200 +42.9% |
| 2023 | $3,629 +0.5% | $72,910 |
| 2022 | $3,612 -0.4% | $72,910 |
| 2021 | $3,626 +12.4% | $72,910 +18.4% |
| 2020 | $3,225 | $61,570 |
| 2019 | $3,225 | $61,570 |
| 2018 | $3,225 +0.2% | $61,570 +5.3% |
| 2017 | $3,219 -0.7% | $58,460 |
| 2016 | $3,240 -1.2% | $58,460 |
| 2015 | $3,280 | $58,460 +11.7% |
| 2014 | $3,280 +116.8% | $52,360 |
| 2013 | $1,512 | $52,360 |
| 2012 | -- | $52,360 -11% |
| 2011 | -- | $58,810 -0.3% |
| 2010 | -- | $58,980 |
| 2009 | $3,150 +24.8% | -- |
| 2008 | $2,524 -2.8% | -- |
| 2007 | $2,597 +6.1% | -- |
| 2005 | $2,448 +1.7% | -- |
| 2004 | $2,407 +5.8% | -- |
| 2003 | $2,275 +5.1% | -- |
| 2002 | $2,165 -0.3% | -- |
| 2001 | $2,171 -4.3% | -- |
| 2000 | $2,268 | -- |
Find assessor info on the county website
Monthly payment
Est. payment
Payment breakdown
Explore the cost of this home by adjusting the details. Changes won't be saved.Climate risks
Neighborhood: 44216
Nearby schools
GreatSchools rating
- 9/10Strausser Elementary SchoolGrades: K-5Distance: 1.1 mi
- 8/10Jackson Middle SchoolGrades: 6-8Distance: 3.2 mi
- 8/10Jackson High SchoolGrades: 9-12Distance: 3.6 mi
Schools provided by the listing agent
- District: Jackson LSD - 7605
Source: MLS Now. This data may not be complete. We recommend contacting the local school district to confirm school assignments for this home.
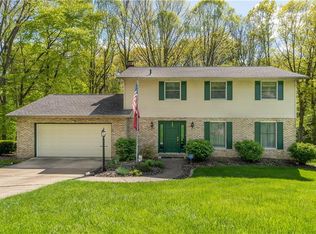
- $344,4004 bd3 ba3.4k sqft8501 Scenicridge Ave NW, Clinton, OH 44216Off Market
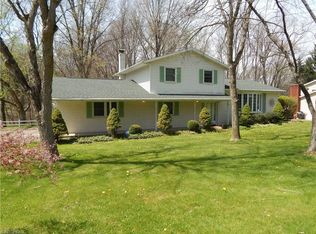
- $375,1004 bd3 ba3k sqft8535 Scenicridge Ave NW, Clinton, OH 44216Off Market
- $275,0003 bd3 ba-- sqft8470 Shadyview Ave NW, Clinton, OH 44216For Sale

- $287,4004 bd2 ba1.8k sqft8480 Shadyview Ave NW, Clinton, OH 44216Off Market
- $372,6004 bd3 ba2.1k sqft8555 Scenicridge Ave NW, Clinton, OH 44216Off Market
- $315,5003 bd3 ba1.6k sqft8485 Scenicridge Ave NW, Clinton, OH 44216Off Market
- $356,5003 bd3 ba1.7k sqft8520 Scenicridge Ave NW, Clinton, OH 44216Off Market
- $315,0004 bd3 ba1.2k sqft8496 Shadyview Ave NW, Clinton, OH 44216Sold
A local agent can set up tours, give advice and negotiate with sellers.
Similar homes
- $398,4004 bd3 ba2.5k sqft9572 Beryl St NW, Massillon, OH 44646For Sale
 MLS ID #5213582, Beth Dibell, Coldwell Banker Schmidt Realty. MLS Now
 - $429,9003 bd4 ba3.2k sqft3345 Wales Ave NW, Massillon, OH 44646For Sale
 MLS ID #5224782, Sherry L Kutcher, Vylla Home. MLS Now
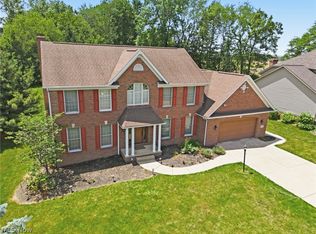
 - $420,0004 bd3 ba2.6k sqft6638 Forestwood St NW, Canton, OH 44718For Sale
 MLS ID #5225193, Kara Kirkbride, Keller Williams Legacy Group Realty. MLS Now
 - $--3 bd3 ba2.7k sqft14104 Nussbaum Rd, Dalton, OH 44618Auction
 MLS ID #5228834, Kevin Lehman, Kaufman Realty & Auction, LLC. MLS Now
 - $419,0003 bd3 ba2.3k sqft17654 Lois Way, Doylestown, OH 44230For SaleMLS ID #5225015, Darlene Hall, Keller Williams Chervenic Rlty. MLS Now
- $418,0003 bd3 ba2.8k sqft6862 Red Deer Cir NW, Canton, OH 44708For SaleMLS ID #5210899, Ruthanne Wilkof, DeHOFF REALTORS. MLS Now
- $499,0003 bd3 ba2.5k sqft6476 Harbor Dr NW, Canton, OH 44718For SaleMLS ID #5218301, Beverly Bess, Coldwell Banker Schmidt Realty. MLS Now
- $414,9003 bd4 ba2.3k sqft2392 Bowers St NW, Uniontown, OH 44685For SaleMLS ID #5223129, Julie K Rearick, Cutler Real Estate. MLS Now
- $460,0003 bd4 ba3.4k sqft2931 Blue Ash Ave NW, Canton, OH 44708For SaleMLS ID #5222162, Debbie L Ferrante, RE/MAX Edge Realty. MLS Now
- $450,0005 bd4 ba3.7k sqft1251 Grenada Dr NE, Canton, OH 44714For SaleMLS ID #5224301, Samantha F Holmes, Keller Williams Legacy Group Realty. MLS Now
- $435,0005 bd4 ba3.7k sqft379 Nob Hill Dr, Akron, OH 44303For SaleMLS ID #5206995, Mary A Markulis, The Agency Cleveland Northcoast. MLS Now
- $380,0003 bd3 ba2.8k sqft3411 Dunmore Ave NW, Canton, OH 44708For SaleMLS ID #5216347, Elaine Miller, McInturf Realty. MLS Now
- $--3 bd3 ba3.3k sqft13680 Emerson Rd, Dalton, OH 44618AuctionMLS ID #5224390, Kevin Lehman, Kaufman Realty & Auction, LLC. MLS Now
- $359,9003 bd3 ba2.7k sqft731 Bachtel St SE, North Canton, OH 44720For SaleMLS ID #5229077, Jose Medina, Keller Williams Legacy Group Realty. MLS Now
- $375,0004 bd3 ba3.6k sqft7445 Market Ave N, Canton, OH 44721For SaleMLS ID #5228149, Laura Vandervaart, Real of Ohio. MLS Now
- $350,0003 bd3 ba1.8k sqft5882 Indian Creek Cir NW, Canton, OH 44718For SaleMLS ID #5227008, Rhesa M Toth, Cutler Real Estate. MLS Now
- $319,9003 bd2 ba2k sqft7328 Lake O Springs Ave NW, North Canton, OH 44720For SaleMLS ID #5227315, John A Williams, RE/MAX Edge Realty. MLS Now
- $325,0003 bd3 ba2.3k sqft9412 Rohrland St NW, Massillon, OH 44647For SaleMLS ID #5224773, Sarah E McDaniels, RE/MAX Edge Realty. MLS Now
- $425,0004 bd3 ba2.6k sqft812 Martindale Dr, Tallmadge, OH 44278For SaleMLS ID #5225928, Cathy Victor, Berkshire Hathaway HomeServices Stouffer Realty. MLS Now
- $372,0005 bd3 ba2.2k sqft881 Dan Ave, Canal Fulton, OH 44614For SaleMLS ID #5225756, Aaron Peterson, SOGO Homes LLC. MLS Now
