Timeless craftsmanship and exceptional quality define this custom ranch in desirable Jackson Township. Meticulously maintained inside and out, this remarkable home reflects pride of ownership, thoughtful design, and enduring character. From the circular concrete driveway and beautifully landscaped grounds to the white privacy fence, separate fenced area for children or pets, and NEW roof (October 2025), the attention to detail begins before you step inside.
Rich cherry woodwork, custom built-ins, true hardwood flooring, ceramic tile, crown molding, solid wood doors, and two beautiful gas fireplaces create warmth and elegance throughout. The inviting living room opens to the formal dining room featuring a custom built-in cherry hutch.
The heart of the home is the beautifully designed chef's kitchen with abundant cherry cabinetry, generous workspace, breakfast bar seating, and an effortless flow for everyday living and entertaining. Just beyond the kitchen, the extraordinary Great Room features cross-sawn hardwood flooring, soaring ceilings, skylights, a spiral staircase leading to the loft, extensive custom woodwork, and a wet bar—perfect for entertaining, hobbies, game day, or gathering with family and friends.
Relax in the screened porch finished in natural redwood and stone. Complete with a kitchenette and ceiling fans, it's the perfect place to enjoy morning coffee, casual meals, or peaceful evenings overlooking the backyard.
The finished lower level offers a spacious office/recreation room with beautiful cherry cabinetry, a second gas fireplace, third bedroom, full bath, workshop, utility room, oversized laundry room with glazed tile walls, utility room, and exceptional storage. Every inch of this home has been thoughtfully designed to maximize both living space and functionality. The attached glazed tile three-car garage completes this exceptional property.
One Year Home Warranty
Active
$429,900
3345 Wales Ave NW, Massillon, OH 44646
3beds
3,263sqft
:
Get pre-qualified$2,934/mo
Single Family Residence
Built in 1926
0.62 Acres Lot
$-- Zestimate®
$132/sqft
$-- HOA
What's special
Second gas fireplaceBeautifully landscaped groundsWhite privacy fenceExtensive custom woodworkFinished lower levelGenerous workspaceBreakfast bar seating
- 19 days |
- 1,807 |
- 81 |
Zillow last checked:
Listing updated:
Listed by:
Sherry L Kutcher 330-209-2504 slkutcher@gmail.com,
Vylla Home
Source: MLS Now,MLS#: 5224782 Originating MLS: Other/Unspecificed
Originating MLS: Other/UnspecificedFacts & features
Interior
Bedrooms & bathrooms
- Bedrooms: 3
- Bathrooms: 4
- Full bathrooms: 4
- Main level bathrooms: 3
- Main level bedrooms: 2
Primary bedroom
- Description: Flooring: Carpet
- Features: Window Treatments
- Level: First
- Dimensions: 12 x 18
Bedroom
- Description: If you don't need this room as bedroom...could this be your craft room?,Flooring: Carpet
- Level: Lower
- Dimensions: 12 x 18
Bedroom
- Description: Flooring: Carpet
- Features: Window Treatments
- Level: First
- Dimensions: 12 x 14
Primary bathroom
- Description: Shower,Flooring: Ceramic Tile
- Features: Window Treatments
- Level: First
- Dimensions: 5 x 7
Bathroom
- Description: Main Bath,Flooring: Ceramic Tile
- Features: Built-in Features, Window Treatments
- Level: First
- Dimensions: 8 x 10
Bathroom
- Description: Guest Bathroom off of Great Room/Kitchen/Mudroom Area,Flooring: Ceramic Tile
- Features: Built-in Features
- Level: First
- Dimensions: 6 x 7.3
Bathroom
- Description: Shower,Flooring: Ceramic Tile
- Features: Built-in Features
- Level: Lower
- Dimensions: 7 x 10
Dining room
- Description: Crown Molding & Cherry Hutch,Flooring: Ceramic Tile
- Features: Chandelier, High Ceilings, Window Treatments
- Level: First
- Dimensions: 13 x 14
Eat in kitchen
- Description: Flooring: Ceramic Tile
- Features: Breakfast Bar, Built-in Features, High Ceilings, Window Treatments
- Level: First
- Dimensions: 11 x 16
Great room
- Description: Loft Area in Great Room is 8X20,Flooring: Hardwood
- Features: Wet Bar, Built-in Features, High Ceilings, Track Lighting, Natural Woodwork, Window Treatments
- Level: First
- Dimensions: 14 x 20
Laundry
- Description: Glazed Tile Walls,Flooring: Linoleum
- Features: Built-in Features
- Level: Basement
- Dimensions: 12 x 31
Living room
- Description: Crown Molding,Flooring: Carpet
- Features: Fireplace, High Ceilings, Window Treatments
- Level: First
- Dimensions: 15 x 18
Mud room
- Description: Side Foyer/Mudroom Area,Flooring: Ceramic Tile
- Features: Built-in Features
- Level: First
- Dimensions: 4.7 x 9.11
Office
- Description: Office/Den/Rec Room make it yours!,Flooring: Carpet,Ceramic Tile
- Features: Bookcases, Built-in Features, Fireplace
- Level: Lower
- Dimensions: 11 x 20
Other
- Description: Front Staircase Foyer,Flooring: Carpet
- Level: First
- Dimensions: 8 x 12
Sunroom
- Description: Redwood Screened In Porch with Stone accents. Kitchenette 9 X 10 for entertaining!,Flooring: Ceramic Tile
- Features: Built-in Features, High Ceilings
- Level: First
- Dimensions: 10 x 31
Utility room
- Description: Flooring: Linoleum
- Features: Built-in Features
- Level: Basement
- Dimensions: 14 x 16
Workshop
- Description: Flooring: Concrete,Linoleum
- Level: Basement
- Dimensions: 9 x 11
Heating
- Forced Air, Gas
Cooling
- Central Air
Appliances
- Included: Dishwasher, Range, Refrigerator
- Laundry: Washer Hookup, Electric Dryer Hookup, In Basement, Laundry Tub, Sink
Features
- Wet Bar, Breakfast Bar, Built-in Features, Ceiling Fan(s), Chandelier, Crown Molding, Entrance Foyer, Eat-in Kitchen, Kitchen Island, Open Floorplan, Recessed Lighting, Tile Counters, Track Lighting, Natural Woodwork
- Windows: Skylight(s), Window Treatments
- Basement: Crawl Space,Full,Partially Finished,Storage Space,Walk-Up Access,Sump Pump
- Number of fireplaces: 2
- Fireplace features: Basement
Interior area
- Total structure area: 3,263
- Total interior livable area: 3,263 sqft
- Finished area above ground: 2,124
- Finished area below ground: 1,139
Video & virtual tour
Property
Parking
- Total spaces: 3
- Parking features: Additional Parking, Attached, Circular Driveway, Concrete, Electricity, Garage, Garage Door Opener, Garage Faces Side
- Attached garage spaces: 3
Features
- Levels: One
- Stories: 1
- Patio & porch: Covered, Enclosed, Front Porch, Patio, Porch, Screened
- Exterior features: Awning(s), Courtyard, Dog Run, Private Yard
- Fencing: Back Yard,Chain Link,Privacy,Vinyl
Lot
- Size: 0.62 Acres
- Features: Back Yard, Corner Lot, Flat, Front Yard, Landscaped, Level, Many Trees
Details
- Parcel number: 01615534
Construction
Type & style
- Home type: SingleFamily
- Architectural style: Ranch
- Property subtype: Single Family Residence
- Attached to another structure: Yes
Materials
- Stone, Vinyl Siding, Wood Siding
- Foundation: Block
- Roof: Asphalt
Condition
- Year built: 1926
Details
- Warranty included: Yes
Utilities & green energy
- Sewer: Public Sewer
- Water: Public
Community & HOA
Community
- Subdivision: Highland View Farms
HOA
- Has HOA: No
Location
- Region: Massillon
Financial & listing details
- Price per square foot: $132/sqft
- Tax assessed value: $284,100
- Annual tax amount: $4,129
- Date on market: 7/6/2026
- Cumulative days on market: 19 days
- Listing terms: Cash,Conventional
Estimated market value
Not available
Estimated sales range
Not available
Not available
Price history
| Date | Event | Price |
|---|---|---|
| 7/6/2026 | Listed for sale | $429,900+329.9%$132/sqft |
Source:  MLS Now #5224782 Report a problem MLS Now #5224782 Report a problem | ||
| 7/18/1996 | Sold | $100,000$31/sqft |
Source: Public Record Report a problem | ||
Public tax history
| Year | Property taxes | Tax assessment |
|---|---|---|
| 2024 | $4,088 +12.4% | $99,440 +20.9% |
| 2023 | $3,638 -0.1% | $82,260 |
| 2022 | $3,642 -0.4% | $82,260 |
| 2021 | $3,656 -2.7% | $82,260 +14.6% |
| 2020 | $3,758 | $71,750 |
| 2019 | $3,758 | $71,750 |
| 2018 | $3,758 +56.8% | $71,750 +64.9% |
| 2017 | $2,397 -0.7% | $43,510 |
| 2016 | $2,413 -1.2% | $43,510 |
| 2015 | $2,442 | $43,510 +3.4% |
| 2014 | $2,442 +100.8% | $42,080 |
| 2013 | $1,217 | $42,080 |
| 2012 | -- | $42,080 -12.6% |
| 2011 | -- | $48,130 +0.7% |
| 2010 | -- | $47,810 |
| 2009 | $2,554 +8.6% | -- |
| 2008 | $2,352 -2.8% | -- |
| 2007 | $2,419 +20.3% | -- |
| 2005 | $2,010 +1.7% | -- |
| 2004 | $1,976 +5.8% | -- |
| 2003 | $1,868 +8.8% | -- |
| 2002 | $1,717 -0.2% | -- |
| 2001 | $1,721 +9.1% | -- |
| 2000 | $1,578 | -- |
Find assessor info on the county website
Monthly payment
Est. payment
Payment breakdown
Explore the cost of this home by adjusting the details. Changes won't be saved.Climate risks
Neighborhood: 44646
Nearby schools
GreatSchools rating
- 8/10Amherst Elementary SchoolGrades: K-5Distance: 0.7 mi
- 8/10Jackson Middle SchoolGrades: 6-8Distance: 2.8 mi
- 8/10Jackson High SchoolGrades: 9-12Distance: 2.1 mi
Schools provided by the listing agent
- District: Jackson LSD - 7605
Source: MLS Now. This data may not be complete. We recommend contacting the local school district to confirm school assignments for this home.
- $292,5003 bd1 ba1.8k sqft3365 Wales Ave NW, Massillon, OH 44646Off Market
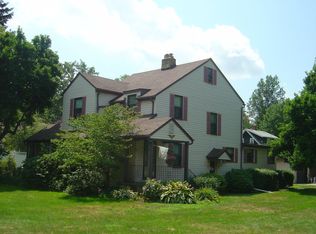
- $186,2003 bd1 ba1.7k sqft3321 Wales Ave NW, Massillon, OH 44646Off Market
- $22,600-- bd-- ba-- sqft8140 Milmont St NW, Massillon, OH 44646Off Market
- $218,8003 bd2 ba1.3k sqft8140 Milmont St NW, Massillon, OH 44646Off Market
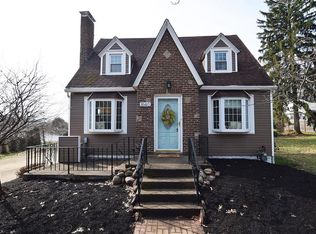
- $233,7003 bd2 ba1.3k sqft8134 Roush St NW, Massillon, OH 44646Off Market
- $184,6003 bd1 ba1.2k sqft8161 Roush St NW, Massillon, OH 44646Off Market
- $220,4004 bd2 ba1.6k sqft8070 Daytona St NW, Massillon, OH 44646Off Market
- $12,600-- bd-- ba-- sqftRoush St NW, Massillon, OH 44646Off Market
A local agent can set up tours, give advice and negotiate with sellers.
A local lender can help you make sure your offer is ready when you are.
Similar homes
- $499,9004 bd3 ba2.8k sqft8521 Gentry St NW, Massillon, OH 44646For Sale
 MLS ID #5225296, Jose Medina, Keller Williams Legacy Group Realty. MLS Now
 - $379,9003 bd3 ba2.8k sqft3862 Lorwood St NW, Massillon, OH 44646For Sale
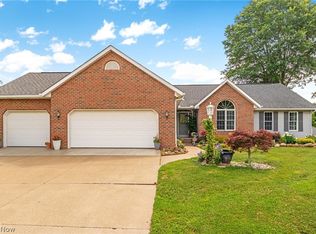 MLS ID #5224364, Todd Ryan Casey, High Point Real Estate Group. MLS Now
 - $418,0003 bd3 ba2.8k sqft6862 Red Deer Cir NW, Canton, OH 44708For Sale
 MLS ID #5210899, Ruthanne Wilkof, DeHOFF REALTORS. MLS Now
 - $275,0003 bd3 ba1.9k sqft7432 Klingston St NW, Massillon, OH 44646For Sale
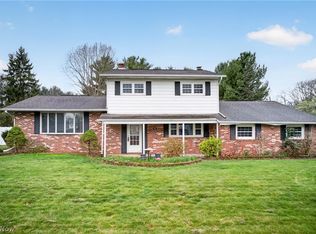 MLS ID #5201935, Sheila Croasmun, Keller Williams Legacy Group Realty. MLS Now
 - $329,0003 bd3 ba2.6k sqft4095 Wales Ave NW, Massillon, OH 44646For SaleMLS ID #5206319, Nick Rock, Keller Williams Legacy Group Realty. MLS Now
- $398,4004 bd3 ba2.5k sqft9572 Beryl St NW, Massillon, OH 44646For SaleMLS ID #5213582, Beth Dibell, Coldwell Banker Schmidt Realty. MLS Now
- $329,9003 bd3 ba2.4k sqft1741 Wales Rd NE, Massillon, OH 44646For SaleMLS ID #5209529, Dayna Edwards, EXP Realty, LLC.. MLS Now
- $420,0004 bd3 ba2.6k sqft6638 Forestwood St NW, Canton, OH 44718For SaleMLS ID #5225193, Kara Kirkbride, Keller Williams Legacy Group Realty. MLS Now
- $424,9003 bd4 ba3.5k sqft8515 Scenicridge Ave NW, Clinton, OH 44216For SaleMLS ID #5221049, Terry Young, Keller Williams Greater Metropolitan. MLS Now
- $470,0003 bd4 ba3.4k sqft2931 Blue Ash Ave NW, Canton, OH 44708For SaleMLS ID #5222162, Debbie L Ferrante, RE/MAX Edge Realty. MLS Now
- $421,9003 bd4 ba3.6k sqft6840 Akron Ave NW, Canal Fulton, OH 44614For SaleMLS ID #5210409, Jonathan D Deremer, RE/MAX Infinity. MLS Now
- $419,9003 bd3 ba3.2k sqft4524 Leawood Dr NE, Canton, OH 44714For SaleMLS ID #5225767, Debbie L Ferrante, RE/MAX Edge Realty. MLS Now
- $380,0003 bd3 ba2.8k sqft3411 Dunmore Ave NW, Canton, OH 44708For SaleMLS ID #5216347, Elaine Miller, McInturf Realty. MLS Now
- $289,9004 bd3 ba1.9k sqft1717 Nutmeg Cir NE, Massillon, OH 44646For SaleMLS ID #5225639, Talethia Mummertz, Keller Williams Legacy Group Realty. MLS Now
- $--3 bd3 ba2.7k sqft14104 Nussbaum Rd, Dalton, OH 44618AuctionMLS ID #5228834, Kevin Lehman, Kaufman Realty & Auction, LLC. MLS Now
- $589,9004 bd3 ba2.7k sqft10050 Forty Corners St NW, Massillon, OH 44647For SaleMLS ID #5227612, Talethia Mummertz, Keller Williams Legacy Group Realty. MLS Now
- $325,0003 bd3 ba2.3k sqft9412 Rohrland St NW, Massillon, OH 44647For SaleMLS ID #5224773, Sarah E McDaniels, RE/MAX Edge Realty. MLS Now
- $339,9003 bd2 ba2.5k sqft2115 Kenyon Ave NW, Massillon, OH 44647For SaleMLS ID #5217830, Stephanie Sayles, Key Realty. MLS Now
- $388,5004 bd3 ba2.6k sqft105 Rodeo Cir, Louisville, OH 44641For SaleMLS ID #5229317, Kara Kirkbride, Keller Williams Legacy Group Realty. MLS Now
- $309,9003 bd3 ba1.8k sqft7185 Gauntlet St SW, Massillon, OH 44646For SaleMLS ID #5228293, Jose Medina, Keller Williams Legacy Group Realty. MLS Now
