Welcome to 6224 Sandy Ridge Circle, a spacious 4-bedroom, 2.5-bath home in Jackson Local Schools offering nearly 3,000 square feet above grade, multiple living spaces, and a flexible first-floor office that could also serve as a 5th bedroom, guest room, or playroom.
The main level features an eat-in kitchen with granite countertops, center island, abundant cabinetry, pull-out shelving, pantry storage, and stainless appliances. The kitchen opens to the family room with built-in cabinetry and a gas fireplace, while French doors lead to an additional living room for even more usable space. A formal dining room, half bath, and convenient first-floor laundry complete the main level.
Upstairs, you'll find four spacious bedrooms, including a generous primary suite with a walk-in closet, dual sinks, tub, and separate shower.
The partially finished basement adds another large living and recreation area with a pool table and ping-pong table, along with plenty of additional storage and flexibility for a home gym, playroom, media space, or hobbies.
Outside, enjoy the deck overlooking the private backyard, plus an attached garage with additional storage space. With generous square footage, flexible living areas, a finished lower level, and a convenient Jackson Township location, this home checks off all the boxes.
Contingent
Price cut: $10K (9/16)
$459,900
6224 Sandy Ridge Cir NW, North Canton, OH 44720
4beds
3,699sqft
Single Family Residence
Built in 1996
0.36 Acres Lot
$-- Zestimate®
$124/sqft
$-- HOA
What's special
Gas fireplaceFlexible first-floor officePartially finished basementPlenty of additional storageMultiple living spacesConvenient first-floor laundryGenerous primary suite
- 36 days
- 2,087
- 91
Likely to sell faster than
Zillow last checked:
Listing updated:
Listed by:
Allison Darr 440-409-3242 allisondarr@kw.com,
Keller Williams Legacy Group Realty
Source: MLS Now,MLS#: 5238369 Originating MLS: Stark Trumbull Area REALTORS
Originating MLS: Stark Trumbull Area REALTORSFacts & features
Interior
Bedrooms & bathrooms
- Bedrooms: 4
- Bathrooms: 3
- Full bathrooms: 2
- 1/2 bathrooms: 1
- Main level bathrooms: 1
Primary bedroom
- Description: Flooring: Carpet
- Features: Walk-In Closet(s)
- Level: Second
- Dimensions: 18 x 15
Bedroom
- Description: Flooring: Carpet
- Level: Second
- Dimensions: 17 x 12
Bedroom
- Description: Flooring: Carpet
- Level: Second
- Dimensions: 13 x 10
Bedroom
- Description: Flooring: Carpet
- Level: Second
- Dimensions: 13 x 12
Primary bathroom
- Description: Flooring: Carpet,Linoleum
- Level: Second
- Dimensions: 15 x 12
Bathroom
- Description: Flooring: Linoleum
- Level: Second
- Dimensions: 11 x 5
Bathroom
- Description: Flooring: Linoleum
- Level: First
- Dimensions: 5 x 5
Dining room
- Description: Flooring: Carpet
- Level: First
- Dimensions: 13 x 12
Family room
- Description: Flooring: Carpet
- Features: Built-in Features, Fireplace
- Level: First
- Dimensions: 18 x 15
Kitchen
- Description: Flooring: Linoleum
- Features: Granite Counters
- Level: First
- Dimensions: 22 x 15
Laundry
- Description: Flooring: Linoleum
- Level: First
- Dimensions: 7 x 6
Living room
- Description: Flooring: Carpet
- Level: First
- Dimensions: 18 x 11
Recreation
- Description: Flooring: Carpet
- Level: Basement
- Dimensions: 44 x 17
Utility room
- Description: Flooring: Concrete
- Level: Basement
- Dimensions: 27 x 27
Heating
- Forced Air, Gas
Cooling
- Central Air, Ceiling Fan(s)
Appliances
- Included: Dishwasher, Microwave, Range, Refrigerator
- Laundry: Main Level
Features
- Built-in Features, Ceiling Fan(s), Crown Molding, Double Vanity, Entrance Foyer, Eat-in Kitchen, Granite Counters, High Ceilings, Kitchen Island, Storage, Natural Woodwork, Walk-In Closet(s)
- Basement: Full,Partially Finished,Sump Pump,Storage Space
- Number of fireplaces: 1
- Fireplace features: Family Room, Gas, Glass Doors
Interior area
- Total structure area: 3,699
- Total interior livable area: 3,699 sqft
- Finished area above ground: 2,936
- Finished area below ground: 763
Video & virtual tour
Property
Parking
- Total spaces: 2
- Parking features: Attached, Concrete, Driveway, Garage
- Attached garage spaces: 2
Features
- Levels: Two
- Stories: 2
- Patio & porch: Deck
Lot
- Size: 0.36 Acres
- Dimensions: 87 x 180
- Features: Cul-De-Sac, Private
Details
- Parcel number: 01619577
- Special conditions: Standard
Construction
Type & style
- Home type: SingleFamily
- Architectural style: Colonial
- Property subtype: Single Family Residence
Materials
- Brick
- Foundation: Block
- Roof: Asphalt,Fiberglass
Condition
- Year built: 1996
Utilities & green energy
- Sewer: Public Sewer
- Water: Public
Community & HOA
Community
- Subdivision: Cobblestone
HOA
- Has HOA: No
Location
- Region: North Canton
Financial & listing details
- Price per square foot: $124/sqft
- Tax assessed value: $376,800
- Annual tax amount: $6,211
- Date on market: 8/27/2026
- Cumulative days on market: 36 days
- Listing terms: Cash,Conventional,FHA,VA Loan
Estimated market value
Not available
Estimated sales range
Not available
Not available
Price history
| Date | Event | Price |
|---|---|---|
| 9/23/2026 | Contingent | $459,900$124/sqft |
Source: MLS Now #5238369 Report a problem | ||
| 9/16/2026 | Price change | $459,900-2.1%$124/sqft |
Source:  MLS Now #5238369 Report a problem MLS Now #5238369 Report a problem | ||
| 8/27/2026 | Listed for sale | $469,900+2.4%$127/sqft |
Source: MLS Now #5238369 Report a problem | ||
| 7/22/2025 | Sold | $459,000+2%$124/sqft |
Source: MLS Now #5133527 Report a problem | ||
| 6/26/2025 | Pending sale | $449,900$122/sqft |
Source: MLS Now #5133527 Report a problem | ||
| 6/23/2025 | Listed for sale | $449,900+94.8%$122/sqft |
Source: MLS Now #5133527 Report a problem | ||
| 10/3/1996 | Sold | $231,000-24%$62/sqft |
Source: Public Record Report a problem | ||
| 6/7/1996 | Sold | $304,000$82/sqft |
Source: Public Record Report a problem | ||
Public tax history
| Year | Property taxes | Tax assessment |
|---|---|---|
| 2024 | $6,119 +22.2% | $131,880 +33.2% |
| 2023 | $5,006 +0.7% | $98,990 |
| 2022 | $4,972 -0.1% | $98,990 |
| 2021 | $4,977 +9.9% | $98,990 +15.9% |
| 2020 | $4,528 | $85,410 |
| 2019 | $4,528 | $85,410 |
| 2018 | $4,528 +1.1% | $85,410 +6.3% |
| 2017 | $4,479 -0.4% | $80,360 |
| 2016 | $4,495 -1.3% | $80,360 |
| 2015 | $4,556 | $80,360 +8.6% |
| 2014 | $4,556 +109.6% | $74,000 |
| 2013 | $2,174 | $74,000 |
| 2012 | -- | $74,000 -10.9% |
| 2011 | -- | $83,060 +0.3% |
| 2010 | -- | $82,810 |
| 2009 | $4,423 +7.5% | -- |
| 2008 | $4,113 -2.8% | -- |
| 2007 | $4,232 +0.9% | -- |
| 2005 | $4,194 +1.7% | -- |
| 2004 | $4,122 +5.8% | -- |
| 2003 | $3,897 +10% | -- |
| 2002 | $3,543 -0.3% | -- |
| 2001 | $3,552 +9.1% | -- |
| 2000 | $3,257 | -- |
Find assessor info on the county website
Monthly payment
Est. payment
Payment breakdown
Explore the cost of this home by adjusting the details. Changes won't be saved.Climate risks
Neighborhood: 44720
Nearby schools
Schools provided by the listing agent
- District: Jackson LSD - 7605
Source: MLS Now. This data may not be complete. We recommend contacting the local school district to confirm school assignments for this home.
- $443,9004 bd2 ba2.6k sqft6206 Sandy Ridge Cir NW, North Canton, OH 44720Off Market
- $487,8004 bd4 ba4k sqft6236 Sandy Ridge Cir NW, North Canton, OH 44720Off Market

- $395,1004 bd2 ba2.8k sqft7143 Hammerstone Cir NW, North Canton, OH 44720Off Market
- $396,5004 bd4 ba2.2k sqft7131 Hammerstone Cir NW, North Canton, OH 44720Off Market
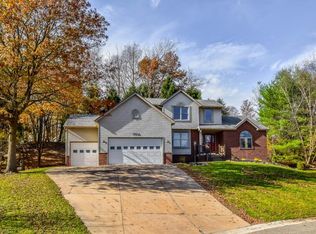
Similar homes
- $436,0004 bd3 ba3.4k sqft6094 Coppercove Cir NW, North Canton, OH 44720For Sale
 MLS ID #5241053, Andrea Lamielle, Cutler Real Estate. MLS Now
 - $449,9005 bd4 ba3.6k sqft8238 N Casswell Cir NW, North Canton, OH 44720For Sale
 MLS ID #5241745, Brianna Beadling, Keller Williams Legacy Group Realty. MLS Now
 - $364,9003 bd3 ba1.8k sqft1443 Wilkshire Cir SW, North Canton, OH 44720For Sale
 MLS ID #5249870, Casey Roch, RE/MAX Infinity. MLS Now
 - $439,9004 bd4 ba2.3k sqft2771 Missenden St NW, North Canton, OH 44720For Sale
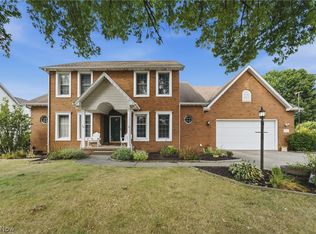 MLS ID #5241189, Dayna Edwards, EXP Realty, LLC.. MLS Now
