Welcome home to this spacious 4-bedroom, 2.5 bath home in Plain Local Schools' Pembroke Allotment. With over 2,500 sq. ft. of finished living space, there's room for everyone to have their own space, plus a large yard surrounded by mature trees in an established neighborhood. No tiny .20-acre lot here!
Walk through the front door & you'll immediately notice just how much living space this home offers. To the right is a living room & to the left is the great room. Talk about room to entertain! Host a Super Bowl party in one room while the kids watch a movie in the other without everyone fighting over the TV volume.
Continue through the great room & you'll find the formal dining room, perfect for holidays, a home office, homeschool room, or whatever fits your needs. And that isn't wallpaper on the walls, it's paint. From here, the home flows into the eat-in kitchen featuring newer soft-close cabinetry, granite countertops & a stove that's approximately 4 years old.
The great room, the fireplace creates a cozy focal point, while the sliding glass door leads to the composite deck added in 2023. Imagine summer dinners outside, morning coffee on the deck, or simply relaxing in your private back yard.
Upstairs you'll find 4 generously sized bedrooms, including the primary suite with a private en-suite bathroom & walk-in closet.
Need even more room? Head downstairs to the finished basement, where you'll find additional living space perfect for movie nights, a game room, workout area, playroom, or whatever your household needs.
The big-ticket updates have already been taken care of, including windows & roof 2012, sump pump 2019, garage door & opener 2020, furnace & Aprilaire 2020, A/C 2021, second sump pump 2021 & HWT 2021.
With over 2,500 sq. ft. of finished living space, 4 bedrooms, multiple gathering spaces, a finished basement & a large private backyard, this is a home you can make your own & enjoy for years to come.
Active
Price cut: $15K (9/19)
$344,900
1364 Stonington Rd NW, North Canton, OH 44720
4beds
2,631sqft
Single Family Residence
Built in 1974
0.41 Acres Lot
$-- Zestimate®
$131/sqft
$13/mo HOA
What's special
Great roomGranite countertopsFormal dining roomMultiple gathering spacesLarge private backyardNewer soft-close cabinetryEat-in kitchen
- 44 days
- 1,254
- 65
Zillow last checked:
Listing updated:
Listed by:
Tiffany Bracken 330-412-2245 tbracken@dehoff.com,
DeHOFF REALTORS
Source: MLS Now,MLS#: 5241288 Originating MLS: Stark Trumbull Area REALTORS
Facts & features
Interior
Bedrooms & bathrooms
- Bedrooms: 4
- Bathrooms: 3
- Full bathrooms: 2
- 1/2 bathrooms: 1
- Main level bathrooms: 1
Heating
- Forced Air, Gas
Cooling
- Central Air
Appliances
- Included: Dishwasher, Microwave, Range
- Laundry: In Basement
Features
- Ceiling Fan(s)
- Basement: Partially Finished
- Number of fireplaces: 1
- Fireplace features: Family Room
Interior area
- Total structure area: 2,631
- Total interior livable area: 2,631 sqft
- Finished area above ground: 2,106
- Finished area below ground: 525
Video & virtual tour
Property
Parking
- Total spaces: 2
- Parking features: Attached, Driveway, Garage
- Attached garage spaces: 2
Features
- Levels: Two
- Stories: 2
- Patio & porch: Deck
Lot
- Size: 0.41 Acres
Details
- Parcel number: 05211182
Construction
Type & style
- Home type: SingleFamily
- Architectural style: Colonial
- Property subtype: Single Family Residence
Materials
- Brick, Vinyl Siding
- Roof: Asphalt,Fiberglass
Condition
- Year built: 1974
Utilities & green energy
- Sewer: Septic Tank
- Water: Well
Community & HOA
Community
- Subdivision: Pembroke
HOA
- Has HOA: Yes
- HOA fee: $160 annually
- HOA name: Pembroke
Location
- Region: North Canton
Financial & listing details
- Price per square foot: $131/sqft
- Tax assessed value: $258,000
- Annual tax amount: $3,214
- Date on market: 9/4/2026
- Cumulative days on market: 45 days
Estimated market value
Not available
Estimated sales range
Not available
Not available
Price history
| Date | Event | Price |
|---|---|---|
| 9/19/2026 | Price change | $344,900-4.2%$131/sqft |
Source:  MLS Now #5241288 Report a problem | ||
| 9/4/2026 | Listed for sale | $359,900$137/sqft |
Source: MLS Now #5241288 Report a problem | ||
Public tax history
| Year | Property taxes | Tax assessment |
|---|---|---|
| 2024 | $3,063 +15.1% | $90,310 +36.2% |
| 2023 | $2,661 -1.2% | $66,290 |
| 2022 | $2,694 -0.4% | $66,290 |
| 2021 | $2,706 +12.1% | $66,290 +17.5% |
| 2020 | $2,413 | $56,430 |
| 2019 | $2,413 | $56,430 |
| 2018 | $2,413 +4.8% | $56,430 +11.7% |
| 2017 | $2,302 -0.2% | $50,510 |
| 2016 | $2,308 +3.4% | $50,510 |
| 2015 | $2,231 | $50,510 +0.5% |
| 2014 | $2,231 +230% | $50,270 |
| 2013 | $676 | $50,270 |
| 2012 | -- | $50,270 -8.8% |
| 2011 | -- | $55,130 -0.1% |
| 2010 | -- | $55,200 |
| 2009 | $2,739 +20.1% | -- |
| 2008 | $2,281 -0.8% | -- |
| 2007 | $2,300 +3.2% | -- |
| 2005 | $2,229 -2.5% | -- |
| 2004 | $2,285 +1% | -- |
| 2003 | $2,262 +3.6% | -- |
| 2002 | $2,184 +15.2% | -- |
| 2001 | $1,896 +4.2% | -- |
| 2000 | $1,819 | -- |
Find assessor info on the county website
Monthly payment
Est. payment
Payment breakdown
Explore the cost of this home by adjusting the details. Changes won't be saved.Climate risks
Neighborhood: 44720
Nearby schools
Schools provided by the listing agent
- District: Plain LSD - 7615
Source: MLS Now. This data may not be complete. We recommend contacting the local school district to confirm school assignments for this home.
- $373,8004 bd3 ba3.3k sqft1378 Stonington Rd NW, Canton, OH 44720Off Market

- $466,1006 bd6 ba4.7k sqft1352 Stonington Rd NW, North Canton, OH 44720Off Market

- $338,9004 bd2 ba2.5k sqft1351 Danbury Rd NW, North Canton, OH 44720Off Market
- $376,5005 bd3 ba2.6k sqft1325 Danbury Rd NW, North Canton, OH 44720Off Market

Similar homes
- $489,0004 bd4 ba2.4k sqft1126 Lanner St NW, North Canton, OH 44720For Sale
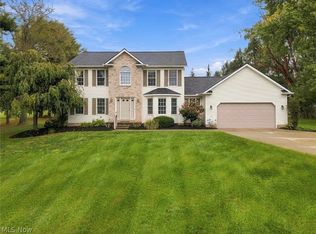 MLS ID #5253733, Aaron Sattler, EXP Realty, LLC.. MLS Now
- $339,9004 bd2 ba1.7k sqft7910 Burkey Rd NW, North Canton, OH 44720For Sale
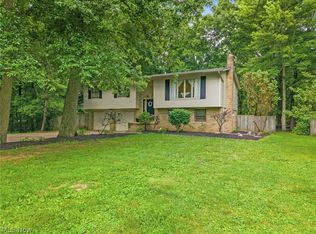 MLS ID #5231013, Brian Welk, RE/MAX Infinity. MLS Now
- $315,0004 bd4 ba2.5k sqft7909 Lake O Springs Ave NW, North Canton, OH 44720For Sale
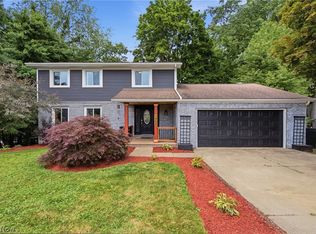 MLS ID #5227746, Ahren L Booher, Keller Williams Elevate. MLS Now
- $364,9003 bd3 ba1.8k sqft1443 Wilkshire Cir SW, North Canton, OH 44720For Sale
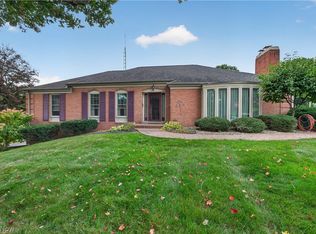 MLS ID #5249870, Casey Roch, RE/MAX Infinity. MLS Now
