Welcome home to this stunning Tudor-style property in the desirable Bob O Link neighborhood, located within North Canton City Schools. Offering 4 bedrooms, 2.5 bathrooms, and over 2,800 square feet, this home blends timeless character with thoughtful updates throughout. The breathtaking great room features soaring two-story wood-planked ceilings, while beautiful wood archways add warmth and charm at every turn. The fully applianced kitchen showcases unique live-edge wood countertops, creating a space that’s both functional and full of personality. A cozy den provides the perfect spot to curl up with a good book or enjoy a movie on a rainy day. Outside, you’ll fall in love with the gorgeous mature treed backyard—an ideal setting for relaxing or entertaining. Additional updates include all new windows, a new roof (2018), recently waterproofed basement, and a partially finished lower level offering extra living space. This is a home that truly stands out from the rest.
Active
$425,000
7739 Starcliff Ave NW, North Canton, OH 44720
4beds
3,246sqft
Single Family Residence
Built in 1979
0.36 Acres Lot
$-- Zestimate®
$131/sqft
$-- HOA
What's special
Recently waterproofed basementSoaring two-story wood-planked ceilingsBeautiful wood archwaysUnique live-edge wood countertopsCozy denBreathtaking great roomGorgeous mature treed backyard
- 64 days |
- 1,260 |
- 101 |
Likely to sell faster than
Zillow last checked:
Listing updated:
Listed by:
Samantha F Holmes 330-417-8578 samsellsohio@kw.com,
Keller Williams Legacy Group Realty
Source: MLS Now,MLS#: 5219248 Originating MLS: Stark Trumbull Area REALTORS
Originating MLS: Stark Trumbull Area REALTORSFacts & features
Interior
Bedrooms & bathrooms
- Bedrooms: 4
- Bathrooms: 3
- Full bathrooms: 2
- 1/2 bathrooms: 1
- Main level bathrooms: 1
Primary bedroom
- Description: Flooring: Laminate
- Level: Second
- Dimensions: 15 x 16
Bedroom
- Description: Flooring: Carpet
- Level: Second
- Dimensions: 13 x 14
Bedroom
- Description: Flooring: Carpet
- Level: Second
- Dimensions: 12 x 14
Bedroom
- Description: Flooring: Carpet
- Level: Second
- Dimensions: 12 x 14
Primary bathroom
- Description: Flooring: Laminate
- Level: Second
- Dimensions: 5 x 11
Dining room
- Description: Flooring: Laminate
- Level: First
- Dimensions: 11 x 14
Eat in kitchen
- Description: Flooring: Laminate
- Level: First
- Dimensions: 15 x 16
Entry foyer
- Description: Flooring: Ceramic Tile
- Level: First
- Dimensions: 10 x 11
Family room
- Description: Flooring: Laminate
- Features: Bookcases
- Level: First
- Dimensions: 14 x 15
Great room
- Description: Flooring: Laminate
- Features: Cathedral Ceiling(s), Fireplace, High Ceilings, Natural Woodwork
- Level: First
- Dimensions: 17 x 24
Laundry
- Description: Flooring: Laminate
- Level: Second
- Dimensions: 5 x 8
Other
- Description: Flooring: Carpet
- Level: Lower
- Dimensions: 10 x 17
Recreation
- Description: Flooring: Carpet
- Level: Lower
- Dimensions: 15 x 18
Heating
- Forced Air, Gas
Cooling
- Central Air, Ceiling Fan(s)
Appliances
- Included: Dishwasher, Microwave, Range, Refrigerator
- Laundry: Laundry Room, Laundry Tub, Sink, Upper Level
Features
- Ceiling Fan(s), Cathedral Ceiling(s), Natural Woodwork
- Windows: Double Pane Windows
- Basement: Full,Partially Finished,Sump Pump
- Number of fireplaces: 1
- Fireplace features: Electric, Great Room
Interior area
- Total structure area: 3,246
- Total interior livable area: 3,246 sqft
- Finished area above ground: 2,806
- Finished area below ground: 440
Video & virtual tour
Property
Parking
- Total spaces: 2
- Parking features: Attached, Garage
- Attached garage spaces: 2
Features
- Levels: Two
- Stories: 2
- Patio & porch: Deck, Patio, Porch
Lot
- Size: 0.36 Acres
Details
- Parcel number: 05501229
Construction
Type & style
- Home type: SingleFamily
- Architectural style: Colonial,Tudor
- Property subtype: Single Family Residence
Materials
- Brick, Stone, Stucco
- Roof: Asphalt,Fiberglass
Condition
- Year built: 1979
Utilities & green energy
- Sewer: Public Sewer
- Water: Public
Community & HOA
Community
- Subdivision: Bob O Link Estates
HOA
- Has HOA: No
Location
- Region: North Canton
Financial & listing details
- Price per square foot: $131/sqft
- Tax assessed value: $350,800
- Annual tax amount: $5,855
- Date on market: 6/16/2026
- Cumulative days on market: 34 days
- Listing terms: Cash,Conventional,FHA,VA Loan
Estimated market value
Not available
Estimated sales range
Not available
Not available
Price history
| Date | Event | Price |
|---|---|---|
| 7/30/2026 | Listed for sale | $425,000$131/sqft |
Source:  MLS Now #5219248 Report a problem MLS Now #5219248 Report a problem | ||
| 6/29/2026 | Pending sale | $425,000$131/sqft |
Source: MLS Now #5219248 Report a problem | ||
| 6/16/2026 | Listed for sale | $425,000+54.5%$131/sqft |
Source: MLS Now #5219248 Report a problem | ||
| 5/28/2019 | Sold | $275,000$85/sqft |
Source: MLS Now #4082761 Report a problem | ||
| 3/9/2019 | Listed for sale | $275,000+7.6%$85/sqft |
Source: Keller Williams Realty Legacy Group #4082761 Report a problem | ||
| 11/9/2005 | Sold | $255,500+13.6%$79/sqft |
Source: Public Record Report a problem | ||
| 5/15/2001 | Sold | $225,000-5.2%$69/sqft |
Source: Public Record Report a problem | ||
| 8/7/1998 | Sold | $237,250+6.2%$73/sqft |
Source: Public Record Report a problem | ||
| 9/9/1997 | Sold | $223,500$69/sqft |
Source: Public Record Report a problem | ||
Public tax history
| Year | Property taxes | Tax assessment |
|---|---|---|
| 2024 | $5,855 -1% | $122,780 +21.5% |
| 2023 | $5,914 +3.7% | $101,020 |
| 2022 | $5,702 -2.6% | $101,020 |
| 2021 | $5,856 +10.1% | $101,020 +13.9% |
| 2020 | $5,318 +100% | $88,700 +2.8% |
| 2019 | $2,659 | $86,320 |
| 2018 | $2,659 -43.5% | $86,320 +10% |
| 2017 | $4,710 -0.4% | $78,470 |
| 2016 | $4,731 +3.1% | $78,470 |
| 2015 | $4,591 | $78,470 +8.7% |
| 2014 | $4,591 +114.1% | $72,210 |
| 2013 | $2,144 | $72,210 |
| 2012 | -- | $72,210 -12.4% |
| 2011 | -- | $82,400 -0.3% |
| 2010 | -- | $82,610 |
| 2009 | $4,073 +4.8% | -- |
| 2008 | $3,885 -1% | -- |
| 2007 | $3,926 +15.4% | -- |
| 2005 | $3,402 -1.5% | -- |
| 2004 | $3,455 -0.2% | -- |
| 2003 | $3,461 -0.1% | -- |
| 2002 | $3,463 -10.2% | -- |
| 2001 | $3,856 +16% | -- |
| 2000 | $3,324 | -- |
Find assessor info on the county website
Monthly payment
Est. payment
Payment breakdown
Explore the cost of this home by adjusting the details. Changes won't be saved.Climate risks
Neighborhood: 44720
Nearby schools
GreatSchools rating
- NANorth Canton Primary SchoolGrades: PK-2Distance: 1.7 mi
- 8/10North Canton Middle SchoolGrades: 6-8Distance: 2.1 mi
- 9/10North Canton Hoover High SchoolGrades: 9-12Distance: 1.1 mi
Schools provided by the listing agent
- District: North Canton CSD - 7611
Source: MLS Now. This data may not be complete. We recommend contacting the local school district to confirm school assignments for this home.
- $436,3004 bd4 ba2.8k sqft7727 Starcliff Ave NW, North Canton, OH 44720Off Market
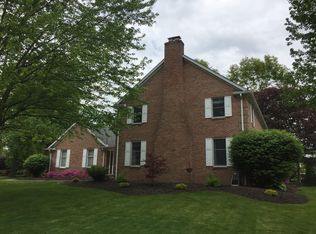
- $355,9004 bd3 ba2.4k sqft7753 Starcliff Ave NW, North Canton, OH 44720Off Market

- $430,1004 bd2 ba2.6k sqft7795 Angel Dr NW, North Canton, OH 44720Off Market
- $355,8003 bd2 ba2k sqft2434 Purdue Cir NW, North Canton, OH 44720Off Market
- $375,0004 bd4 ba2.5k sqft7738 Starcliff Ave NW, North Canton, OH 44720Sold
- $361,1004 bd2 ba2.2k sqft2427 Baylor Cir NW, North Canton, OH 44720Off Market
- $355,0004 bd2 ba2.5k sqft2444 Purdue Cir NW, North Canton, OH 44720Off Market
- $332,1003 bd3 ba1.7k sqft7805 Angel Dr NW, North Canton, OH 44720Off Market
A local agent can set up tours, give advice and negotiate with sellers.
A local lender can help you make sure your offer is ready when you are.
Similar homes
- $454,9005 bd4 ba3.6k sqft8238 N Casswell Cir NW, North Canton, OH 44720For Sale
 MLS ID #5232974, Brianna Beadling, Keller Williams Legacy Group Realty. MLS Now
 - $525,0004 bd3 ba3.5k sqft2230 Radford St NW, North Canton, OH 44720For Sale
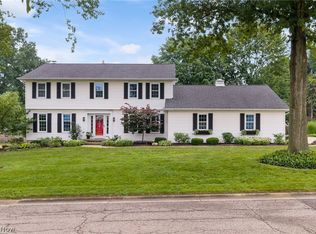 MLS ID #5231166, Amanda Shafer, RE/MAX Trends Realty. MLS Now
 - $359,9004 bd2 ba1.7k sqft7910 Burkey Rd NW, North Canton, OH 44720For Sale
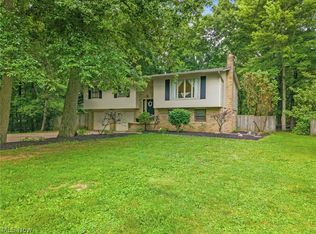 MLS ID #5231013, Brian Welk, RE/MAX Infinity. MLS Now
 - $350,0004 bd3 ba3.6k sqft7445 Market Ave N, Canton, OH 44721For Sale
 MLS ID #5236511, Laura Vandervaart, Real of Ohio. MLS Now
 - $398,0003 bd4 ba2.1k sqft5051 Fox Ridge Dr, Green, OH 44720For SaleMLS ID #5233599, Aaron Peterson, SOGO Homes LLC. MLS Now
- $424,9004 bd4 ba2.9k sqft6385 Harbor Dr NW, Canton, OH 44718For SaleMLS ID #5235260, Andy Alayamini, Keller Williams Legacy Group Realty. MLS Now
- $424,9004 bd3 ba2.7k sqft1718 Cornerstone St SW, Hartville, OH 44632For SaleMLS ID #5233869, Aaron Peterson, SOGO Homes LLC. MLS Now
- $449,0004 bd3 ba3.1k sqft34 Kehner Rd, Mogadore, OH 44260For SaleMLS ID #5236806, Aaron Peterson, SOGO Homes LLC. MLS Now
- $397,0003 bd2 ba1.7k sqft6031 Woodcrest Ave NE, Canton, OH 44721For SaleMLS ID #5235318, Theresa Allen, Cutler Real Estate. MLS Now
- $349,9004 bd3 ba2.6k sqft5036 Parkhaven Ave NE, Canton, OH 44705For SaleMLS ID #5237602, Jose Medina, Keller Williams Legacy Group Realty. MLS Now
- $450,0005 bd4 ba3.7k sqft1251 Grenada Dr NE, Canton, OH 44714For SaleMLS ID #5224301, Samantha F Holmes, Keller Williams Legacy Group Realty. MLS Now
- $487,9004 bd3 ba3.9k sqft6633 Olde Stone Cir NE, Canton, OH 44721For SaleMLS ID #5235694, Debbie L Ferrante, RE/MAX Edge Realty. MLS Now
- $419,9005 bd3 ba2.6k sqft5178 East Blvd NW, Canton, OH 44718For SaleMLS ID #5232144, Christina Hoff, RE/MAX Edge Realty. MLS Now
- $299,9003 bd3 ba2k sqft8494 E Wadora Cir NW, North Canton, OH 44720For SaleMLS ID #5224125, Dayna Edwards, EXP Realty, LLC.. MLS Now
- $449,0004 bd5 ba3.7k sqft671 S Sheraton Dr, Akron, OH 44319For SaleMLS ID #5223858, Mark Dujanovic, Berkshire Hathaway HomeServices Stouffer Realty. MLS Now
- $349,9004 bd3 ba2.7k sqft4416 Greenmeadow Ave NW, Canton, OH 44709For SaleMLS ID #5222451, Briana R Yost, Berkshire Hathaway HomeServices Stouffer Realty. MLS Now
- $398,4004 bd3 ba2.5k sqft9572 Beryl St NW, Massillon, OH 44646For SaleMLS ID #5213582, Beth Dibell, Coldwell Banker Schmidt Realty. MLS Now
- $369,0004 bd2 ba3k sqft1524 Hightower Dr, Uniontown, OH 44685For SaleMLS ID #5234142, Shelley Parsons, Keller Williams Legacy Group Realty. MLS Now
- $418,0003 bd3 ba2.8k sqft6862 Red Deer Cir NW, Canton, OH 44708For SaleMLS ID #5210899, Ruthanne Wilkof, DeHOFF REALTORS. MLS Now
- $499,9004 bd4 ba3.3k sqft3842 Kippford Cir, Uniontown, OH 44685For SaleMLS ID #5220357, Donna E Montgomery, Keller Williams Chervenic Rlty. MLS Now
