Exquisitely maintained and meticulously updated Colonial in Paddington Woods offers a flexible layout with numerous updates throughout. The curb appeal is enhanced by added stonework to the front of the home, updated roof, irrigation system, Leaf Filter gutter system, updated shutters and added driveway for extra parking.
The backyard features a 2 tier patio with firepit. Also added: basketball court, invisible fence, shed and sidewalks grace the beautifully landscaped and tree line backyard.
The stunning interior features an updated kiitchen with granite countertops, tile backsplash, custom cabinets, crown molding, recessed lighting and added butler's pantry with extra cabinets and countertop space.
The 2 story faimily room features a stone fireplace, double row of windows with custom shades, and recessed lighting. The gorgeous, large 4 season room additiion features LTV flooring, baseboard heating, lots of windows, recessed lighting, wood ceiling and walls, 2 skylights for natural light and a sliding glass door that leads to the patios. The Dining Room is being used as an office and features crown moolding, udated lighting, custom shades and barn doors. The open foyer has LTV flooring and udated black iron spindles. Also, first floor landry has cabinets and utility sink and an additional half bath.
Second floor features Master Bedroom with ceiling fan, updated lighting, custom shades and adjoining remodeled bath with double sinks, Maxtile, custom soft close cabinets, upraded lighting and fixtures, soaking tub and large glass shower. Additional 3 bedrooms with updated carpet, ceiling fans and custom shades. Also; Main bath has Maxtile and Loft with seating area.
The amazing Lower level features an awesome wet bar area with seating and much more. The oversized Rec Room has abundant seating, LTV flooring, recessed lighting, half bath and extra storage room.
Other upgrades include: home deionization system-2008, Furnace-2019, H20 heater-2021, AC-2021
Contingent
$499,900
3842 Kippford Cir, Uniontown, OH 44685
4beds
3,320sqft
:
Get pre-qualified$3,541/mo
Single Family Residence
Built in 2004
0.39 Acres Lot
$-- Zestimate®
$151/sqft
$13/mo HOA
What's special
Basketball courtInvisible fenceIrrigation systemLoft with seating areaAdditional half bathRecessed lightingLots of windows
- 54 days |
- 1,312 |
- 52 |
Likely to sell faster than
Zillow last checked:
Listing updated:
Listed by:
Donna E Montgomery 330-606-3000 donnamontgomery@kw.com,
Keller Williams Chervenic Rlty,
Lawrence M Bukovey 330-571-2794,
Keller Williams Chervenic Rlty
Source: MLS Now,MLS#: 5220357 Originating MLS: Akron Cleveland Association of REALTORS
Originating MLS: Akron Cleveland Association of REALTORSFacts & features
Interior
Bedrooms & bathrooms
- Bedrooms: 4
- Bathrooms: 4
- Full bathrooms: 2
- 1/2 bathrooms: 2
- Main level bathrooms: 1
Primary bedroom
- Description: Nice sized bedroom, custom shades, ceiling fan,Flooring: Carpet
- Features: Window Treatments
- Level: Second
- Dimensions: 18 x 14
Bedroom
- Description: Nice Sized Bedroom, custom shades, ceiling fan,Flooring: Carpet
- Level: Second
- Dimensions: ND x ND
Bedroom
- Description: Nice sized bedroom with custm shades and ceiling fan,Flooring: Carpet
- Level: Second
- Dimensions: ND x ND
Bedroom
- Description: Nice sized bedroom with customm shades and ceiling fan,Flooring: Carpet
- Level: Second
- Dimensions: ND x 10
Primary bathroom
- Description: Master bath rmodeleed in 2019. Double sinks, granite countertops, tile, custom soft close cabinets, soaking tub, linen closet, tile accent wall, enlarged glass shower, ugraded lightingm fixtures and hardware,Flooring: Luxury Vinyl Tile
- Features: Granite Counters, Soaking Tub, Window Treatments
- Level: Second
- Dimensions: 13 x 9
Dining room
- Description: Being used as an office, Wanescoating, crown molding, barn doors, custom shades,Flooring: Carpet
- Features: Window Treatments
- Level: First
- Dimensions: 13 x 12
Eat in kitchen
- Description: Kitchen remodel, with granite, tile backsplash, recessed lighting, crown molding, cabinets, and breakfast bar,Flooring: Wood
- Features: Breakfast Bar, Granite Counters, Smart Thermostat, Wired for Data, Bar
- Level: First
- Dimensions: 22.5 x 24.5
Entry foyer
- Description: Open foyer with iron spindles on stairs and upstairs loft,Flooring: Luxury Vinyl Tile
- Features: Cathedral Ceiling(s)
- Level: First
- Dimensions: 9 x 9
Family room
- Description: Large room with double windows with custom shades, fireplace and recessed lighting,Flooring: Carpet
- Features: Cathedral Ceiling(s), Fireplace, Wired for Data, Window Treatments
- Level: First
- Dimensions: 18 x 17
Laundry
- Description: Washer and dryer stay, cabinets for storage,Flooring: Luxury Vinyl Tile
- Features: Window Treatments
- Level: First
- Dimensions: 6 x 6
Other
- Description: Beautiful wet bar with counter for lots of seating, refrigerator, recessed lighting and more,Flooring: Luxury Vinyl Tile
- Features: Bar
- Level: Lower
- Dimensions: 13 x 5
Recreation
- Description: Large rec room with attached half bath, large sitting areas, recessed lilghting, beautiful decor,Flooring: Luxury Vinyl Tile
- Features: Fireplace, Bar
- Level: Lower
- Dimensions: 23.5 x 10
Sunroom
- Description: Gorgeous large Sunroom with baseboard heating, receessed lighting, ceiling fan, full windows, sliding glass door, wood walls and ceiling, and skylilghts added in 2008,Flooring: Luxury Vinyl Tile
- Features: Vaulted Ceiling(s), Window Treatments
- Level: First
- Dimensions: 22 x 16
Utility room
- Description: Large storage area with built in shelves for storage,Flooring: Other
- Level: Lower
- Dimensions: ND x ND
Heating
- Electric, Forced Air, Fireplace(s), Gas
Cooling
- Central Air, Ceiling Fan(s)
Appliances
- Included: Dryer, Dishwasher, Disposal, Microwave, Range, Refrigerator, Water Softener, Washer
- Laundry: Washer Hookup, Main Level, Laundry Tub, Sink
Features
- Wet Bar, Breakfast Bar, Ceiling Fan(s), Crown Molding, Cathedral Ceiling(s), Dry Bar, Double Vanity, Eat-in Kitchen, Granite Counters, High Ceilings, His and Hers Closets, Multiple Closets, Open Floorplan, Pantry, Recessed Lighting, Smart Thermostat, Vaulted Ceiling(s), Wired for Data, Bar, Natural Woodwork, Walk-In Closet(s)
- Windows: Double Pane Windows, Display Window(s), Window Coverings, Window Treatments
- Basement: Full,Finished
- Number of fireplaces: 2
- Fireplace features: Basement, Electric, Family Room, Gas Log, Recreation Room, Gas, Other
Interior area
- Total structure area: 3,320
- Total interior livable area: 3,320 sqft
- Finished area above ground: 2,620
- Finished area below ground: 700
Video & virtual tour
Property
Parking
- Total spaces: 2
- Parking features: Additional Parking, Attached, Direct Access, Driveway, Electricity, Garage Faces Front, Garage, Garage Door Opener
- Attached garage spaces: 2
Features
- Levels: Two
- Stories: 2
- Patio & porch: Front Porch, Patio
- Exterior features: Basketball Court, Fire Pit, Sprinkler/Irrigation, Lighting
- Fencing: Invisible
- Has view: Yes
- View description: Trees/Woods
Lot
- Size: 0.39 Acres
- Dimensions: 89 x 218
- Features: Cul-De-Sac, Flat, Level, Private, Wooded
Details
- Parcel number: 2814241
- Special conditions: Standard
Construction
Type & style
- Home type: SingleFamily
- Architectural style: Colonial
- Property subtype: Single Family Residence
Materials
- Stone, Vinyl Siding
- Roof: Asphalt,Fiberglass,Shingle
Condition
- Year built: 2004
Utilities & green energy
- Sewer: Public Sewer
- Water: Public
Community & HOA
Community
- Security: Smoke Detector(s)
- Subdivision: Paddington Woods
HOA
- Has HOA: Yes
- Services included: Insurance
- HOA fee: $150 annually
- HOA name: Paddington Woods Hoa
Location
- Region: Uniontown
Financial & listing details
- Price per square foot: $151/sqft
- Tax assessed value: $357,590
- Annual tax amount: $6,254
- Date on market: 6/19/2026
- Cumulative days on market: 54 days
Estimated market value
Not available
Estimated sales range
Not available
Not available
Price history
| Date | Event | Price |
|---|---|---|
| 6/19/2026 | Listed for sale | $499,900+899.8%$151/sqft |
Source:  MLS Now #5220357 Report a problem MLS Now #5220357 Report a problem | ||
| 10/20/2004 | Sold | $50,000$15/sqft |
Source: Public Record Report a problem | ||
Public tax history
| Year | Property taxes | Tax assessment |
|---|---|---|
| 2025 | $6,254 +0.5% | $125,160 |
| 2024 | $6,226 +4.6% | $125,160 |
| 2023 | $5,953 +25.5% | $125,160 +40% |
| 2022 | $4,744 +6.5% | $89,398 |
| 2021 | $4,454 | $89,398 |
| 2020 | -- | $89,398 +8% |
| 2019 | $4,318 -2.2% | $82,800 |
| 2018 | $4,414 +0.6% | $82,800 |
| 2017 | $4,386 | $82,800 +7.2% |
| 2016 | $4,386 | $77,220 |
| 2015 | $4,386 +0.7% | $77,220 |
| 2014 | $4,356 +6.7% | $77,220 +7.4% |
| 2013 | $4,083 -0.5% | $71,870 |
| 2012 | $4,102 +2.1% | $71,870 +0% |
| 2011 | $4,016 +1.1% | $71,866 -12.8% |
| 2010 | $3,974 | $82,415 |
| 2009 | -- | $82,415 |
| 2008 | $4,074 +3.6% | $82,415 -0.4% |
| 2007 | $3,933 +2.1% | $82,734 +0.6% |
| 2006 | $3,853 +424.3% | $82,226 +400.4% |
| 2005 | $735 | $16,433 +1977.5% |
| 2004 | -- | $791 |
| 2003 | $39 | $791 |
| 2002 | -- | -- |
Find assessor info on the county website
Monthly payment
Est. payment
Payment breakdown
Explore the cost of this home by adjusting the details. Changes won't be saved.Climate risks
Neighborhood: 44685
Nearby schools
GreatSchools rating
- 9/10Green Primary SchoolGrades: 1-3Distance: 1.6 mi
- 8/10Green Middle SchoolGrades: 6-8Distance: 2.9 mi
- 8/10Green High SchoolGrades: 9-12Distance: 2.9 mi
Schools provided by the listing agent
- District: Green LSD (Summit)- 7707
Source: MLS Now. This data may not be complete. We recommend contacting the local school district to confirm school assignments for this home.
- $446,0003 bd2 ba2.3k sqft3850 Kippford Cir, Uniontown, OH 44685Off Market
- $469,1003 bd3 ba2.6k sqft3834 Kippford Cir, Uniontown, OH 44685Off Market
- $379,4004 bd3 ba2k sqft3847 Kippford Cir, Uniontown, OH 44685Off Market

- $453,7003 bd3 ba2k sqft3860 Kippford Cir, Uniontown, OH 44685Off Market

- $494,6003 bd3 ba-- sqft3860 Kippford Cir NW, Uniontown, OH 44685Off Market
- $422,2003 bd3 ba1.7k sqft3861 Kippford Cir, Uniontown, OH 44685Off Market
- $408,8004 bd2 ba2.4k sqft4016 Corby St, Uniontown, OH 44685Off Market
- $467,3004 bd3 ba-- sqft3847 Kippford Cir NW, Uniontown, OH 44685Off Market
A local agent can set up tours, give advice and negotiate with sellers.
Similar homes
- $549,9004 bd3 ba2.6k sqft3610 Lake Center St NW, Uniontown, OH 44685For Sale
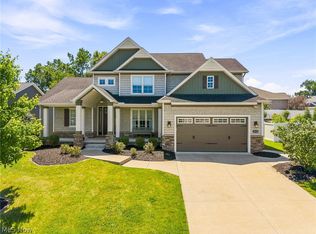 MLS ID #5233993, Christopher Allchin, Keller Williams Legacy Group Realty. MLS Now
 - $599,9004 bd3 ba3.1k sqft1938 Fairway Dr, Uniontown, OH 44685For Sale
 MLS ID #5215200, Anthony E Harbert, Real of Ohio. MLS Now
 - $499,9003 bd4 ba2.8k sqft1216 Selena Grv, Uniontown, OH 44685For Sale
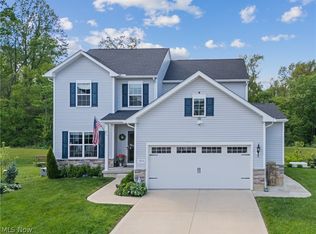 MLS ID #5232179, Melissa Sprouse, Market & Main Realty. MLS Now
 - $399,9994 bd3 ba2.4k sqft3059 Stonehurst Rd, Uniontown, OH 44685For Sale
 MLS ID #5232027, Matthew Magaw, Keller Williams Chervenic Rlty. MLS Now
 - $525,0004 bd3 ba3.5k sqft2230 Radford St NW, North Canton, OH 44720For SaleMLS ID #5231166, Amanda Shafer, RE/MAX Trends Realty. MLS Now
- $540,0004 bd3 ba3.7k sqft2390 Auberry Dr, Akron, OH 44312For SaleMLS ID #5227603, Talethia Mummertz, Keller Williams Legacy Group Realty. MLS Now
- $350,0003 bd3 ba1.6k sqft11041 Newbury Ave NW, Uniontown, OH 44685For SaleMLS ID #5229474, Beth Dibell, Coldwell Banker Schmidt Realty. MLS Now
- $424,9004 bd3 ba2.7k sqft1718 Cornerstone St SW, Hartville, OH 44632For SaleMLS ID #5233869, Aaron Peterson, SOGO Homes LLC. MLS Now
- $454,9005 bd4 ba3.6k sqft8238 N Casswell Cir NW, North Canton, OH 44720For SaleMLS ID #5232974, Brianna Beadling, Keller Williams Legacy Group Realty. MLS Now
- $625,0004 bd5 ba4.9k sqft1056 Brigantine Ave, Uniontown, OH 44685For SaleMLS ID #5210268, Lydia L Melik, Russell Real Estate Services. MLS Now
- $479,9004 bd3 ba3.1k sqft5560 East Blvd NW, Canton, OH 44718For SaleMLS ID #5227390, Amy Wengerd, EXP Realty, LLC.. MLS Now
- $499,0004 bd3 ba2.1k sqft5300 West Blvd NW, Canton, OH 44718For SaleMLS ID #5225431, Karen R Pavlis, Keller Williams Legacy Group Realty. MLS Now
- $649,9004 bd3 ba4k sqft535 E Caston Rd, Uniontown, OH 44685For SaleMLS ID #5213765, Nancy L Bartlebaugh, RE/MAX Trends Realty. MLS Now
- $599,9004 bd4 ba4.2k sqft8493 Deacon Ave NW, North Canton, OH 44720For SaleMLS ID #5233897, Amy Wengerd, EXP Realty, LLC.. MLS Now
- $429,9005 bd3 ba3.7k sqft8037 Glendevan St NW, Massillon, OH 44646For SaleMLS ID #5234726, Jose Medina, Keller Williams Legacy Group Realty. MLS Now
- $489,9003 bd4 ba3.6k sqft827 Mesa Verde Dr, Barberton, OH 44203For SaleMLS ID #5230741, Debra G Shreiner, Helen Scott Realty LLC. MLS Now
- $425,0004 bd3 ba3.2k sqft7739 Starcliff Ave NW, North Canton, OH 44720For SaleMLS ID #5219248, Samantha F Holmes, Keller Williams Legacy Group Realty. MLS Now
- $549,9004 bd3 ba3.1k sqft6915 Harbor Dr NW, Canton, OH 44718For SaleMLS ID #5225327, Glen G Whitten, Ohio Property Group, LLC. MLS Now
- $479,0004 bd3 ba2.3k sqft5043 Violet Knoll Ave NE, Canton, OH 44705For SaleMLS ID #5215428, Christina Hoff, RE/MAX Edge Realty. MLS Now
- $398,0003 bd4 ba2.1k sqft5051 Fox Ridge Dr, Green, OH 44720For SaleMLS ID #5233599, Aaron Peterson, SOGO Homes LLC. MLS Now
